
109 Buck Run Drive, Milford, PA 18337
Local realty services provided by:ERA One Source Realty
109 Buck Run Drive,Milford, PA 18337
$298,000
- 3 Beds
- 2 Baths
- 1,703 sq. ft.
- Single family
- Active
Listed by: beth d germann
Office: century 21 geba realty
MLS#:PW262655
Source:PA_PWAR
Price summary
- Price:$298,000
- Price per sq. ft.:$174.99
- Monthly HOA dues:$85.42
About this home
Welcome home to this beautiful 3 bedroom, 2 bath contemporary set on a lot that blends open lawn, flowering trees, and a private natural backdrop, all within a community offering a playground, outdoor pool, baseball field, basketball courts, and three lakes.Step inside to a tiled foyer with double closets that makes a great first impression. The soaring vaulted living room with real hardwood flooring and a chandelier opens through glass doors to a spacious deck with treetop views, an ideal spot for morning coffee or evening gatherings. The kitchen shines with granite countertops, imported Italian stone flooring, tile backsplash, stainless steel appliances, a breakfast bar, and a clever pull out table for extra workspace.A main level bedroom and full bath offer convenient one floor living. Upstairs, the balcony hallway overlooks the living room below and leads to the primary bedroom, a second bedroom, and another full bath. The standout cedar lined sunroom, wrapped in oversized windows, fills with natural light and brings the outdoors in all year long.Downstairs, the finished walkout lower level offers flexible space for a rec room, home office, or gym, anchored by a cozy coal stove on a stone tile hearth, with sliding glass doors to the rear patio. A dedicated workshop and separate utility room add storage and hobby space galore.Outside, enjoy the level lawn, peaceful surroundings, and room to garden, play, or simply relax. All of this just minutes from historic downtown Milford, in the heart of the Poconos, and an easy drive from the NYC and NJ metro area. Whether you are searching for a full time residence or a weekend escape, this one checks the boxes. Schedule your showing today....
Contact an agent
Home facts
- Year built:1982
- Subdivision & Development:Sunrise Lakes
- Listing ID #:PW262655
- Added:1 day(s) ago
- Updated:August 06, 2026 at 02:08 PM
Rooms and interior
- Bedrooms:3
- Total bathrooms:2
- Full bathrooms:2
- Rooms Total:6
- Flooring:Hardwood, Tile
- Kitchen Description:Dishwasher, Microwave, Refrigerator
- Basement:Yes
- Basement Description:FInished, Walk-Out Access
- Living area:1,703 sq. ft.
Heating and cooling
- Cooling:Ceiling Fan(S)
- Heating:Coal Stove, Electric
Structure and exterior
- Roof:Asphalt, Shingle
- Year built:1982
- Building area:1,703 sq. ft.
- Lot area:0.35 Acres
- Architectural Style:Contemporary
- Exterior Features:Deck
Utilities
- Water:Well
- Sewer:Septic Tank
Finances and disclosures
- Price:$298,000
- Price per sq. ft.:$174.99
- Tax amount:$4,521
Features and amenities
- Appliances:Dishwasher, Microwave, Refrigerator
Parking
- Parking description:Off street
New listings near 109 Buck Run Drive
- New
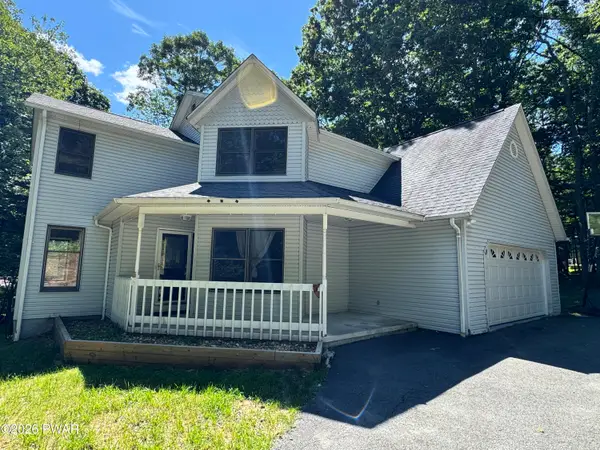 $399,937Active3 beds 3 baths1,729 sq. ft.
112 N Ridge Drive, Milford, PA 18337
MLS# PW262642Listed by: REALTY EXECUTIVES EXCEPTIONAL HAWLEY - New
 $499,000Active3 beds 2 baths1,826 sq. ft.
146 Spruce Lake Drive, Milford, PA 18337
MLS# PW262650Listed by: DAVIS R. CHANT - MILFORD - New
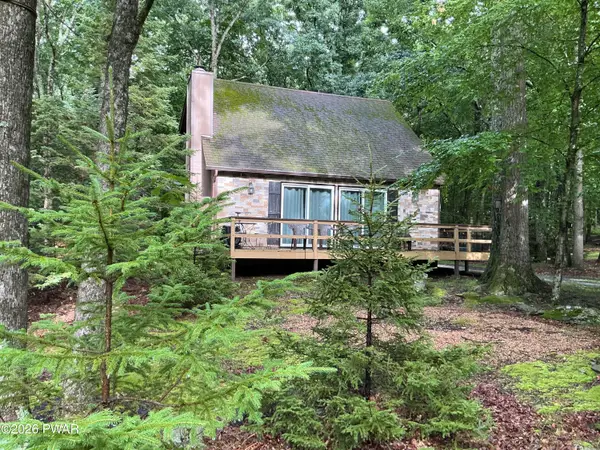 $295,000Active3 beds 2 baths1,183 sq. ft.
100 S Shore Drive, Milford, PA 18337
MLS# PW262634Listed by: DAVIS R. CHANT - MILFORD - New
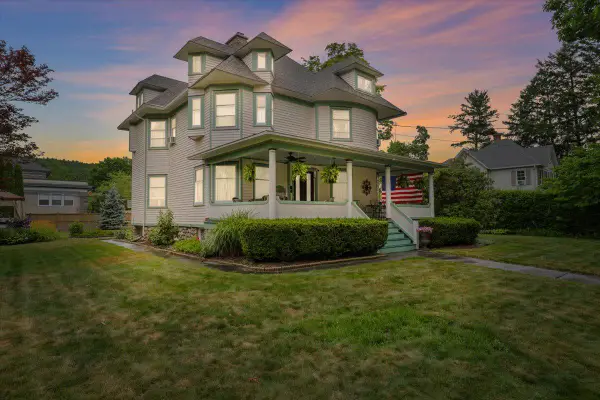 $1,125,000Active5 beds 3 baths2,887 sq. ft.
206 W Ann St, MILFORD, PA 18337
MLS# PAPI2001200Listed by: BERKSHIRE HATHAWAY HOME SERVICES POCONO REAL ESTATE - New
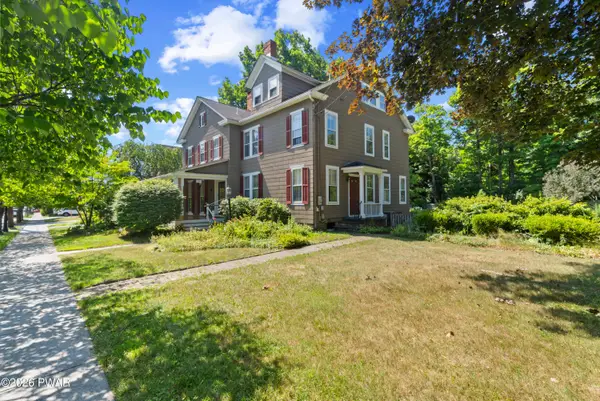 $799,999Active5 beds 6 baths3,203 sq. ft.
208 W Harford Street, Milford, PA 18337
MLS# PW262633Listed by: NON-MEMBER OFFICE - New
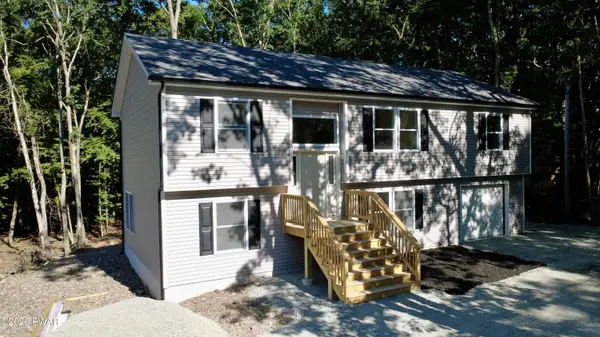 $399,000Active3 beds 3 baths2,238 sq. ft.
131 Buck Run Drive, Milford, PA 18337
MLS# PW262632Listed by: WEICHERT REALTORS - RUFFINO REAL ESTATE - New
 $69,900Active2 beds 1 baths400 sq. ft.
239 Village Drive W, Milford, PA 18337
MLS# PW262629Listed by: JOCO REAL ESTATE - New
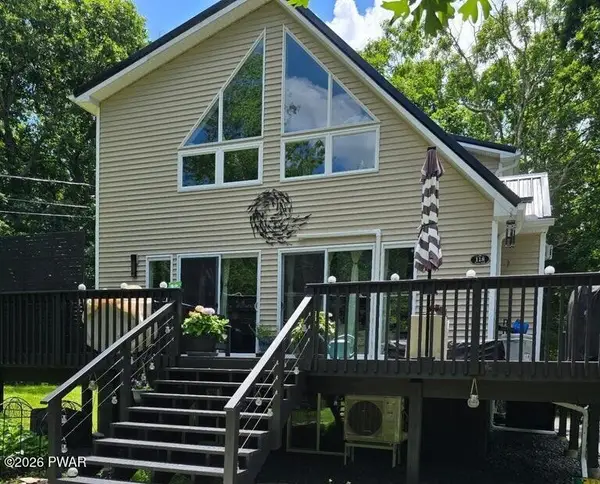 $407,777Active3 beds 2 baths2,340 sq. ft.
118 Walnut Road, Milford, PA 18337
MLS# PW262626Listed by: WEICHERT REALTORS - RUFFINO REAL ESTATE - New
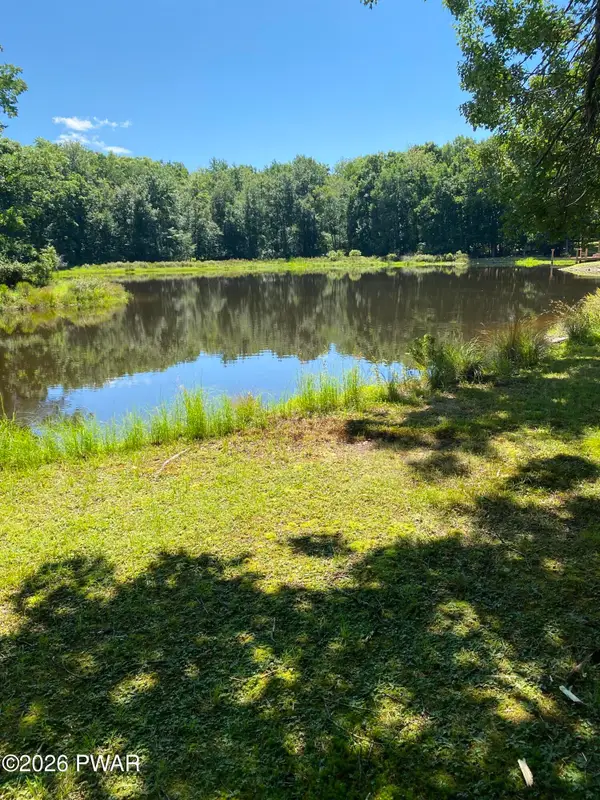 $275,000Active3 beds 1 baths1,104 sq. ft.
141 Wild Meadow Drive, Milford, PA 18337
MLS# PW262623Listed by: WEICHERT REALTORS - RUFFINO REAL ESTATE


Protect your home and budget from life's surprises with an Assurant Home Warranty, backed by a partner that supports you through every step of homeownership. Explore Plans.
© 2023 - 2026 ERA Franchise Systems LLC. All rights reserved. ERA Franchise Systems LLC fully supports the principles of the Fair Housing Act and the Equal Opportunity Act. ERA, ERA Real Estate powered, and their respective logos are registered service marks of ERA Franchise Systems LLC. Each office is independently owned and operated.