
110 Shadow Lane, Milford, PA 18337
Local realty services provided by:ERA One Source Realty
110 Shadow Lane,Milford, PA 18337
$1,098,000
- 4 Beds
- 5 Baths
- 5,155 sq. ft.
- Single family
- Active
Upcoming open houses
- Sat, Oct 1702:00 pm - 04:00 pm
Listed by: ryan case
Office: keller williams realty chester
MLS#:PW263553
Source:PA_PWAR
Price summary
- Price:$1,098,000
- Price per sq. ft.:$213
About this home
MODERN ELEGANCE MEETS SMALL-TOWN CHARM | BRAND NEW CONSTRUCTIONNO HOA WALK TO DOWNTOWN MILFORD DELAWARE VALLEY SCHOOL DISTRICTStep into custom-crafted luxury just a five-minute walk from the vibrant shops, dining, and galleries of historic downtown Milford. Built by a renowned local artisan, this stunning 5-bedroom home (4 bedrooms plus a versatile bonus room) combines sleek contemporary architecture with warm, comfortable living--all with zero HOA fees or regulations.Light-Filled Open DesignRich oak hardwood flooring flows seamlessly across an open layout flooded with natural light and anchored by soaring ceilings. At the heart of the home, the high-end kitchen features white shaker cabinets, stone countertops, a modern white tile backsplash, and upgraded Samsung appliances with a double oven and French door refrigerator. Unwind in the great room beside the cozy propane fireplace or step outside to the covered front porch.Dual Primary Suites & Dynamic LayoutDesigned for flexible living, the home boasts two primary suites--one on each floor. Both feature spa-inspired marble bathrooms with tile floors and surrounds, walk-in closets, and matte black fixtures. The upstairs retreat adds a double vanity and a Jacuzzi tub, while character-rich angled ceilings throughout all bedrooms enhance the sense of space.Finished Walkout Lower LevelThe fully finished lower level includes durable tile flooring, a full bath, and direct exterior access--making it an ideal setup for an in-law suite, guest accommodations, or a recreation room.High-End Finishes & Practical DetailsAndersen windows with crisp black interior trimEnergy-efficient LED recessed lighting, digital thermostats, central air, and propane heatAbundant storage capacity throughoutPrivate treetop views setting a serene backdropDon't miss this rare opportunity to own a brand-new custom home in gorgeous Milford PA !...
Contact an agent
Home facts
- Year built:2024
- Subdivision & Development:None
- Listing ID #:PW263553
- Added:1 day(s) ago
- Updated:October 13, 2026 at 03:51 PM
Rooms and interior
- Bedrooms:4
- Total bathrooms:5
- Full bathrooms:4
- Half bathrooms:1
- Rooms Total:6
- Flooring:Hardwood, Tile
- Kitchen Description:Dishwasher, Electric Range, Refrigerator
- Basement:Yes
- Basement Description:FInished, Full, Heated, Walk-Out Access
- Living area:5,155 sq. ft.
Heating and cooling
- Cooling:Central Air
- Heating:Forced Air, Propane
- Central air:Yes
Structure and exterior
- Roof:Asphalt
- Year built:2024
- Building area:5,155 sq. ft.
- Lot area:1 Acres
- Lot Features:Not In Development
- Architectural Style:Contemporary
- Exterior Features:Deck, Private Yard
Utilities
- Water:Well
Finances and disclosures
- Price:$1,098,000
- Price per sq. ft.:$213
- Tax amount:$11,579
Features and amenities
- Appliances:Dishwasher, Electric Range, Refrigerator
- Amenities:Cathedral Ceiling(s), Open Floorplan, Walk-In Closet(s)
New listings near 110 Shadow Lane
- New
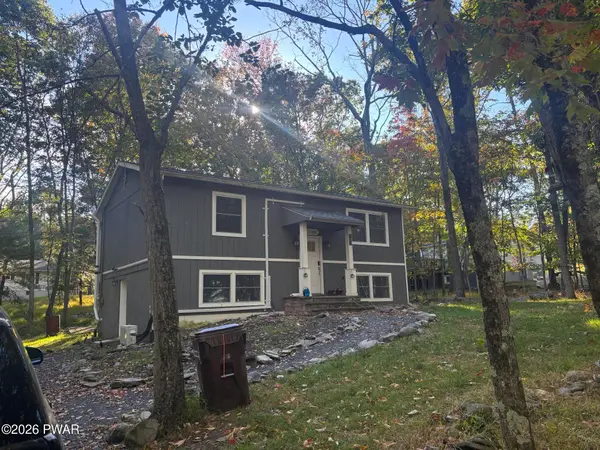 $280,000Active3 beds 2 baths1,632 sq. ft.
103 Sunset Drive, Milford, PA 18337
MLS# PW263567Listed by: EXP REALTY - New
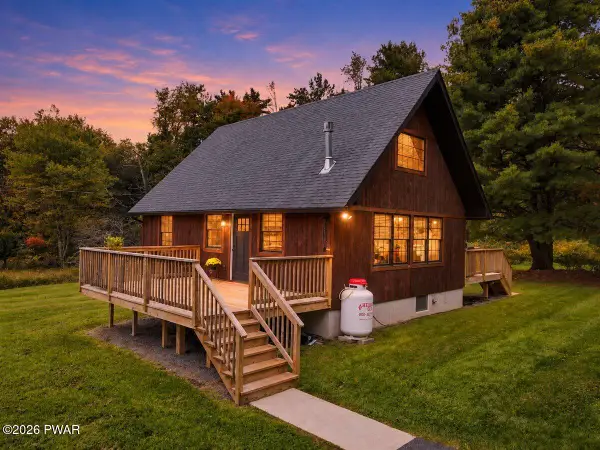 $387,000Active1 beds 1 baths1,045 sq. ft.
225 Raymondskill Road, Milford, PA 18337
MLS# PW263568Listed by: KELLER WILLIAMS RE HAWLEY - New
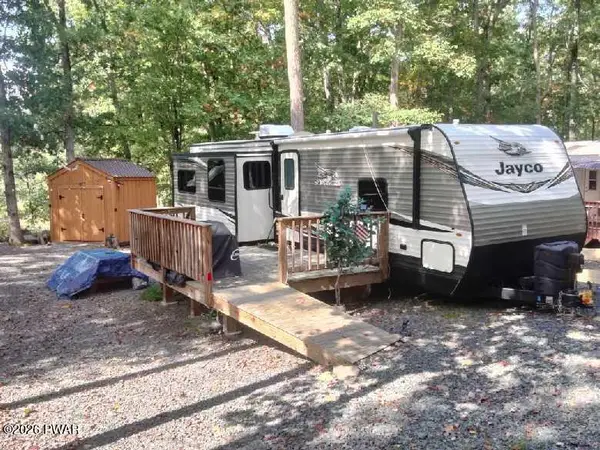 $38,900Active1 beds 1 baths380 sq. ft.
134 Village Drive E, Milford, PA 18337
MLS# PW263561Listed by: JOCO REAL ESTATE - New
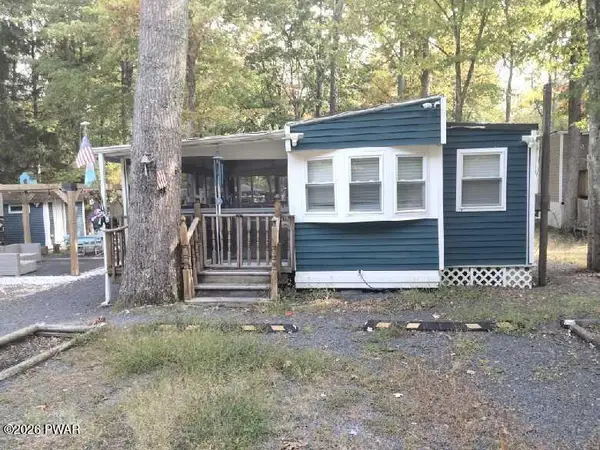 $55,000Active2 beds 1 baths400 sq. ft.
247 Village Drive W, Milford, PA 18337
MLS# PW263559Listed by: JOCO REAL ESTATE - New
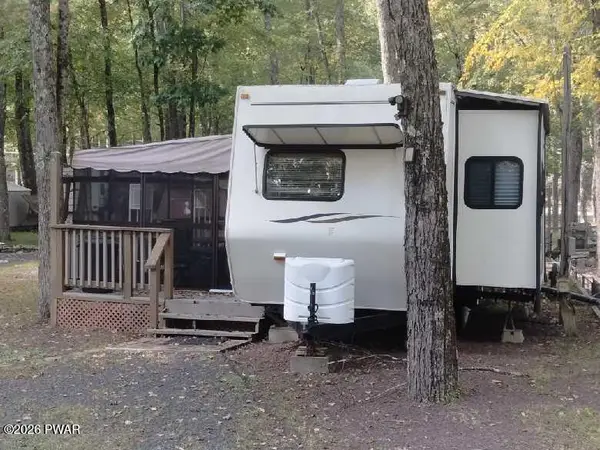 $23,500Active1 beds 1 baths300 sq. ft.
140 Acres Of Diamonds Drive, Milford, PA 18337
MLS# PW263560Listed by: JOCO REAL ESTATE - New
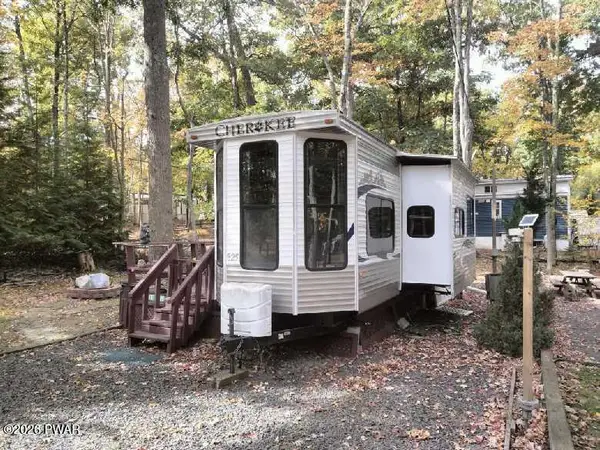 $31,900Active1 beds 1 baths340 sq. ft.
100 Acres Of Diamonds Drive, Milford, PA 18337
MLS# PW263554Listed by: JOCO REAL ESTATE - New
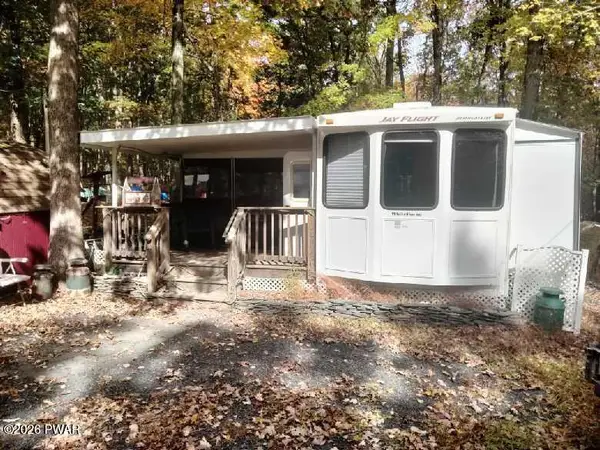 $39,500Active2 beds 1 baths340 sq. ft.
105 Village Lane N, Milford, PA 18337
MLS# PW263555Listed by: JOCO REAL ESTATE - New
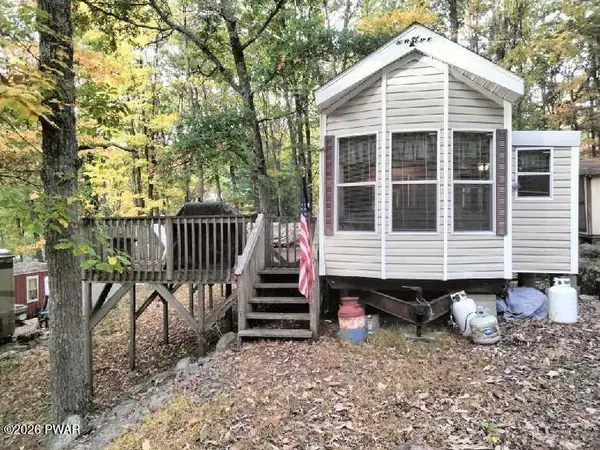 $28,500Active1 beds 1 baths340 sq. ft.
105 Viking Drive, Milford, PA 18337
MLS# PW263556Listed by: JOCO REAL ESTATE - New
 $239,000Active3 beds 1 baths1,008 sq. ft.
243 Sunrise Drive, Milford, PA 18337
MLS# PW263543Listed by: REALTY EXECUTIVES EXCEPTIONAL MILFORD


Protect your home and budget from life's surprises with an Assurant Home Warranty, backed by a partner that supports you through every step of homeownership. Explore Plans.
© 2023 - 2026 ERA Franchise Systems LLC. All rights reserved. ERA Franchise Systems LLC fully supports the principles of the Fair Housing Act and the Equal Opportunity Act. ERA, ERA Real Estate powered, and their respective logos are registered service marks of ERA Franchise Systems LLC. Each office is independently owned and operated.