
225 Raymondskill Road, Milford, PA 18337
Local realty services provided by:ERA One Source Realty
Listed by: shane bayly
Office: keller williams re hawley
MLS#:PW263568
Source:PA_PWAR
Price summary
- Price:$387,000
- Price per sq. ft.:$370.33
About this home
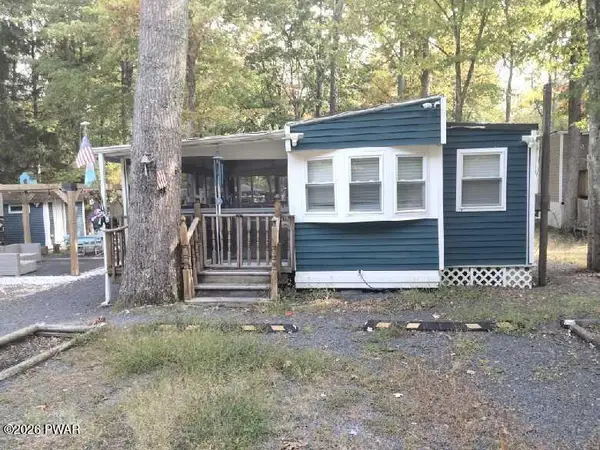
MODERN CHALET ON 1.77 ACRES | NO HOA | NEW AMISH-BUILT GARAGE & STUDIO!Discover this beautifully updated 1-bedroom, 1-bathroom modern chalet offering privacy, modern comforts, and desirable upgrades on 1.77 acres with NO HOA! Major highlights include a NEWLY PAVED BLACKTOP DRIVEWAY, BRAND-NEW CARPETING, BRAND-NEW CULLIGAN WATER TREATMENT SYSTEM, BEAUTIFUL REGENCY PROPANE FIREPLACE, MINI-SPLIT HEATING & COOLING SYSTEMS, and a NEW AMISH-BUILT DETACHED GARAGE WITH FINISHED PRIVATE STUDIO! Appliances included!The impressive detached outbuilding features a one-car garage/storage area plus a finished 10' x 12' private studio with its own mini-split heating and cooling system, recessed lighting, outlets, switches, and dedicated 100-amp breaker box. A certified electrician must complete the final exterior electrical connection to the main power source before the studio's electrical system can be used.Inside, enjoy brand-new STAINMASTER(r) PetProtect(r) carpeting in Graphic Gray with LeakDefense backing and a new Culligan water treatment system designed to address hard-water minerals. The gorgeous Regency Hampton H35 direct-vent propane fireplace features elegant Timberline Brown enamel, electronic ignition, and battery backup for added heating reliability during power outages. Ductless mini-split systems provide supplemental heating and cooling for year-round comfort. Additional features include custom blackout blinds throughout and a custom bedroom closet organization system.Whether you're searching for a full-time residence, weekend getaway, or private retreat with flexible studio space, this unique property combines modern updates, practical amenities, and room to enjoy the outdoors--all without HOA restrictions.FEATURES: 1.77 Acres | No HOA | Newly Paved Driveway | Brand-New Carpet | New Culligan Water Treatment System | Regency Propane Fireplace | Mini-Split Heating & Cooling | Amish-Built Garage & Studio | Appliances Included....
Contact an agent
Home facts
- Year built:1975
- Subdivision & Development:None
- Listing ID #:PW263568
- Added:7 day(s) ago
- Updated:October 20, 2026 at 05:00 AM
Rooms and interior
- Bedrooms:1
- Total bathrooms:1
- Full bathrooms:1
- Rooms Total:6
- Flooring:Carpet
- Basement Description:Crawl Space
- Living area:1,045 sq. ft.
Heating and cooling
- Heating:Electric
Structure and exterior
- Roof:Asphalt
- Year built:1975
- Building area:1,045 sq. ft.
- Lot area:1.77 Acres
- Architectural Style:Chalet
- Construction Materials:Wood siding
- Exterior Features:Deck
Utilities
- Water:Well
Finances and disclosures
- Price:$387,000
- Price per sq. ft.:$370.33
- Tax amount:$2,854
Features and amenities
- Laundry features:Washer Hookup
- Amenities:Cathedral Ceiling(s)
Parking
- Parking description:Off street, Parking Pad, Paved
- Garage:Yes
- Garage spaces:1
New listings near 225 Raymondskill Road
- New
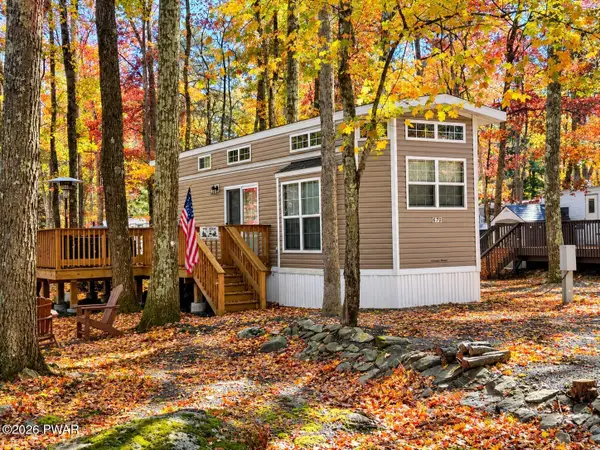 $89,900Active2 beds 1 baths399 sq. ft.
161 Bobcat Drive, Milford, PA 18337
MLS# PW263639Listed by: KELLER WILLIAMS RE HAWLEY - New
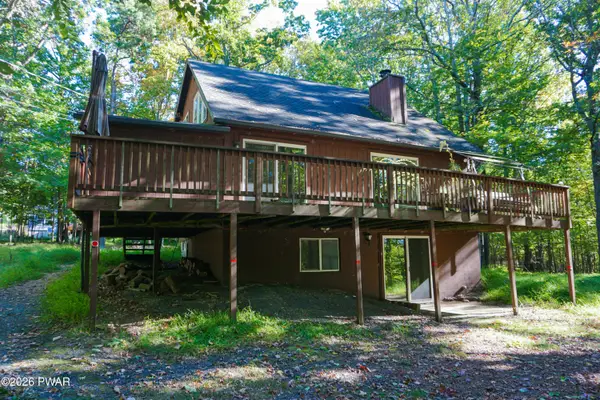 $250,000Active3 beds 2 baths1,372 sq. ft.
112 Golden Eagle Court, Milford, PA 18337
MLS# PW263624Listed by: KELLER WILLIAMS RE MILFORD - New
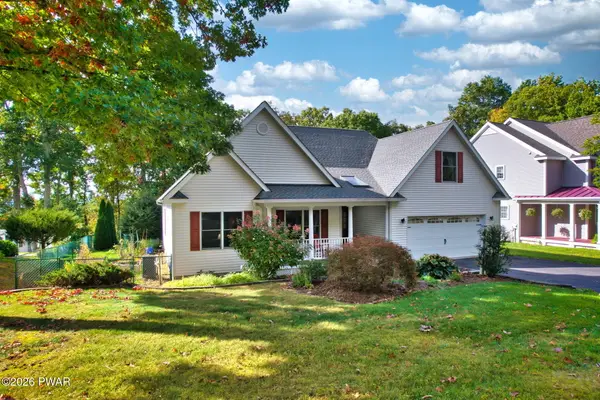 $482,900Active4 beds 3 baths1,766 sq. ft.
112 Hemlock Cove, Milford, PA 18337
MLS# PW263615Listed by: REALTY EXECUTIVES EXCEPTIONAL MILFORD - Open Sat, 5 to 7pmNew
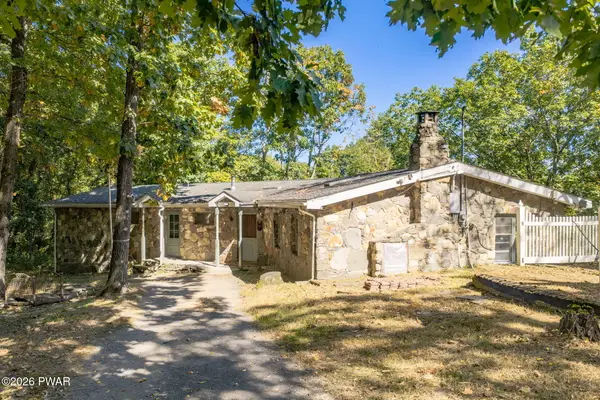 $399,000Active3 beds 2 baths2,192 sq. ft.
114 Milford Hall Lane, Milford, PA 18337
MLS# PW263616Listed by: KELLER WILLIAMS REALTY HUDSON VALLEY UNITED 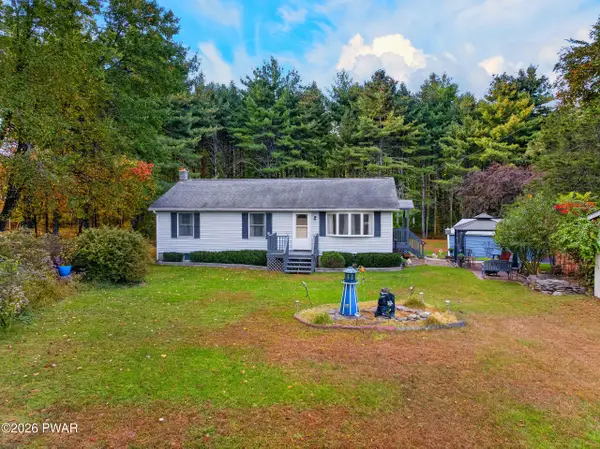 $319,000Pending3 beds 1 baths1,747 sq. ft.
108 Mushroom Court, Milford, PA 18337
MLS# PW263601Listed by: KELLER WILLIAMS RE 402 BROAD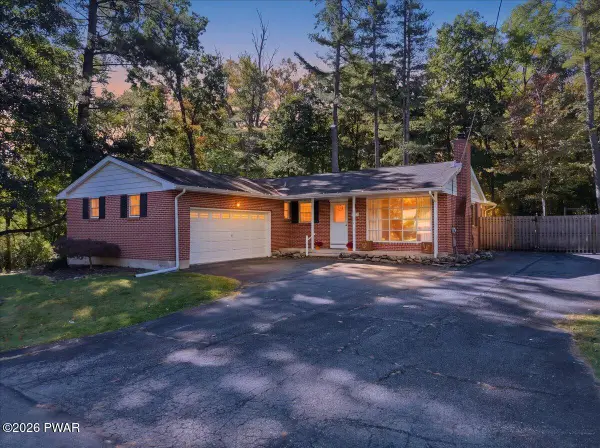 $425,000Pending3 beds 2 baths2,444 sq. ft.
146 Pine Acres Lane, Milford, PA 18337
MLS# PW263592Listed by: KELLER WILLIAMS RE MILFORD- New
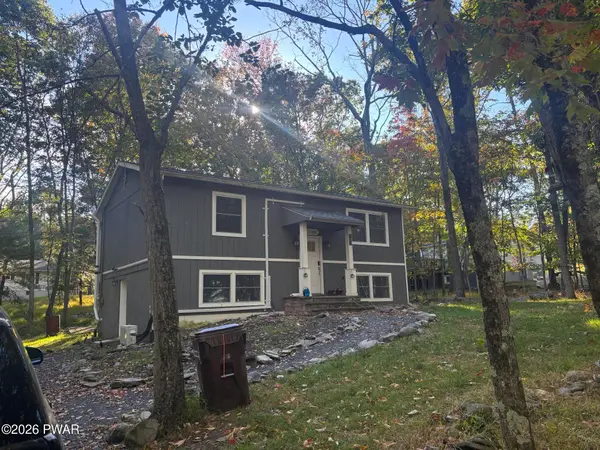 $280,000Active3 beds 2 baths1,632 sq. ft.
103 Sunset Drive, Milford, PA 18337
MLS# PW263567Listed by: EXP REALTY - New
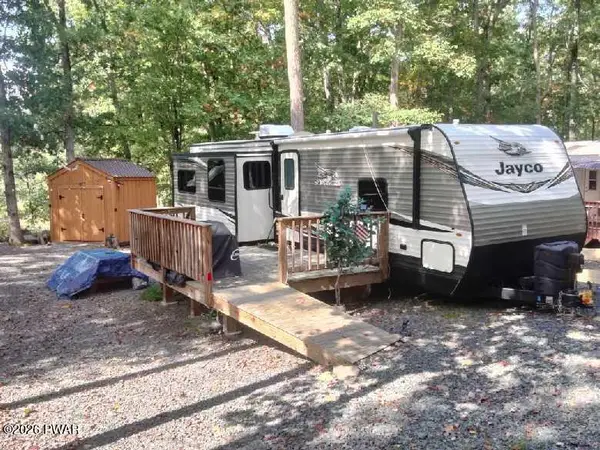 $38,900Active1 beds 1 baths380 sq. ft.
134 Village Drive E, Milford, PA 18337
MLS# PW263561Listed by: JOCO REAL ESTATE - New
 $55,000Active2 beds 1 baths400 sq. ft.
247 Village Drive W, Milford, PA 18337
MLS# PW263559Listed by: JOCO REAL ESTATE


Protect your home and budget from life's surprises with an Assurant Home Warranty, backed by a partner that supports you through every step of homeownership. Explore Plans.
© 2023 - 2026 ERA Franchise Systems LLC. All rights reserved. ERA Franchise Systems LLC fully supports the principles of the Fair Housing Act and the Equal Opportunity Act. ERA, ERA Real Estate powered, and their respective logos are registered service marks of ERA Franchise Systems LLC. Each office is independently owned and operated.