
111 Whipple Way, Milford, PA 18337
Local realty services provided by:ERA One Source Realty
Listed by: lisa mcateer
Office: keller williams re 402 broad
MLS#:PW262878
Source:PA_PWAR
Price summary
- Price:$465,000
- Price per sq. ft.:$202.88
- Monthly HOA dues:$113.25
About this home
BEAUTIFULLY UPDATED 3 BEDROOM CENTER HALL COLONIAL BACKING TO 13 COMMUNITY-OWNED ACRES IN GATED CONASHAUGH LAKES! Set on 1.85 acres in the Delaware Valley School District, this 3-bedroom (PLUS A 4TH BONUS BEDROOM), 2.5-bath home offers nearly 2,300 sq ft above grade PLUS approximately 1,200 sq ft of unfinished lower-level space! Built in 2007, the WOW factor begins with a dramatic two-story foyer and grand staircase. Hardwood floors flow throughout the main level, while new carpeting was installed on the stairs and upper level in 2021. Nearly the entire home was freshly painted in 2026 along with the rear deck, and extensive crown molding throughout adds a polished, custom feel. The kitchen received beautiful 2026 updates, including custom panels and freshly painted cabinetry, and opens to the dining and living areas for easy everyday living and entertaining. A versatile first-floor bonus room offers the perfect home office, den, or potential 5th bedroom, while the family room and abundant windows fill the home with natural light. The primary suite features a gorgeous bath refreshed in 2025 with post-and-beam accents, subway tile, and glass shower doors. Bedroom closet organizers and new doors were added in 2021. Enjoy an additional 3 bedrooms and full bathroom upstairs, giving plenty of space for loved ones to spread out. Enjoy efficient propane forced-air heat, central air, an attached 2-car garage, paved driveway, storage shed, and spacious rear deck overlooking a peaceful wooded setting with 13 community-owned acres beyond your backyard! The lower level offers incredible recreation space, a home gym area, utilities, and a pool table that stays! Taxes are under $5,600/year. Enjoy all the amenities and natural beauty of gated Conashaugh Lakes!...
Contact an agent
Home facts
- Year built:2007
- Subdivision & Development:Conashaugh Lakes
- Listing ID #:PW262878
- Added:1 day(s) ago
- Updated:August 21, 2026 at 05:48 PM
Rooms and interior
- Bedrooms:3
- Total bathrooms:3
- Full bathrooms:2
- Half bathrooms:1
- Rooms Total:6
- Flooring:Carpet, Hardwood, Tile
- Kitchen Description:Dishwasher, Gas Range, Microwave, Refrigerator
- Basement:Yes
- Basement Description:Full
- Living area:2,292 sq. ft.
Heating and cooling
- Cooling:Central Air
- Heating:Forced Air, Propane
- Central air:Yes
Structure and exterior
- Roof:Asphalt, Shingle
- Year built:2007
- Building area:2,292 sq. ft.
- Lot area:1.85 Acres
- Architectural Style:Colonial
- Construction Materials:Vinyl siding
- Exterior Features:Deck, Private Yard
Utilities
- Water:Well
Finances and disclosures
- Price:$465,000
- Price per sq. ft.:$202.88
- Tax amount:$5,534
Features and amenities
- Appliances:Dishwasher, Dryer, Gas Range, Microwave, Refrigerator, Washer
- Laundry features:Dryer, Washer
- Amenities:Open Floorplan, Tennis Court(s), Walk-In Closet(s)
Parking
- Parking description:Driveway, Garage
- Garage:Yes
- Garage spaces:2
New listings near 111 Whipple Way
- New
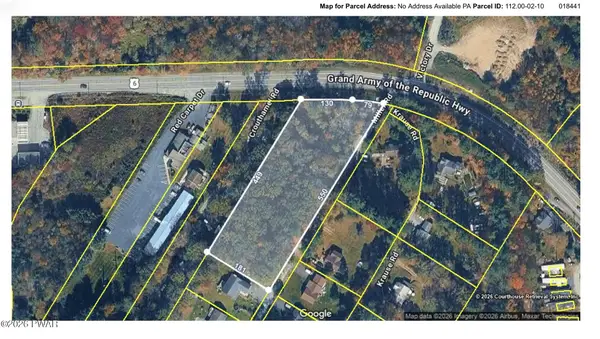 $250,000Active2.01 Acres
Address Withheld By Seller, Milford, PA 18337
MLS# PW262886Listed by: DAVIS R. CHANT - LORDS VALLEY - New
 $75,000Active3 beds 1 baths375 sq. ft.
204 Big Bass Drive, Milford, PA 18337
MLS# PW262877Listed by: CENTURY 21 GEBA REALTY - New
 $549,000Active2 beds 2 baths1,123 sq. ft.
123 Route 2001, Milford, PA 18337
MLS# PW262874Listed by: KELLER WILLIAMS RE 402 BROAD  $460,000Pending4 beds 4 baths2,680 sq. ft.
100 Redwood Court, Milford, PA 18337
MLS# PW262872Listed by: WEICHERT REALTORS - RUFFINO REAL ESTATE- New
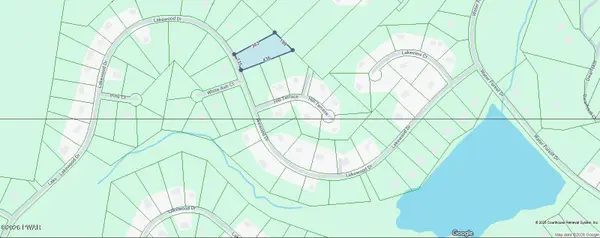 $23,000Active1.42 Acres
Lot 233 Lakewood Drive, Milford, PA 18337
MLS# PW262850Listed by: REALTY EXECUTIVES EXCEPTIONAL MILFORD - New
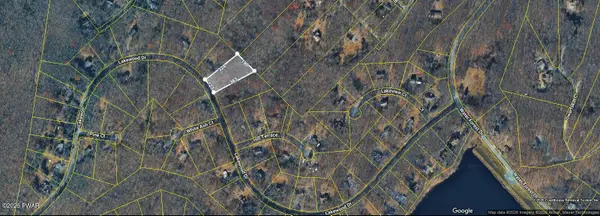 $23,000Active1.19 Acres
lot 232 Lakewood Drive, Milford, PA 18337
MLS# PW262870Listed by: REALTY EXECUTIVES EXCEPTIONAL MILFORD  $325,000Pending3 beds 2 baths1,365 sq. ft.
124 Blackberry Drive, Milford, PA 18337
MLS# PW262863Listed by: KELLER WILLIAMS RE 402 BROAD- New
 $33,000Active3 beds 1 baths300 sq. ft.
107 Glenwood Lndg, Milford, PA 18337
MLS# PW262857Listed by: IRON VALLEY R E TRI-STATE - New
 $439,000Active4 beds 2 baths2,576 sq. ft.
118 Pine Acres Lane, Milford, PA 18337
MLS# PW262852Listed by: KELLER WILLIAMS RE MILFORD


Protect your home and budget from life's surprises with an Assurant Home Warranty, backed by a partner that supports you through every step of homeownership. Explore Plans.
© 2023 - 2026 ERA Franchise Systems LLC. All rights reserved. ERA Franchise Systems LLC fully supports the principles of the Fair Housing Act and the Equal Opportunity Act. ERA, ERA Real Estate powered, and their respective logos are registered service marks of ERA Franchise Systems LLC. Each office is independently owned and operated.