
123 Route 2001, Milford, PA 18337
Local realty services provided by:ERA One Source Realty
Listed by: lisa mcateer
Office: keller williams re 402 broad
MLS#:PW262874
Source:PA_PWAR
Price summary
- Price:$549,000
- Price per sq. ft.:$488.87
About this home
THE VILLA OF MILFORD -- 2.31 PRIVATE ACRES WITH A POND, CREEK & TIMELESS ESTATE-STYLE ELEGANCE WITH A PRIME LOCATION! Just outside Milford Borough, this distinctive property welcomes you through stately stone pillars and gates onto a newly stoned driveway framed by gorgeous stone walls. Set on 2.31 acres where you can hunt your own land, this private retreat offers a pond, creek, outdoor shower, hot tub, and incredibly low taxes just under $2,700/year. Extensively improved over the past decade, the home showcases a stunning stucco-and-stone exterior completed just 4 years ago, a new roof and septic lines in 2020, all-new windows and a generator in 2022, a new deck/patio in 2024, and a brand-new hot tub in 2025. Inside, gorgeous hardwood floors, wood-accent walls, upgraded ceilings, beautiful trim work, recessed lighting, and fine details create warmth and character throughout. The showpiece kitchen pairs black granite countertops with subway tile, black-and-white Shaker cabinetry, an oversized farmhouse sink, stainless appliances, and a gas range. A rustic beamed mantle over a Modern Blaze bio fuel fireplace adds personality in your open concept living/dining room. Enjoy efficient propane forced-air heat, central air, and a pellet stove in the lower level. Two beautifully appointed rooms grace the main floor along with a perfectly designed modern bathroom. The lower level offers a beautiful bonus room that could serve as a third bedroom, home office, home gym, guest suite, or family room. Buyers will agree how beautifully designed the garage is from the door to the stunning interior ideal for collectibles, hobbies, or a prized vehicle/motorcycole, completing the package. Just minutes from Milford Borough, a storybook, Hallmark-style town known for exceptional dining, boutique shopping, and a vibrant arts scene. Enjoy year-round festivities including the beloved Christmas tree lighting, music and seasonal festivals, film festivals, galleries and live theater...
Contact an agent
Home facts
- Year built:1948
- Subdivision & Development:None
- Listing ID #:PW262874
- Added:1 day(s) ago
- Updated:August 21, 2026 at 09:07 PM
Rooms and interior
- Bedrooms:2
- Total bathrooms:2
- Full bathrooms:1
- Half bathrooms:1
- Rooms Total:4
- Flooring:Hardwood, Laminate, Tile
- Kitchen Description:Dishwasher, Gas Range, Refrigerator
- Basement:Yes
- Basement Description:FInished, Full
- Living area:1,123 sq. ft.
Heating and cooling
- Cooling:Central Air
- Heating:Forced Air, Pellet Stove, Propane
- Central air:Yes
Structure and exterior
- Roof:Asphalt, Shingle
- Year built:1948
- Building area:1,123 sq. ft.
- Lot area:2.31 Acres
- Architectural Style:Raised Ranch
- Exterior Features:Deck, Patio
Utilities
- Water:Well
- Sewer:Cesspool
Finances and disclosures
- Price:$549,000
- Price per sq. ft.:$488.87
- Tax amount:$2,611
Features and amenities
- Appliances:Dishwasher, Gas Range, Refrigerator
- Amenities:Open Floorplan
Parking
- Parking description:Driveway, Garage
- Garage:Yes
New listings near 123 Route 2001
- New
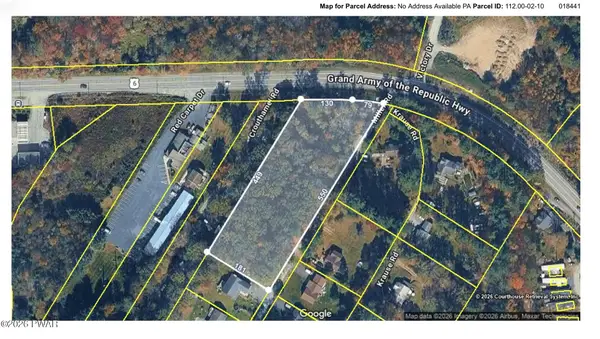 $250,000Active2.01 Acres
Address Withheld By Seller, Milford, PA 18337
MLS# PW262886Listed by: DAVIS R. CHANT - LORDS VALLEY - New
 $75,000Active3 beds 1 baths375 sq. ft.
204 Big Bass Drive, Milford, PA 18337
MLS# PW262877Listed by: CENTURY 21 GEBA REALTY - New
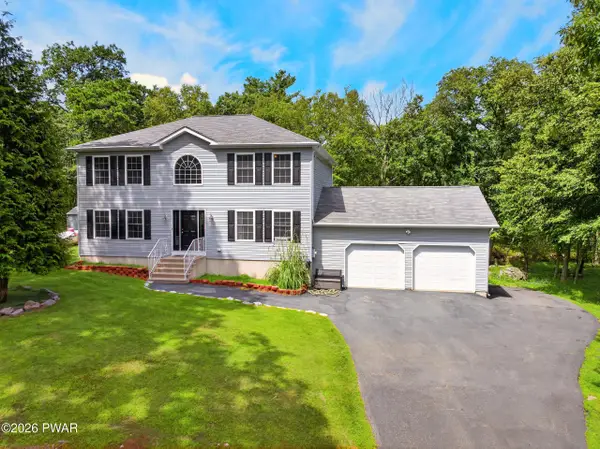 $465,000Active3 beds 3 baths2,292 sq. ft.
111 Whipple Way, Milford, PA 18337
MLS# PW262878Listed by: KELLER WILLIAMS RE 402 BROAD  $460,000Pending4 beds 4 baths2,680 sq. ft.
100 Redwood Court, Milford, PA 18337
MLS# PW262872Listed by: WEICHERT REALTORS - RUFFINO REAL ESTATE- New
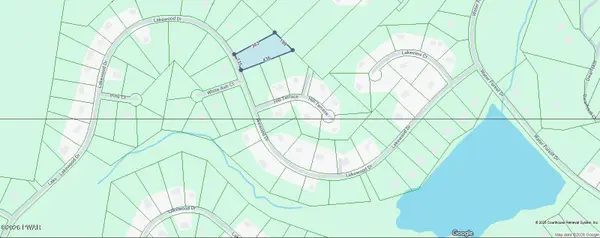 $23,000Active1.42 Acres
Lot 233 Lakewood Drive, Milford, PA 18337
MLS# PW262850Listed by: REALTY EXECUTIVES EXCEPTIONAL MILFORD - New
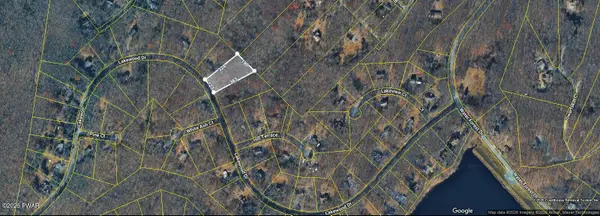 $23,000Active1.19 Acres
lot 232 Lakewood Drive, Milford, PA 18337
MLS# PW262870Listed by: REALTY EXECUTIVES EXCEPTIONAL MILFORD  $325,000Pending3 beds 2 baths1,365 sq. ft.
124 Blackberry Drive, Milford, PA 18337
MLS# PW262863Listed by: KELLER WILLIAMS RE 402 BROAD- New
 $33,000Active3 beds 1 baths300 sq. ft.
107 Glenwood Lndg, Milford, PA 18337
MLS# PW262857Listed by: IRON VALLEY R E TRI-STATE - New
 $439,000Active4 beds 2 baths2,576 sq. ft.
118 Pine Acres Lane, Milford, PA 18337
MLS# PW262852Listed by: KELLER WILLIAMS RE MILFORD


Protect your home and budget from life's surprises with an Assurant Home Warranty, backed by a partner that supports you through every step of homeownership. Explore Plans.
© 2023 - 2026 ERA Franchise Systems LLC. All rights reserved. ERA Franchise Systems LLC fully supports the principles of the Fair Housing Act and the Equal Opportunity Act. ERA, ERA Real Estate powered, and their respective logos are registered service marks of ERA Franchise Systems LLC. Each office is independently owned and operated.