
119 Almond Court, Milford, PA 18337
Local realty services provided by:ERA One Source Realty
119 Almond Court,Milford, PA 18337
$405,000
- 3 Beds
- 2 Baths
- 1,962 sq. ft.
- Single family
- Active
Listed by: liza rombousek
Office: realty executives exceptional milford
MLS#:PW261993
Source:PA_PWAR
Price summary
- Price:$405,000
- Price per sq. ft.:$151.52
- Monthly HOA dues:$86.08
About this home
Discover your brand-new home at 119 Almond Ct, Milford, PA! This beautifully designed 3-bedroom, 2-bath home offers modern style, comfort, and convenience. Features include a bonus room ideal for a home office or additional bedroom, a spacious entertainment room, a convenient laundry area, stone countertops, stainless steel energy-efficient appliances, and multiple mini-split systems for year-round comfort.Tucked away on a quiet cul-de-sac with a paved driveway, this home offers a peaceful setting surrounded by nature while remaining just minutes from charming downtown Milford. Enjoy the added convenience of being within walking distance of the bus stop, making commuting even easier.Located in the heart of the tri-state area, this property offers an easy commute to New York, New Jersey, and major metropolitan areas, making it an excellent choice for commuters seeking a quieter place to call home.Enjoy an impressive collection of community amenities, including a swimming pool, lake, pond, clubhouse, tennis courts, playground, and community garbage service. HOME IS BRAND NEW, finished, and ready for its first homeowner! The seller is motivated and eager to make a deal, so don't miss this opportunity to own a beautiful new home in a peaceful setting with convenient access to everything you need. Schedule your showing today...
Contact an agent
Home facts
- Year built:2026
- Subdivision & Development:Pocono Mountain Woodland Lakes
- Listing ID #:PW261993
- Added:145 day(s) ago
- Updated:November 12, 2026 at 07:03 PM
Rooms and interior
- Bedrooms:3
- Total bathrooms:2
- Full bathrooms:2
- Rooms Total:4
- Kitchen Description:Dishwasher, Electric Range, Microwave, Refrigerator, Self Cleaning Oven
- Living area:1,962 sq. ft.
Heating and cooling
- Cooling:Ceiling Fan(S), Multi Units, Wall Unit(S)
- Heating:Electric
Structure and exterior
- Roof:Fiberglass, Shingle
- Year built:2026
- Building area:1,962 sq. ft.
- Lot area:1.13 Acres
- Lot Features:Cul-de-Sac
- Construction Materials:Vinyl siding
- Exterior Features:Deck, Private Yard
Finances and disclosures
- Price:$405,000
- Price per sq. ft.:$151.52
- Tax amount:$442
Features and amenities
- Appliances:Dishwasher, Electric Range, Microwave, Refrigerator, Self Cleaning Oven
- Amenities:Tennis Court(s), Trash
Parking
- Parking description:Attached
- Garage:Yes
- Garage spaces:1
New listings near 119 Almond Court
- New
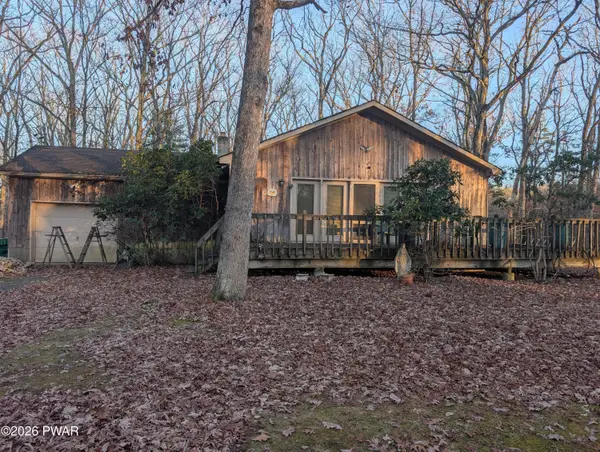 $229,000Active2 beds 1 baths896 sq. ft.
492 Log Tavern, Milford, PA 18337
MLS# PW263885Listed by: REALTY EXECUTIVES EXCEPTIONAL MILFORD - New
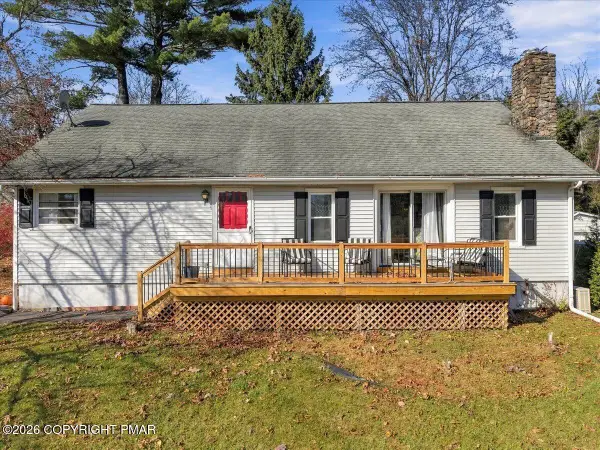 $389,900Active3 beds 2 baths2,467 sq. ft.
161 Pine Acres Lane, Milford, PA 18337
MLS# PM-146293Listed by: EXP REALTY, LLC - PHILADELPHIA - New
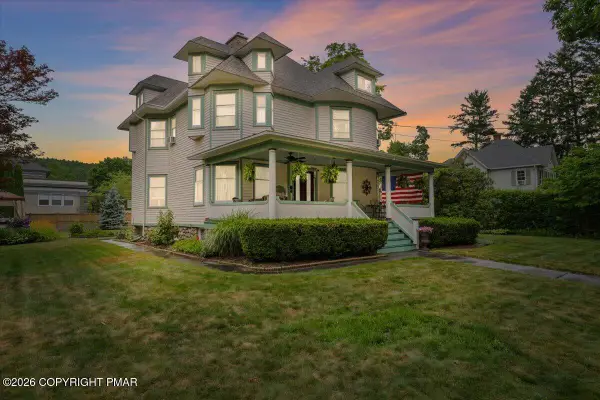 $1,125,000Active5 beds 3 baths3,339 sq. ft.
206 W Ann Street, Milford, PA 18337
MLS# PM-144131Listed by: BERKSHIRE HATHAWAY HOMESERVICES POCONO REAL ESTATE - HAWLEY - New
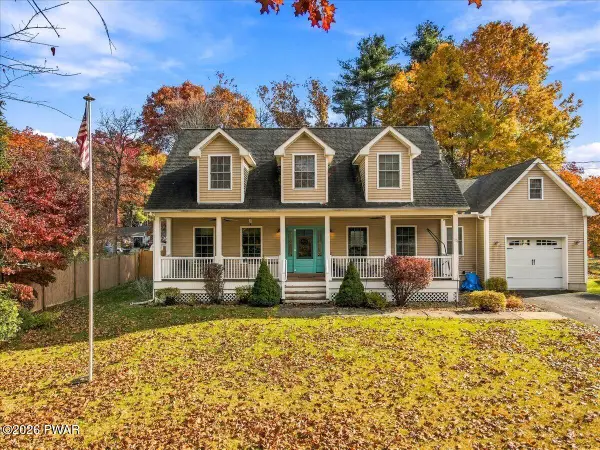 $425,000Active3 beds 3 baths2,278 sq. ft.
104 Bull Run S, Milford, PA 18337
MLS# PW263861Listed by: KELLER WILLIAMS RE HAWLEY - New
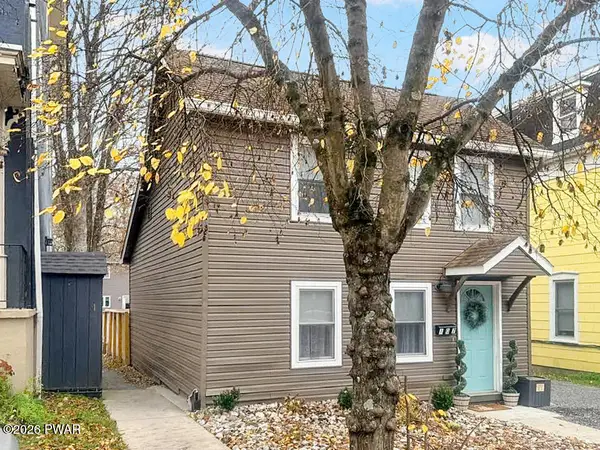 $415,000Active2 beds 3 baths1,739 sq. ft.
107 Broad Street, Milford, PA 18337
MLS# PW263858Listed by: DAVIS R. CHANT - MILFORD - New
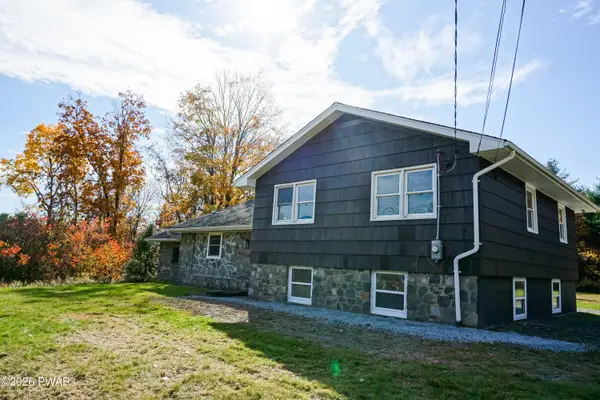 $450,000Active3 beds 2 baths2,184 sq. ft.
Address Withheld By Seller, Milford, PA 18337
MLS# PW263853Listed by: KELLER WILLIAMS RE MILFORD - New
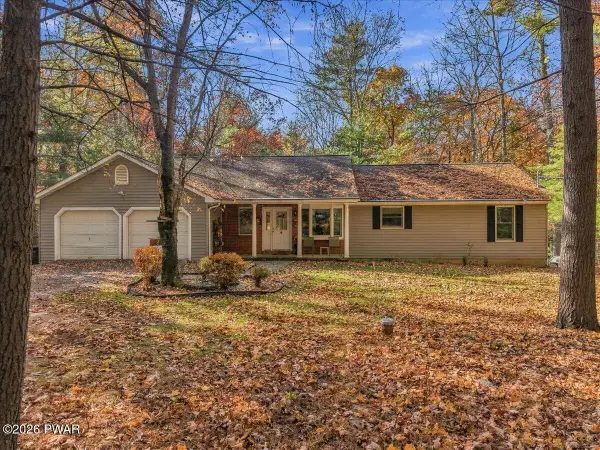 $525,000Active3 beds 2 baths1,960 sq. ft.
107 Stonehedge Lane, Milford, PA 18337
MLS# PW263828Listed by: KELLER WILLIAMS RE MILFORD - New
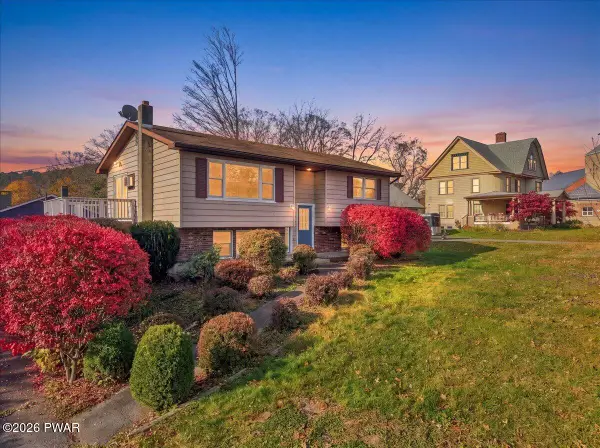 $475,000Active3 beds 2 baths1,917 sq. ft.
211 E High Street, Milford, PA 18337
MLS# PW263822Listed by: DAVIS R. CHANT - MILFORD - New
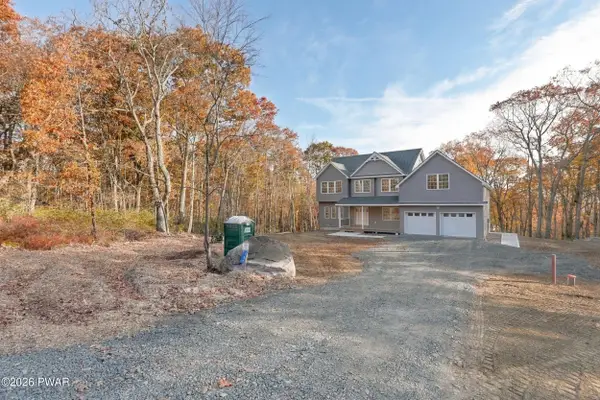 $749,900Active4 beds 4 baths3,391 sq. ft.
109 Gwinnett Road, Milford, PA 18337
MLS# PW263801Listed by: KELLER WILLIAMS REALTY HUDSON VALLEY UNITED 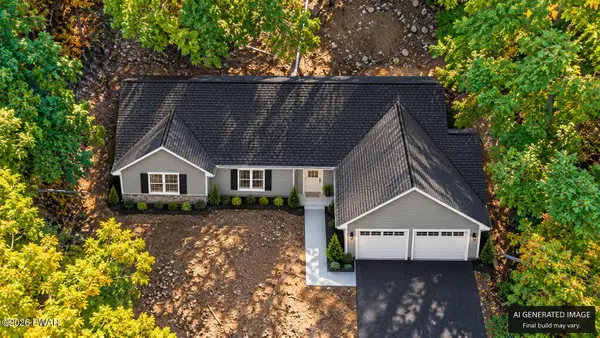 $449,000Active3 beds 2 baths2,100 sq. ft.
Lot 6 Hebula Road #lot 6, Milford, PA 18337
MLS# PW263774Listed by: IRON VALLEY R E TRI-STATE


Protect your home and budget from life's surprises with an Assurant Home Warranty, backed by a partner that supports you through every step of homeownership. Explore Plans.
© 2023 - 2026 ERA Franchise Systems LLC. All rights reserved. ERA Franchise Systems LLC fully supports the principles of the Fair Housing Act and the Equal Opportunity Act. ERA, ERA Real Estate powered, and their respective logos are registered service marks of ERA Franchise Systems LLC. Each office is independently owned and operated.