
133 Cobblestone Drive, Milford, PA 18337
Local realty services provided by:ERA One Source Realty
133 Cobblestone Drive,Milford, PA 18337
$243,589
- 3 Beds
- 2 Baths
- 1,320 sq. ft.
- Single family
- Active
Listed by: bonnie la fe'
Office: realty executives exceptional milford
MLS#:PW263403
Source:PA_PWAR
Price summary
- Price:$243,589
- Price per sq. ft.:$184.54
- Monthly HOA dues:$85.42
About this home
One-Level Living in an Amenity-Filled Community! Welcome home to this inviting 3 bedroom 2 bath ranch, offering comfortable one-level living with an open floor plan designed for easy everyday living and entertaining. The spacious, open layout creates a natural flow between the living, dining, and sitting area, while three bedrooms provide plenty of space for family, guests, a home office, or hobbies. With everything conveniently located on one level, this home offers both comfort and convenience. Step outside to enjoy the level yard and spacious deck perfect for outdoor gatherings, gardening, play, or simply relaxing and enjoying the peace and quiet and wild life. Located in an amenity-filled community, you'll have access to a variety of recreational amenities and opportunities to enjoy the community lifestyle.If you're looking for a home that combines one-level convenience, an open floor plan, outdoor space, and community amenities, this ranch is ready to welcome you home! Home warranty is included....
Contact an agent
Home facts
- Year built:1980
- Subdivision & Development:Sunrise Lakes
- Listing ID #:PW263403
- Added:1 day(s) ago
- Updated:September 30, 2026 at 05:53 PM
Rooms and interior
- Bedrooms:3
- Total bathrooms:2
- Full bathrooms:2
- Rooms Total:5
- Kitchen Description:Freezer, Refrigerator
- Living area:1,320 sq. ft.
Heating and cooling
- Heating:Electric
Structure and exterior
- Year built:1980
- Building area:1,320 sq. ft.
- Lot area:0.37 Acres
- Lot Features:Level
- Architectural Style:Ranch
- Exterior Features:Deck
Utilities
- Water:Well
Finances and disclosures
- Price:$243,589
- Price per sq. ft.:$184.54
- Tax amount:$3,484
Features and amenities
- Appliances:Dryer, Freezer, Refrigerator, Washer
- Laundry features:Dryer, Washer
Parking
- Parking description:Off street
New listings near 133 Cobblestone Drive
- New
 $500,000Active5 beds 3 baths3,140 sq. ft.
107 Rodney Road, Milford, PA 18337
MLS# PW263406Listed by: KELLER WILLIAMS RE MILFORD - New
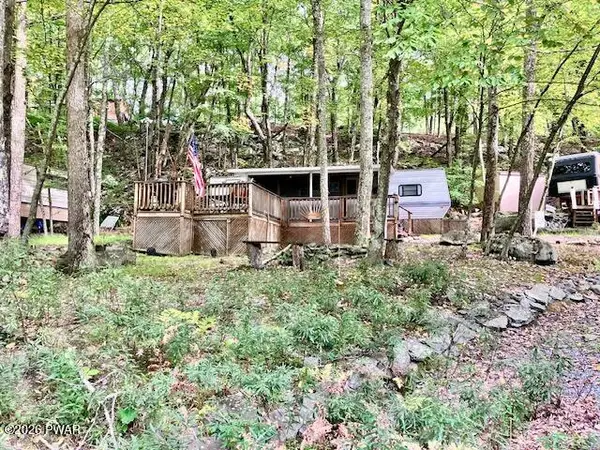 $35,000Active2 beds 1 baths300 sq. ft.
159 Stag Run, Milford, PA 18337
MLS# PW263402Listed by: CENTURY 21 GEBA REALTY - New
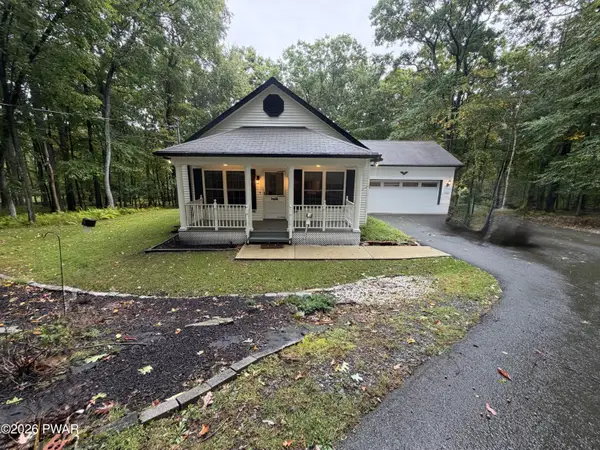 $348,833Active2 beds 2 baths1,052 sq. ft.
116 Brook Court, Milford, PA 18337
MLS# PW263393Listed by: DAVIS R. CHANT - MILFORD - New
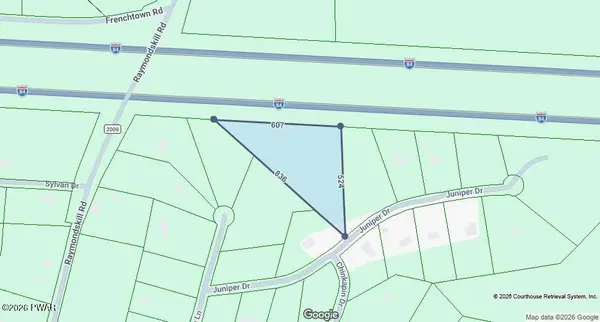 $50,000Active5.42 Acres
Juniper Dr Drive, Milford, PA 18337
MLS# PW263394Listed by: REALTY EXECUTIVES EXCEPTIONAL MILFORD - New
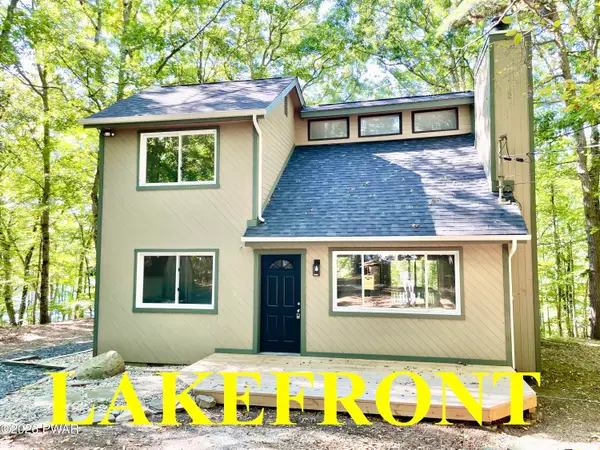 $479,000Active3 beds 2 baths1,236 sq. ft.
111 Conashaugh Trail, Milford, PA 18337
MLS# PW263389Listed by: TASHLIK REAL ESTATE-DF - New
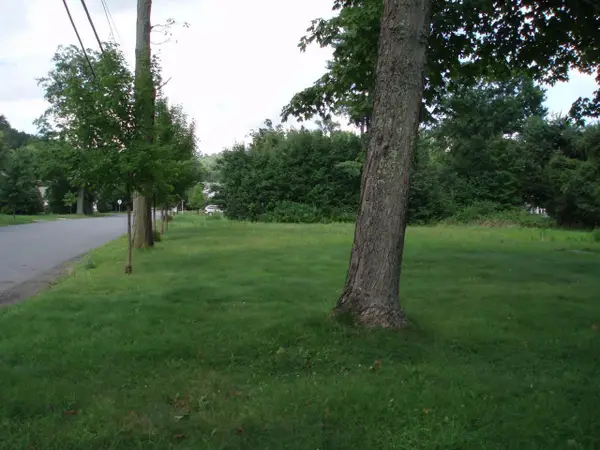 $190,000Active0.22 Acres
LOT 600 W High Street, Milford, PA 18337
MLS# PW263387Listed by: DAVIS R. CHANT - MILFORD - New
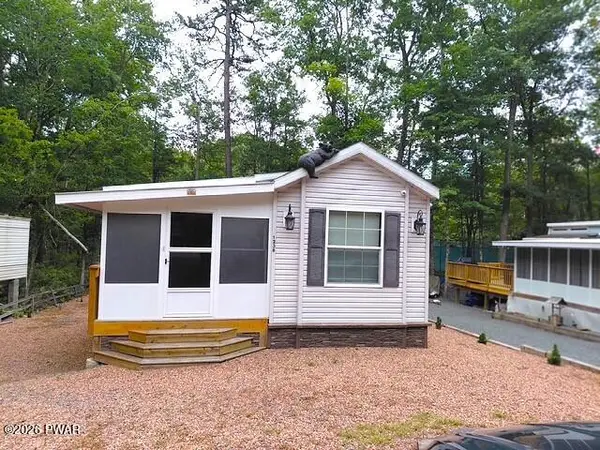 $95,000Active1 beds 1 baths300 sq. ft.
105 Creek View Drive, Milford, PA 18337
MLS# PW263360Listed by: CENTURY 21 COUNTRY LAKE HOMES - LORDS VALLEY - New
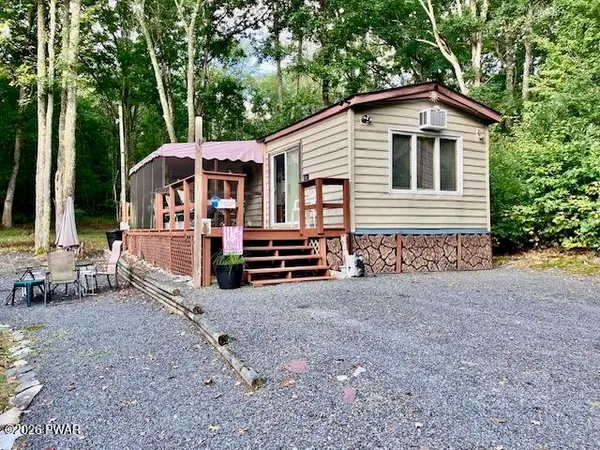 $60,000Active1 beds 1 baths341 sq. ft.
260 Big Bass Drive, Milford, PA 18337
MLS# PW263319Listed by: CENTURY 21 GEBA REALTY 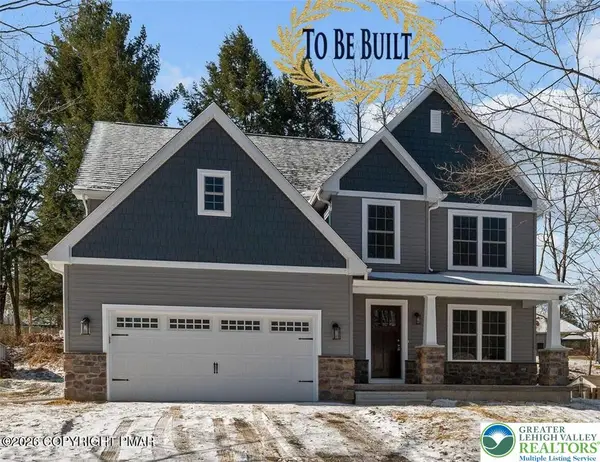 $499,000Active4 beds 3 baths2,085 sq. ft.
0 North Forest Drive, Milford, PA 18337
MLS# 784699Listed by: WEICHERT REALTORS


Protect your home and budget from life's surprises with an Assurant Home Warranty, backed by a partner that supports you through every step of homeownership. Explore Plans.
© 2023 - 2026 ERA Franchise Systems LLC. All rights reserved. ERA Franchise Systems LLC fully supports the principles of the Fair Housing Act and the Equal Opportunity Act. ERA, ERA Real Estate powered, and their respective logos are registered service marks of ERA Franchise Systems LLC. Each office is independently owned and operated.