
160 Mountain Springs Road, Milford, PA 18337
Local realty services provided by:ERA Brady Associates
160 Mountain Springs Road,Milford, PA 18337
$865,000
- 5 Beds
- 4 Baths
- 6,340 sq. ft.
- Single family
- Active
Listed by: daniel lorenzini
Office: exp realty llc.
MLS#:SC265833
Source:PA_GSBR
Price summary
- Price:$865,000
- Price per sq. ft.:$98.14
- Monthly HOA dues:$45.83
About this home
Private Country Retreat with heated Pool and an In-home Guest Suite & 48' 36' Pole Barn & Outdoor heated pool. Enjoy the space, privacy, and charm of country living on nearly 3 acres. Surrounded by mature trees and backing to a peaceful creek, this 5-bedroom, 3.5-bath home offers generous indoor and outdoor living--with the added convenience of being just minutes from historic Milford, local amenities, Interstate 84 and Route 6. A dramatic two-story foyer and living room create a welcoming first impression. Hardwood floors, a formal dining room with tray ceiling, and a bright sunroom with cathedral ceiling and two skylights add warmth and character throughout. The spacious primary suite features two walk-in closets and a private bath with a separate shower and sleigh-style tub. A third-floor in-home private suite offers versatile space for guests, extended family, or other needs. The finished lower level is ready for relaxing and entertaining, with a dry bar, tournament size pool table, and recreation area. The unfinished portion provides abundant storage. Outdoors, gather on the deck beneath the roll-out awning, enjoy the concrete patio around the in-ground pool, or make the most of the large fenced backyard. The Creekside setting offers a peaceful backdrop--and the potential for a screened-in gazebo. A standout feature of the property is the 48' 36' pole barn with two garage doors, offering plenty of room for equipment, storage, or hobbies. Recent updates include a new HVAC system and pool liner, a water filtration system, newer appliances, updated kitchen and baths. With room to spread out, space to entertain, and nearby opportunities for boating, fishing, and hunting, this inviting property offers a wonderful blend of comfort, recreation, and country appeal....
Contact an agent
Home facts
- Year built:2003
- Listing ID #:SC265833
- Added:1 day(s) ago
- Updated:November 19, 2026 at 02:03 AM
Rooms and interior
- Bedrooms:5
- Total bathrooms:4
- Full bathrooms:3
- Half bathrooms:1
- Rooms Total:13
- Flooring:Carpet, Ceramic Tile, Hardwood
- Kitchen Description:Dishwasher, Gas Oven, Gas Range, Microwave, Refrigerator
- Basement:Yes
- Basement Description:Heated, Sump Hole
- Living area:6,340 sq. ft.
Heating and cooling
- Cooling:Ceiling Fan(s), Central Air
- Heating:Baseboard, Electric, Hot Water, Pellet Stove, Propane, Wood Stove
- Central air:Yes
Structure and exterior
- Roof:Asphalt
- Year built:2003
- Building area:6,340 sq. ft.
- Lot area:2.93 Acres
- Lot Features:Cleared, Landscaped, Orchard(s)
- Architectural Style:Colonial, Contemporary
- Construction Materials:Vinyl Siding
- Exterior Features:Covered, Deck, Fire Pit, Front Porch, Outdoor Grill, Private Yard, Rear Porch, Smart Camera(s)/Recording
- Foundation Description:Permanent
Utilities
- Water:Well
- Sewer:Mound Septic, Septic Tank
Finances and disclosures
- Price:$865,000
- Price per sq. ft.:$98.14
- Tax amount:$10,746 (2026)
Features and amenities
- Appliances:Dishwasher, Gas Oven, Gas Range, Microwave, Refrigerator, Washer/Dryer
- Laundry features:Electric Dryer Hookup, Laundry Room, Main Level, Washer Hookup, Washer/Dryer
- Amenities:Attic Finished, Bar, Ceiling Fan(s), Eat-in Kitchen, Kitchen Island, Open Floorplan, Pantry, Walk-In Closet(s)
- Pool features:In Ground
Parking
- Total parking spaces:5
- Parking description:Driveway, Garage, Paved
- Garage:Yes
- Garage spaces:2
New listings near 160 Mountain Springs Road
- New
 $950,000Active6 beds 5 baths4,346 sq. ft.
125 Pine Hill Farm Rd #lot 3, MILFORD, PA 18337
MLS# PAPI2001304Listed by: HOWARD HANNA THE FREDERICK GROUP - New
 $369,000Active3 beds 2 baths1,881 sq. ft.
223 Aspen Drive, Milford, PA 18337
MLS# PW263947Listed by: REALTY EXECUTIVES EXCEPTIONAL MILFORD - New
 $24,500Active1.2 Acres
Lot 3110 Cowaw Road, Milford, PA 18337
MLS# PW263940Listed by: DAVIS R. CHANT - MILFORD - New
 $140,000Active1 beds 1 baths400 sq. ft.
116 Blue Aspen Drive, Milford, PA 18337
MLS# PW263923Listed by: DAVIS R. CHANT - MILFORD - New
 $55,000Active1 beds 1 baths350 sq. ft.
182 Forest Glen Drive, Milford, PA 18337
MLS# PW263924Listed by: DAVIS R. CHANT - MILFORD - New
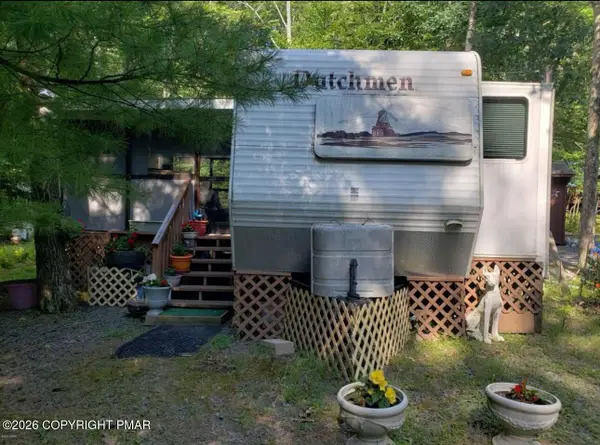 $38,999Active2 beds 1 baths314 sq. ft.
101 Holly Drive, Milford, PA 18337
MLS# PM-146391Listed by: COBBLESTONE REAL ESTATE, LLC - New
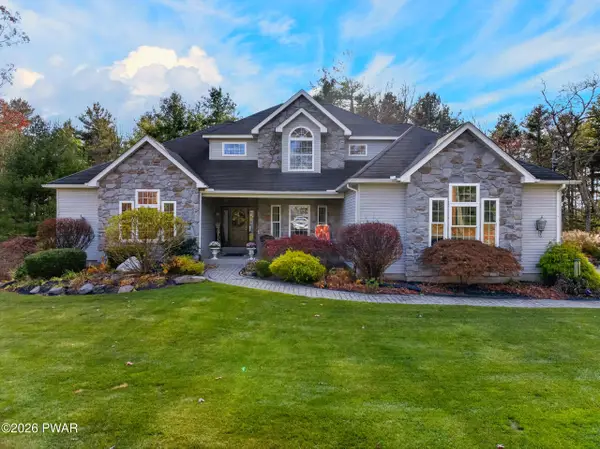 $875,000Active4 beds 5 baths3,622 sq. ft.
108 Bridges Way, Milford, PA 18337
MLS# PW263921Listed by: IRON VALLEY R E TRI-STATE - New
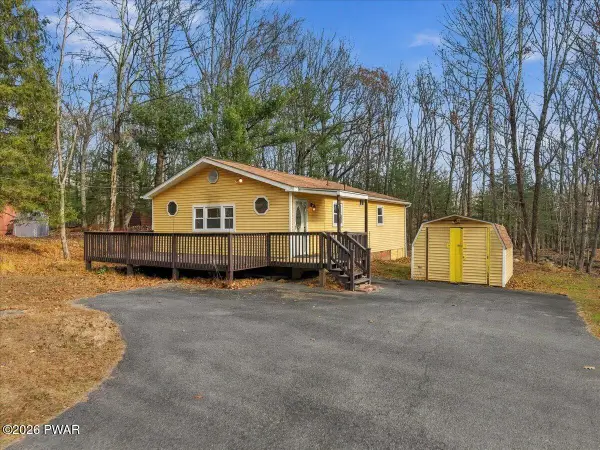 $199,000Active2 beds 2 baths918 sq. ft.
120 Sunset Drive, Milford, PA 18337
MLS# PW263905Listed by: KELLER WILLIAMS RE MILFORD - New
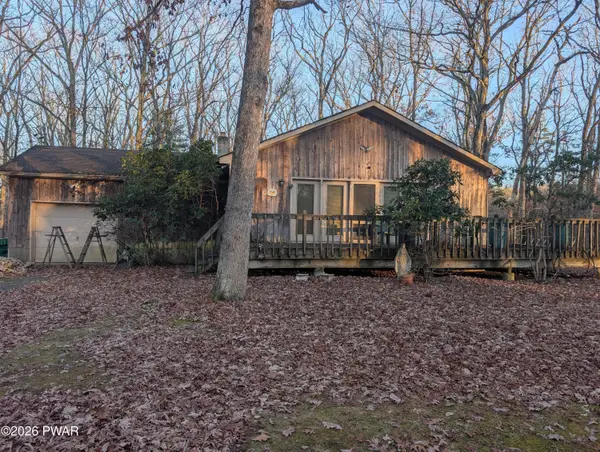 $229,000Active2 beds 1 baths896 sq. ft.
492 Log Tavern, Milford, PA 18337
MLS# PW263885Listed by: REALTY EXECUTIVES EXCEPTIONAL MILFORD


Protect your home and budget from life's surprises with an Assurant Home Warranty, backed by a partner that supports you through every step of homeownership. Explore Plans.
© 2023 - 2026 ERA Franchise Systems LLC. All rights reserved. ERA Franchise Systems LLC fully supports the principles of the Fair Housing Act and the Equal Opportunity Act. ERA, ERA Real Estate powered, and their respective logos are registered service marks of ERA Franchise Systems LLC. Each office is independently owned and operated.