
192 N Forrest Drive, Milford, PA 18337
Local realty services provided by:ERA One Source Realty
192 N Forrest Drive,Milford, PA 18337
$215,000
- 3 Beds
- 2 Baths
- - sq. ft.
- Single family
- Sold
Listed by: sandra soesman
Office: realty executives exceptional milford
MLS#:PW262676
Source:PA_PWAR
Sorry, we are unable to map this address
Price summary
- Price:$215,000
- Monthly HOA dues:$125
About this home
CHARMING WOODLAND RETREAT-CLOSE TO LAKE AND BEACH AREA! Nestled among the trees in a peaceful woodland setting, this inviting country home on over 1/2 acre, offers a warm blend of rustic character and comfortable living. Step inside to a welcoming living room featuring cathedral ceilings, exposed wood beams, a cozy fireplace, and a classic potbelly stove--creating a relaxed, lived-in space perfect for gathering with family and friends in every season.The kitchen is functional and well-situated for everyday cooking and casual entertaining, with a formal dining room that's ideal for shared meals and special occasions. The home features three bedrooms, including a private primary suite, along with two full bathrooms that provide convenience for family and guests alike.A bright and airy family room showcases a wall of windows that brings the outdoors in, filling the space with natural light and peaceful wooded views. Step outside to a large deck--perfect for grilling, relaxing, or enjoying the quiet surroundings. A storage shed adds practical space for tools, outdoor gear, and seasonal items.Located just minutes from the community beach and a beautiful 120-acre lake, you'll have easy access to swimming, boating, fishing, and a variety of community amenities. Whether you're seeking a full-time residence or a weekend getaway, this charming home offers a relaxed lifestyle in a serene natural setting....
Contact an agent
Home facts
- Year built:1975
- Subdivision & Development:Gold Key Lake Estates
- Listing ID #:PW262676
- Added:54 day(s) ago
- Updated:September 30, 2026 at 11:04 PM
Rooms and interior
- Bedrooms:3
- Total bathrooms:2
- Full bathrooms:2
- Rooms Total:6
- Flooring:Carpet, Laminate, Tile
- Kitchen Description:Dishwasher, Electric Range, Refrigerator
- Basement:Yes
Heating and cooling
- Cooling:Window Unit(S)
- Heating:Electric
Structure and exterior
- Year built:1975
- Lot Features:Cul-de-Sac
- Architectural Style:Ranch
- Construction Materials:T1-11
- Exterior Features:Deck, Private Yard, Storage
Utilities
- Water:Well
Finances and disclosures
- Price:$215,000
- Tax amount:$2,698
Features and amenities
- Appliances:Dishwasher, Electric Oven, Electric Range, Refrigerator
- Amenities:Cathedral Ceiling(s), Trash
Parking
- Parking description:Driveway
New listings near 192 N Forrest Drive
- New
 $162,500Active2.84 Acres
Lot 55 Summit Court, Milford, PA 18337
MLS# PW263412Listed by: DAVIS R. CHANT - MILFORD - New
 $110,000Active4.03 Acres
Lot 54 Skyline Drive, Milford, PA 18337
MLS# PW263413Listed by: DAVIS R. CHANT - MILFORD - New
 $500,000Active5 beds 3 baths3,140 sq. ft.
107 Rodney Road, Milford, PA 18337
MLS# PW263406Listed by: KELLER WILLIAMS RE MILFORD - New
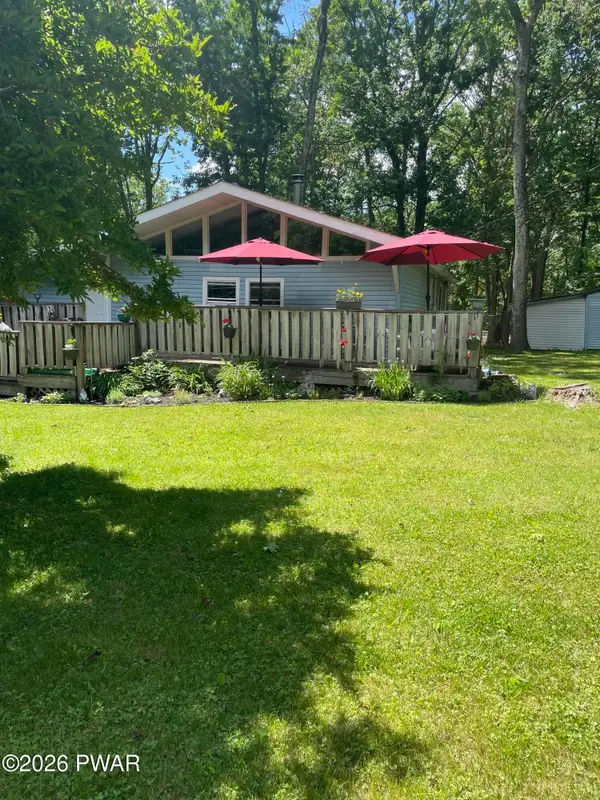 $243,589Active3 beds 2 baths1,320 sq. ft.
133 Cobblestone Drive, Milford, PA 18337
MLS# PW263403Listed by: REALTY EXECUTIVES EXCEPTIONAL MILFORD - New
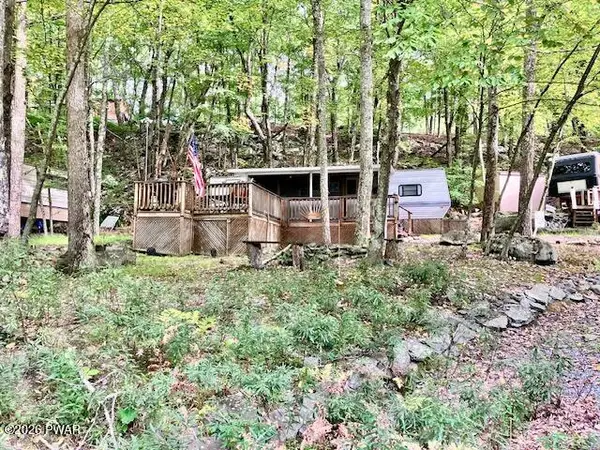 $35,000Active2 beds 1 baths300 sq. ft.
159 Stag Run, Milford, PA 18337
MLS# PW263402Listed by: CENTURY 21 GEBA REALTY - New
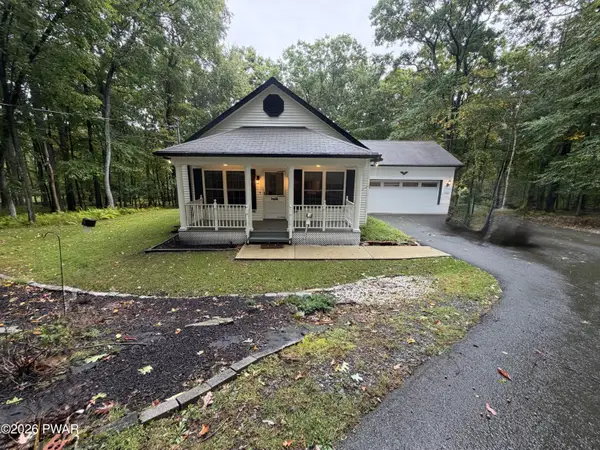 $348,833Active2 beds 2 baths1,052 sq. ft.
116 Brook Court, Milford, PA 18337
MLS# PW263393Listed by: DAVIS R. CHANT - MILFORD - New
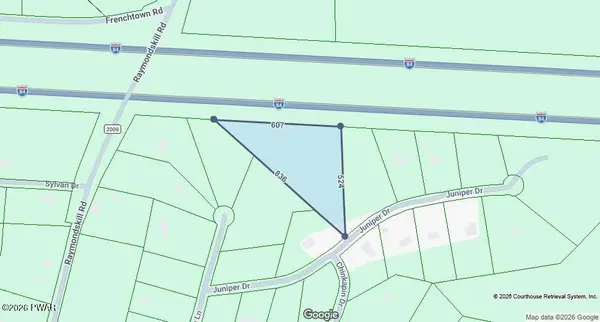 $50,000Active5.42 Acres
Juniper Dr Drive, Milford, PA 18337
MLS# PW263394Listed by: REALTY EXECUTIVES EXCEPTIONAL MILFORD - New
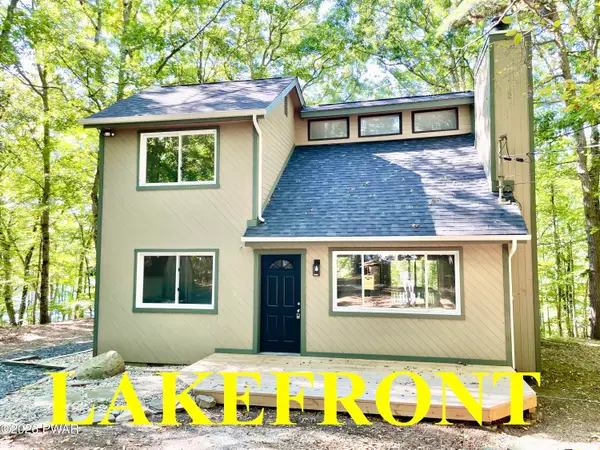 $479,000Active3 beds 2 baths1,236 sq. ft.
111 Conashaugh Trail, Milford, PA 18337
MLS# PW263389Listed by: TASHLIK REAL ESTATE-DF - New
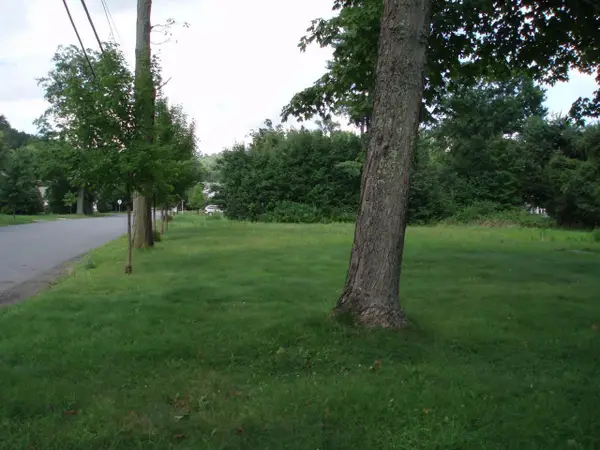 $190,000Active0.22 Acres
LOT 600 W High Street, Milford, PA 18337
MLS# PW263387Listed by: DAVIS R. CHANT - MILFORD - New
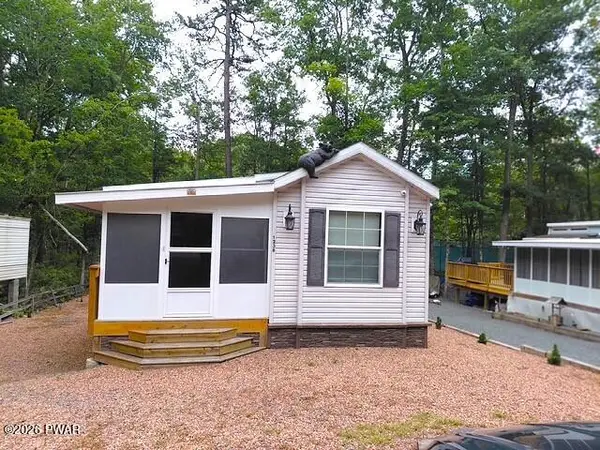 $95,000Active1 beds 1 baths300 sq. ft.
105 Creek View Drive, Milford, PA 18337
MLS# PW263360Listed by: CENTURY 21 COUNTRY LAKE HOMES - LORDS VALLEY


Protect your home and budget from life's surprises with an Assurant Home Warranty, backed by a partner that supports you through every step of homeownership. Explore Plans.
© 2023 - 2026 ERA Franchise Systems LLC. All rights reserved. ERA Franchise Systems LLC fully supports the principles of the Fair Housing Act and the Equal Opportunity Act. ERA, ERA Real Estate powered, and their respective logos are registered service marks of ERA Franchise Systems LLC. Each office is independently owned and operated.