
4004 Dauphin Parkway, Millcreek, PA 16506
Local realty services provided by:Team VP Real Estate
4004 Dauphin Parkway,Millcreek, PA 16506
$260,000
- 3 Beds
- 1 Baths
- 1,196 sq. ft.
- Single family
- Pending
Listed by: eric hammill
Office: agresti real estate
MLS#:191914
Source:PA_GEBR
Price summary
- Price:$260,000
- Price per sq. ft.:$217.39
About this home
One or more photos have been virtually staged.Welcome home to this well-maintained 3-bedroom, 1-bath ranch nestled on a desirable corner lot in West Millcreek! Offering comfortable one-floor living, this home features a spacious formal dining room that's perfect for family dinners and entertaining guests. Beneath the carpet, you'll find gleaming hardwood floors ready to be uncovered and loved with their original warmth and beauty. The partially finished basement could be converted into additional living space, a rec room, home gym/office, etc. Stay cool all summer with central air conditioning, and warm up to the fireplace all winter while the brand-new roof (2025) provides peace of mind for years to come. Step outside to enjoy the fully fenced backyard, offering plenty of space for pets, children, gardening, or relaxing evenings outdoors. Conveniently located, this solid ranch combines classic charm with major updates, making it an exceptional place to call home. 2-car attached garage
Contact an agent
Home facts
- Year built:1970
- Listing ID #:191914
- Added:9 day(s) ago
- Updated:July 19, 2026 at 08:03 AM
Rooms and interior
- Bedrooms:3
- Total bathrooms:1
- Full bathrooms:1
- Rooms Total:8
- Flooring:Carpet, Hardwood, Vinyl
- Kitchen Description:Dishwasher, Electric Oven, Electric Range, Refrigerator
- Basement:Yes
- Basement Description:Finished, Full
- Living area:1,196 sq. ft.
Heating and cooling
- Cooling:Central Air
- Heating:Forced Air, Gas
- Central air:Yes
Structure and exterior
- Roof:Asphalt
- Year built:1970
- Building area:1,196 sq. ft.
- Lot area:0.34 Acres
- Lot Features:Corner Lot, Landscaped, Level
- Architectural Style:One Story
- Construction Materials:Aluminum Siding, Brick
- Exterior Features:Fence
- Levels:1 Story
Utilities
- Water:Public
- Sewer:Public Sewer
Finances and disclosures
- Price:$260,000
- Price per sq. ft.:$217.39
- Tax amount:$3,895 (2026)
Features and amenities
- Appliances:Dishwasher, Electric Oven, Electric Range, Refrigerator
- Amenities:Ceiling Fans, Fire Alarm
Parking
- Parking description:Attached, Garage Door Opener
- Garage:Yes
- Garage spaces:2
New listings near 4004 Dauphin Parkway
- New
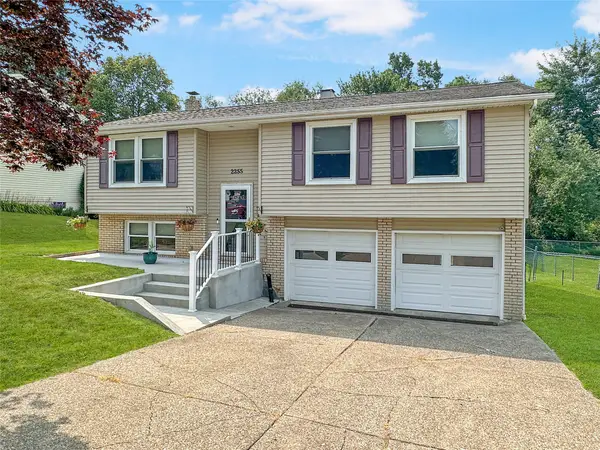 $250,000Active3 beds 2 baths1,316 sq. ft.
2255 Delphos Drive, Millcreek, PA 16509
MLS# 192103Listed by: RE/MAX REAL ESTATE GROUP ERIE - New
 $199,900Active2 beds 2 baths1,080 sq. ft.
543 Montroyale Drive, Erie, PA 16504
MLS# 192102Listed by: HOWARD HANNA ERIE SOUTHWEST - New
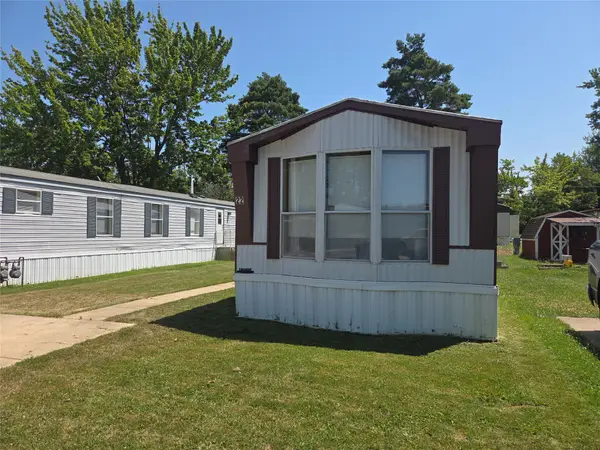 $28,500Active2 beds 1 baths938 sq. ft.
5005 N Zuck Lane #22, Millcreek, PA 16506
MLS# 192066Listed by: THE BOWERS GROUP LLC 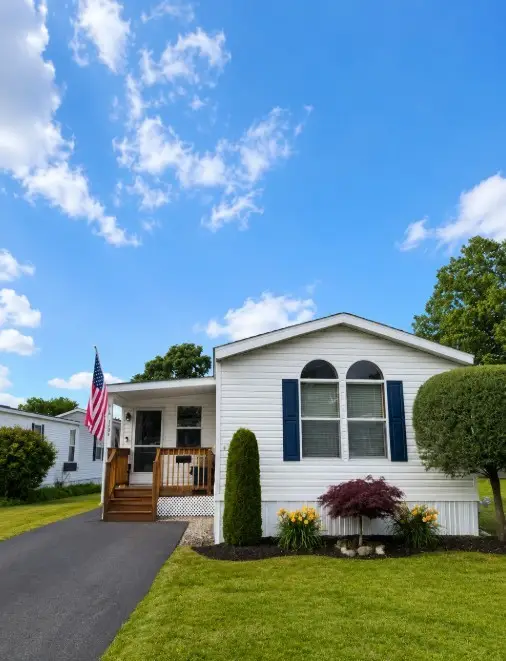 $90,000Pending2 beds 2 baths1,088 sq. ft.
2713 W Park Lane, Erie, PA 16506
MLS# 192091Listed by: COLDWELL BANKER SELECT - PEACH- New
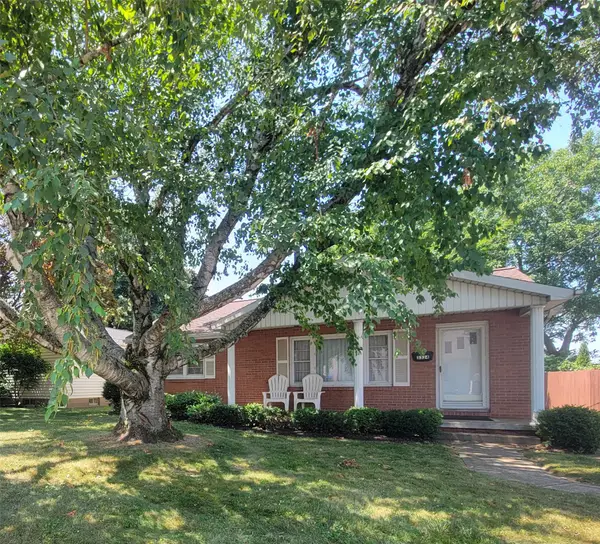 $224,900Active3 beds 2 baths1,400 sq. ft.
3324 Pacific Avenue, Erie, PA 16506
MLS# 192031Listed by: AGRESTI REAL ESTATE - New
 $90,000Active4 beds 2 baths1,897 sq. ft.
3248 W 12th Street, Erie, PA 16505
MLS# 192087Listed by: AGRESTI REAL ESTATE  $299,900Pending3 beds 2 baths1,628 sq. ft.
1167 W Gore Road, Erie, PA 16509
MLS# 192058Listed by: HOWARD HANNA ERIE SOUTHWEST- New
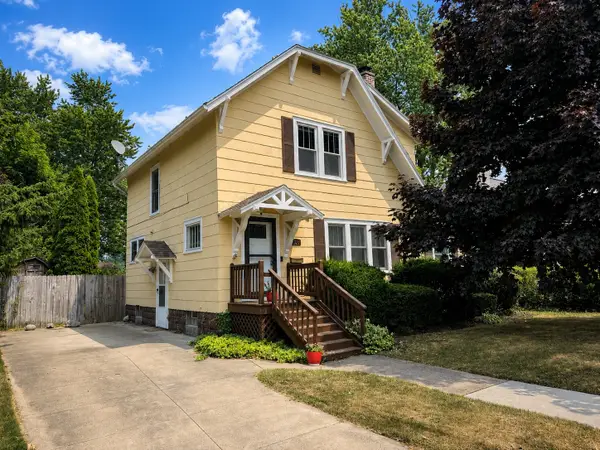 $250,000Active3 beds 2 baths1,300 sq. ft.
927 Chelsea Avenue, Erie, PA 16505
MLS# 192071Listed by: RE/MAX REAL ESTATE GROUP ERIE - New
 $240,000Active3 beds 2 baths1,195 sq. ft.
2703 W 33rd Street, Erie, PA 16506
MLS# 192081Listed by: RE/MAX REAL ESTATE GROUP EAST - Open Sun, 12:30 to 3pmNew
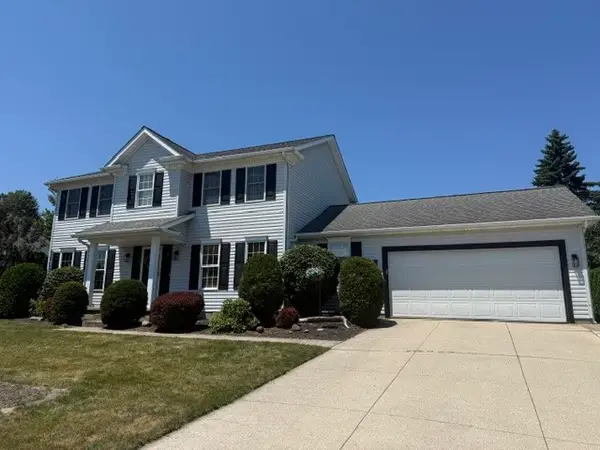 $399,900Active4 beds 4 baths2,052 sq. ft.
2908 Woodview Drive, Erie, PA 16506
MLS# 192022Listed by: KW FLAGSHIP REALTY


Protect your home and budget from life's surprises with an Assurant Home Warranty, backed by a partner that supports you through every step of homeownership. Explore Plans.
© 2023 - 2026 ERA Franchise Systems LLC. All rights reserved. ERA Franchise Systems LLC fully supports the principles of the Fair Housing Act and the Equal Opportunity Act. ERA, ERA Real Estate powered, and their respective logos are registered service marks of ERA Franchise Systems LLC. Each office is independently owned and operated.