
2255 Delphos Drive, Millcreek, PA 16509
Local realty services provided by:ERA Team VP Real Estate
2255 Delphos Drive,Millcreek, PA 16509
$261,500
- 3 Beds
- 2 Baths
- - sq. ft.
- Single family
- Sold
Listed by: carol johnson, brian johnson
Office: re/max real estate group erie
MLS#:192103
Source:PA_GEBR
Sorry, we are unable to map this address
Price summary
- Price:$261,500
About this home
Move right into this beautifully maintained Millcreek 3-bedroom split foyer! The newer front entryway welcomes you into a home filled with warmth and style. The Eat-In Kitchen boasts granite countertops, a farmhouse sink, and all appliances included. A sliding door leads to a spacious deck that overlooks the fenced-in backyard, perfect for outdoor gatherings. Three nicely-sized bedrooms and a full bath are located on the main level, complemented by hardwood floors throughout the main living areas. Downstairs, enjoy brand-new carpet in the Family Room with a gas fireplace and an additional space ideal for a home office or workout area. Laundry/Utility Room for storage plus a two-car attached garage with a convenient door to the back yard. Hot water tank replaced 2019.
Contact an agent
Home facts
- Year built:1976
- Listing ID #:192103
- Added:48 day(s) ago
- Updated:September 05, 2026 at 07:18 AM
Rooms and interior
- Bedrooms:3
- Total bathrooms:2
- Full bathrooms:1
- Half bathrooms:1
- Rooms Total:9
- Flooring:Carpet, Ceramic Tile, Laminate
- Kitchen Description:Dishwasher, Gas Oven, Gas Range, Refrigerator
- Basement:Yes
- Basement Description:Finished
Heating and cooling
- Cooling:Central Air
- Heating:Forced Air, Gas
- Central air:Yes
Structure and exterior
- Roof:Composition
- Year built:1976
- Lot Features:Landscaped
- Architectural Style:Split Foyer
- Construction Materials:Brick, Vinyl Siding
- Exterior Features:Deck, Fence
- Levels:Multi/Split
Utilities
- Water:Public
- Sewer:Public Sewer
Finances and disclosures
- Price:$261,500
- Tax amount:$3,541 (2026)
Features and amenities
- Appliances:Dishwasher, Gas Oven, Gas Range, Refrigerator
Parking
- Parking description:Built In, Garage Door Opener
- Garage:Yes
- Garage spaces:2
New listings near 2255 Delphos Drive
- Open Sun, 1 to 3pmNew
 $324,900Active4 beds 3 baths1,704 sq. ft.
818 Clifton Drive, Erie, PA 16505
MLS# 192877Listed by: KW REALTY - New
 $335,900Active3 beds 2 baths1,614 sq. ft.
5324 Heidler Road, Fairview, PA 16415
MLS# 193083Listed by: COLDWELL BANKER SELECT - PEACH - New
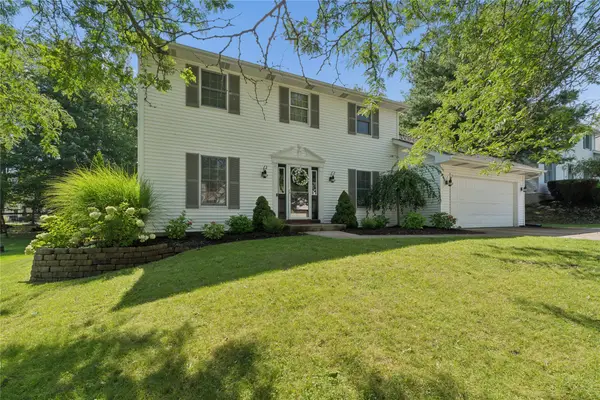 $379,900Active3 beds 3 baths1,765 sq. ft.
3141 Oakley Drive, Erie, PA 16506
MLS# 193033Listed by: AGRESTI REAL ESTATE - New
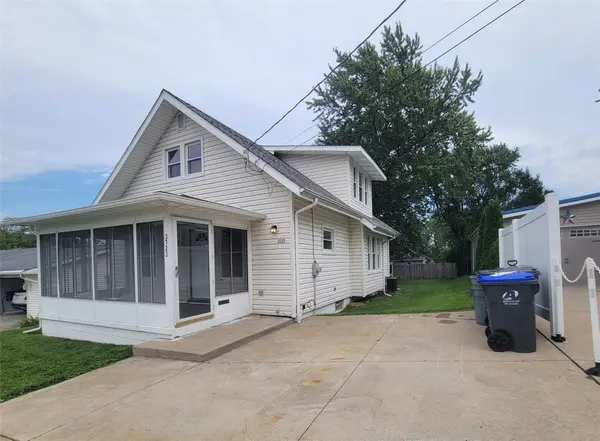 $199,900Active3 beds 2 baths1,162 sq. ft.
3723 Court Avenue, Erie, PA 16506
MLS# 193050Listed by: AGRESTI REAL ESTATE - Open Sun, 2 to 4pmNew
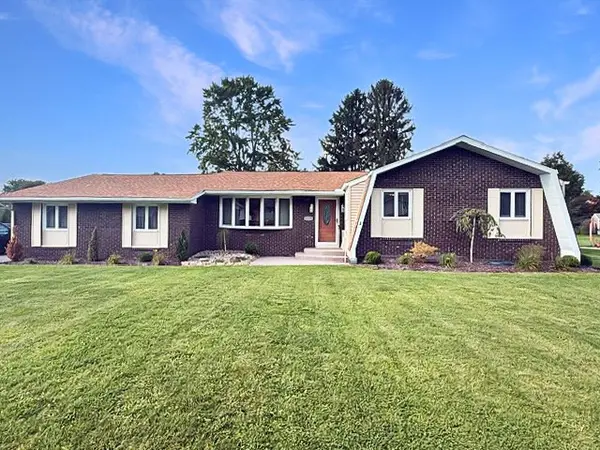 $299,900Active3 beds 3 baths1,744 sq. ft.
1178 Greenfield Drive, Erie, PA 16509
MLS# 193059Listed by: KW FLAGSHIP REALTY - New
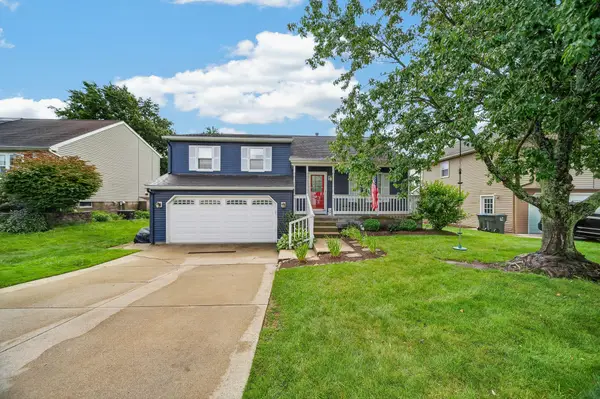 $315,000Active4 beds 2 baths1,680 sq. ft.
2215 Gatesmill Drive, Erie, PA 16510
MLS# 193061Listed by: RE/MAX REAL ESTATE GROUP ERIE - New
 $299,900Active3 beds 2 baths1,428 sq. ft.
3628 Colonial Avenue, Millcreek, PA 16506
MLS# 193045Listed by: EXP REALTY - MEADVILLE - New
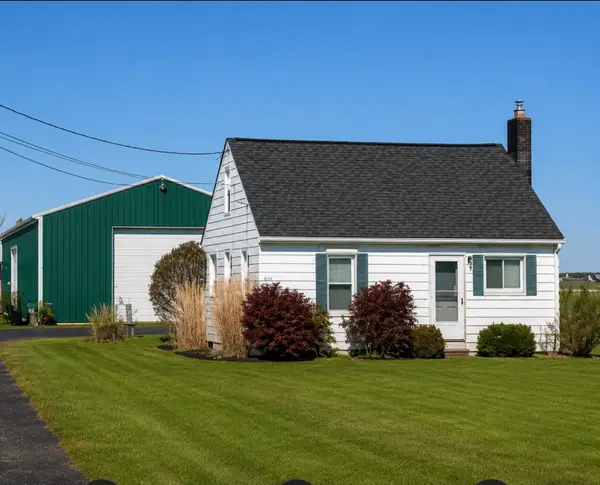 $499,000Active2 beds -- baths576 sq. ft.
4034 W Ridge Road, Erie, PA 16506
MLS# 193043Listed by: HOWARD HANNA ERIE SOUTHWEST - New
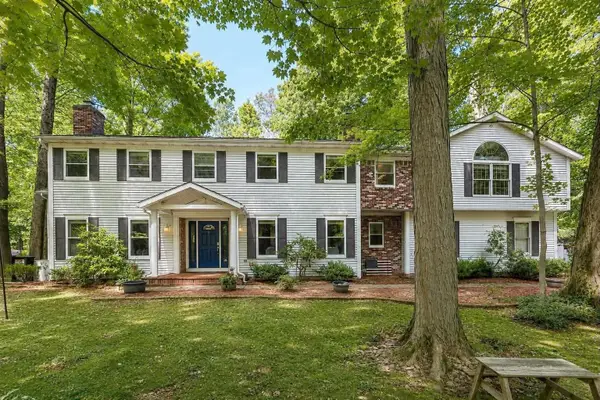 $630,000Active5 beds 5 baths4,744 sq. ft.
5320 Teakwood Court, Millcreek, PA 16506
MLS# 192558Listed by: RE/MAX REAL ESTATE GROUP ERIE - New
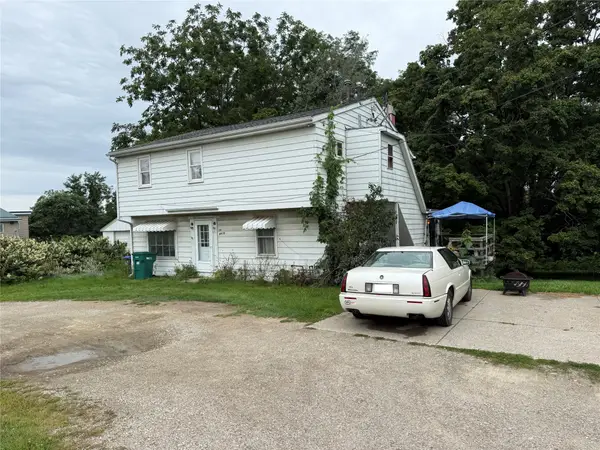 $375,000Active5 beds 2 baths1,984 sq. ft.
4916 W Ridge Road, Erie, PA 16506
MLS# 192970Listed by: AGRESTI REAL ESTATE


Protect your home and budget from life's surprises with an Assurant Home Warranty, backed by a partner that supports you through every step of homeownership. Explore Plans.
© 2023 - 2026 ERA Franchise Systems LLC. All rights reserved. ERA Franchise Systems LLC fully supports the principles of the Fair Housing Act and the Equal Opportunity Act. ERA, ERA Real Estate powered, and their respective logos are registered service marks of ERA Franchise Systems LLC. Each office is independently owned and operated.