
4066 Aveniel Court, Millcreek, PA 16506
Local realty services provided by:ERA Team VP Real Estate
4066 Aveniel Court,Millcreek, PA 16506
$549,000
- 4 Beds
- 4 Baths
- 3,301 sq. ft.
- Single family
- Active
Listed by: shannon kincade
Office: re/max real estate group erie
MLS#:192616
Source:PA_GEBR
Price summary
- Price:$549,000
- Price per sq. ft.:$166.31
About this home
This beautiful and inviting 4-bedroom, 4-bath home offers spacious living, thoughtful updates, and plenty of room for entertaining. A brand-new roof with architectural-grade shingles and insulation adds peace of mind, while fresh paint throughout gives the home a bright, refreshed feel. A 26’ x 24’ kitchen features a new refrigerator, sink, and Quartz countertops. The kitchen flows into the step-down family room, highlighted by cathedral ceilings, brand-new skylights, LVP flooring, and a gas fireplace. Generously sized bedrooms provide comfortable space throughout the home. The remodeled lower level expands the living space with all-new flooring, a large game room, an additional versatile bonus room, wet bar, and full bath—perfect for gatherings, recreation, and guests. Outside, A paved driveway with a large paved patio, all situated on a quiet, low-traffic cul-de-sac. With its spacious floor plan, numerous updates, and entertaining areas, this home has so much to offer!
Contact an agent
Home facts
- Year built:1992
- Subdivision & Development:Westbury Ridge
- Listing ID #:192616
- Added:12 day(s) ago
- Updated:August 26, 2026 at 02:07 PM
Rooms and interior
- Bedrooms:4
- Total bathrooms:4
- Full bathrooms:3
- Half bathrooms:1
- Rooms Total:14
- Flooring:Carpet, Ceramic Tile, Hardwood
- Bathrooms Description:Ceramic Bath
- Kitchen Description:Dishwasher, Disposal, Exhaust Fan, Gas Oven, Gas Range, Microwave, Refrigerator
- Basement:Yes
- Basement Description:Finished, Full
- Living area:3,301 sq. ft.
Heating and cooling
- Cooling:Central Air
- Heating:Forced Air, Gas
- Central air:Yes
Structure and exterior
- Roof:Asphalt
- Year built:1992
- Building area:3,301 sq. ft.
- Lot area:0.33 Acres
- Lot Features:Cul-De-Sac, Landscaped
- Architectural Style:Two Story
- Construction Materials:Brick, Vinyl Siding
- Exterior Features:Patio, Porch
- Levels:2 Story
Utilities
- Water:Public
- Sewer:Public Sewer
Finances and disclosures
- Price:$549,000
- Price per sq. ft.:$166.31
- Tax amount:$8,773 (2026)
Features and amenities
- Appliances:Dishwasher, Disposal, Dryer, Exhaust Fan, Gas Oven, Gas Range, Humidifier, Microwave, Refrigerator, Washer
- Laundry features:Dryer, Washer
- Amenities:Ceiling Fans, Central Vacuum, Security System, Skylights
Parking
- Parking description:Attached, Garage Door Opener, Paved Driveway
- Garage:Yes
- Garage spaces:3
New listings near 4066 Aveniel Court
- New
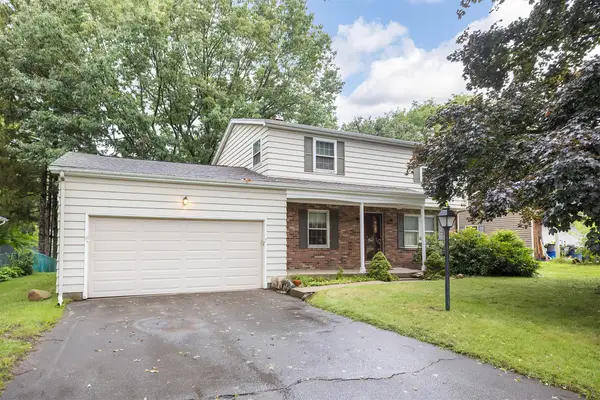 $275,000Active4 beds 2 baths1,980 sq. ft.
740 Gold Avenue, Erie, PA 16509
MLS# 192847Listed by: JOE HERBERT REALTY - New
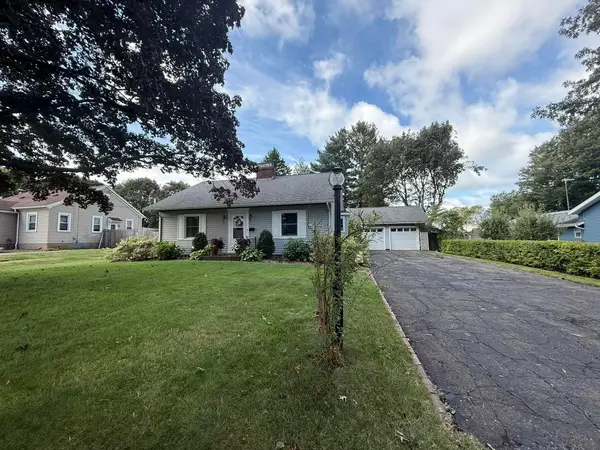 $299,900Active4 beds 2 baths1,544 sq. ft.
820 Saint Clair Avenue, Millcreek, PA 16505
MLS# 192863Listed by: EXP REALTY - ERIE - New
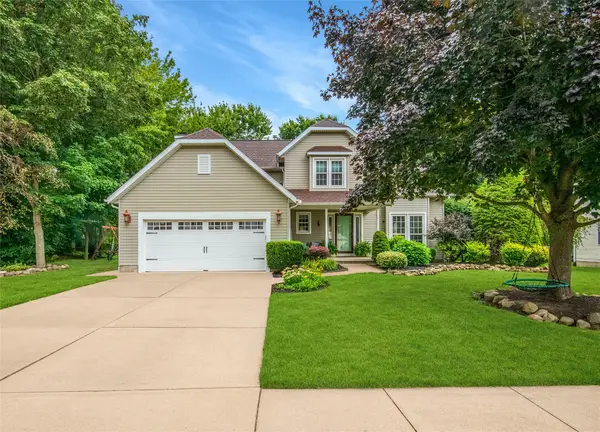 $475,900Active4 beds 3 baths2,207 sq. ft.
3425 Anne Marie Drive, Erie, PA 16506
MLS# 192873Listed by: KW FLAGSHIP REALTY - New
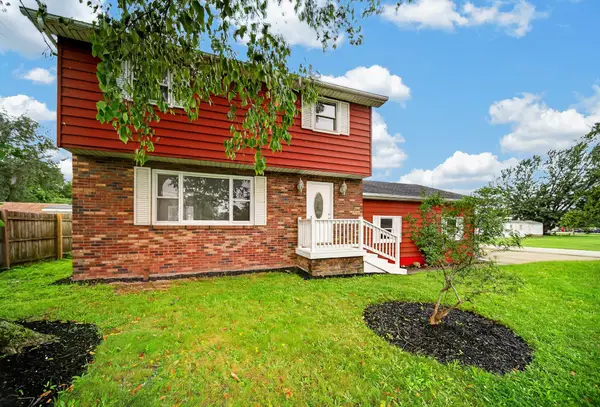 $225,000Active4 beds 2 baths1,300 sq. ft.
2202 Lowell Avenue, Erie, PA 16506
MLS# 192870Listed by: RE/MAX REAL ESTATE GROUP ERIE - New
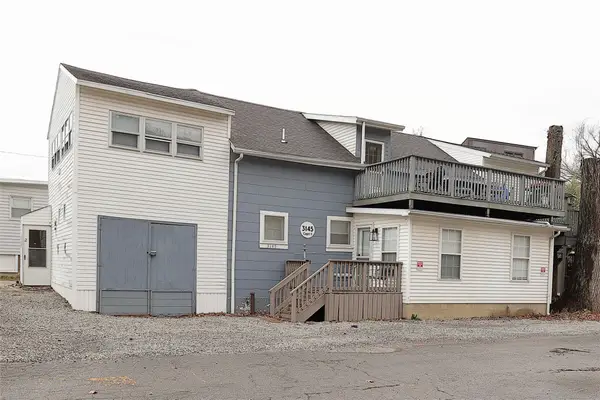 $695,000Active8 beds 2 baths2,049 sq. ft.
3145 Lake Front Drive, Erie, PA 16505
MLS# 192835Listed by: MARSHA MARSH RES PEACH - Open Sat, 1 to 3pmNew
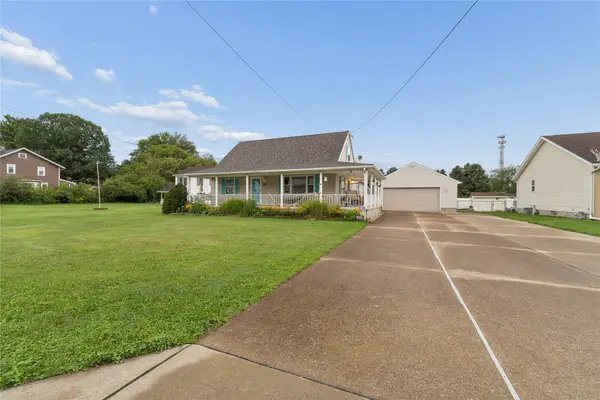 $445,000Active4 beds 3 baths1,760 sq. ft.
2320 Loveland Avenue, Millcreek, PA 16506
MLS# 192861Listed by: COLDWELL BANKER SELECT - AIRPORT - New
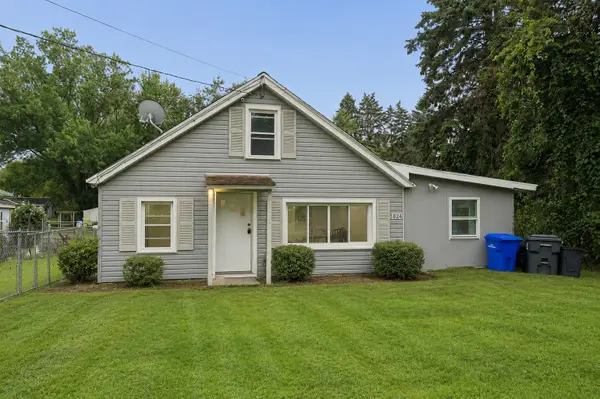 $189,900Active3 beds 2 baths1,334 sq. ft.
1824 Clifford Drive, Erie, PA 16505
MLS# 192753Listed by: AGRESTI REAL ESTATE - New
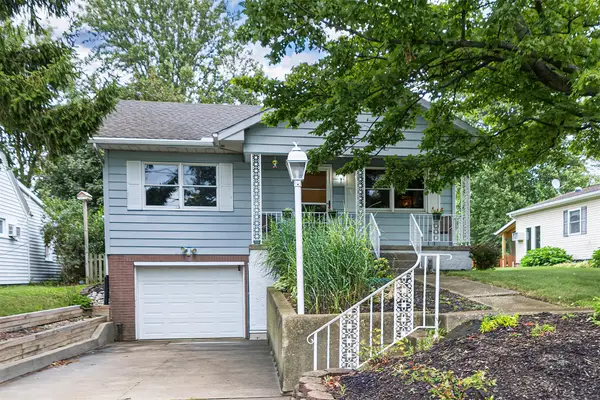 $219,900Active3 beds 2 baths1,170 sq. ft.
1617 Millfair Road, Millcreek, PA 16505
MLS# 192843Listed by: RE/MAX REAL ESTATE GROUP ERIE - New
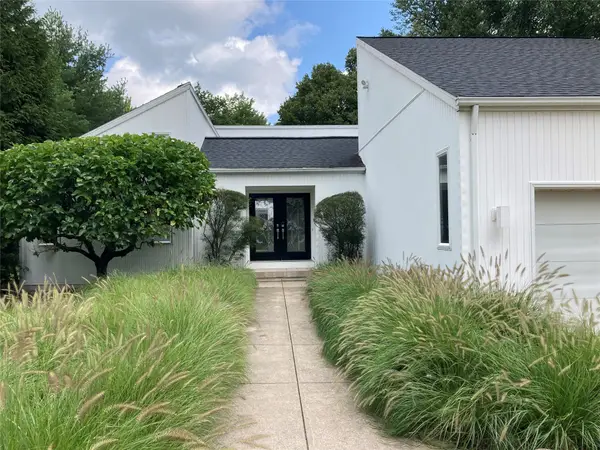 $625,000Active3 beds 3 baths2,740 sq. ft.
301 Stuart Way, Erie, PA 16509
MLS# 192669Listed by: HOWARD HANNA ERIE SOUTHWEST - New
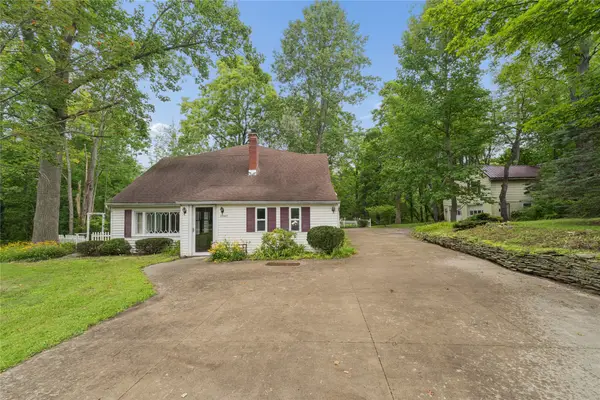 $150,000Active6 beds 3 baths2,083 sq. ft.
2042 Wager Road, Erie, PA 16509
MLS# 192825Listed by: AGRESTI REAL ESTATE


Protect your home and budget from life's surprises with an Assurant Home Warranty, backed by a partner that supports you through every step of homeownership. Explore Plans.
© 2023 - 2026 ERA Franchise Systems LLC. All rights reserved. ERA Franchise Systems LLC fully supports the principles of the Fair Housing Act and the Equal Opportunity Act. ERA, ERA Real Estate powered, and their respective logos are registered service marks of ERA Franchise Systems LLC. Each office is independently owned and operated.