
4641 Autumnwood Trail Trail, Millcreek, PA 16506
Local realty services provided by:ERA Richmond Real Estate Service
4641 Autumnwood Trail Trail,Millcreek, PA 16506
$325,000
- 3 Beds
- 3 Baths
- 1,388 sq. ft.
- Single family
- Pending
Listed by: jennifer funk, regina baldwin
Office: regina baldwin realtor
MLS#:191811
Source:PA_GEBR
Price summary
- Price:$325,000
- Price per sq. ft.:$234.15
About this home
Updates Galore! You must see this Shady Knoll Subdivision 3BR/3 Bath/2 Car attached garage Ranch in Millcreek and what it has to offer. New flooring, 1st floor laundry, and a beautiful tiled walk in shower in primary bedroom. Generous sized eat-in kitchen overlooks wood deck, patio, and fenced yard. Large unfinished basement, tall ceilings with a custom steam shower and toilet. Handicapped Ramp can be removed or left.
Contact an agent
Home facts
- Year built:1997
- Listing ID #:191811
- Added:17 day(s) ago
- Updated:July 19, 2026 at 08:03 AM
Rooms and interior
- Bedrooms:3
- Total bathrooms:3
- Full bathrooms:2
- Half bathrooms:1
- Rooms Total:8
- Flooring:Carpet, Laminate, Vinyl
- Kitchen Description:Dishwasher, Disposal, Gas Oven, Gas Range, Refrigerator
- Basement:Yes
- Basement Description:Full
- Living area:1,388 sq. ft.
Heating and cooling
- Cooling:Central Air
- Heating:Forced Air, Gas
- Central air:Yes
Structure and exterior
- Roof:Composition
- Year built:1997
- Building area:1,388 sq. ft.
- Lot area:0.18 Acres
- Lot Features:Landscaped, Trees
- Architectural Style:One Story
- Construction Materials:Frame
- Exterior Features:Deck, Fence, Patio, Storage
- Levels:1 Story
Utilities
- Water:Public
- Sewer:Public Sewer
Finances and disclosures
- Price:$325,000
- Price per sq. ft.:$234.15
- Tax amount:$4,591 (2026)
Features and amenities
- Appliances:Dishwasher, Disposal, Dryer, Gas Oven, Gas Range, Refrigerator, Satellite Dish, Washer
- Laundry features:Dryer, Washer
- Amenities:Ceiling Fans, Central Vacuum, Security System
Parking
- Parking description:Attached, Storage
- Garage:Yes
- Garage spaces:2
New listings near 4641 Autumnwood Trail Trail
- New
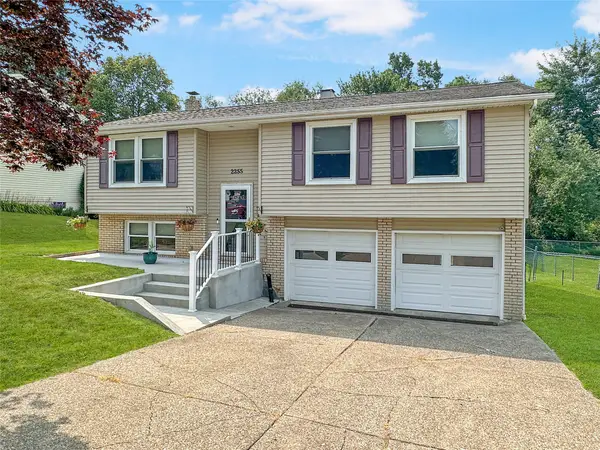 $250,000Active3 beds 2 baths1,316 sq. ft.
2255 Delphos Drive, Millcreek, PA 16509
MLS# 192103Listed by: RE/MAX REAL ESTATE GROUP ERIE - New
 $199,900Active2 beds 2 baths1,080 sq. ft.
543 Montroyale Drive, Erie, PA 16504
MLS# 192102Listed by: HOWARD HANNA ERIE SOUTHWEST - New
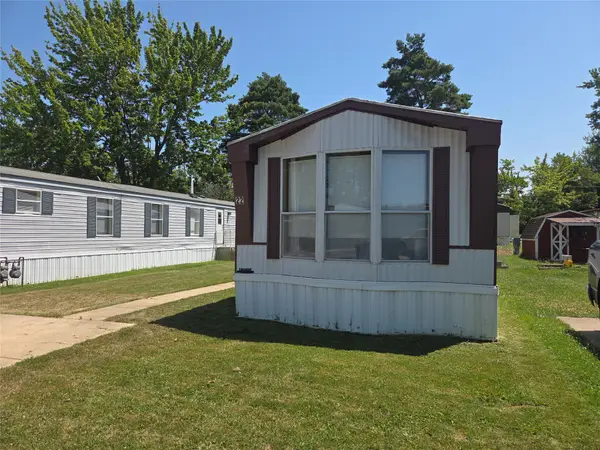 $28,500Active2 beds 1 baths938 sq. ft.
5005 N Zuck Lane #22, Millcreek, PA 16506
MLS# 192066Listed by: THE BOWERS GROUP LLC 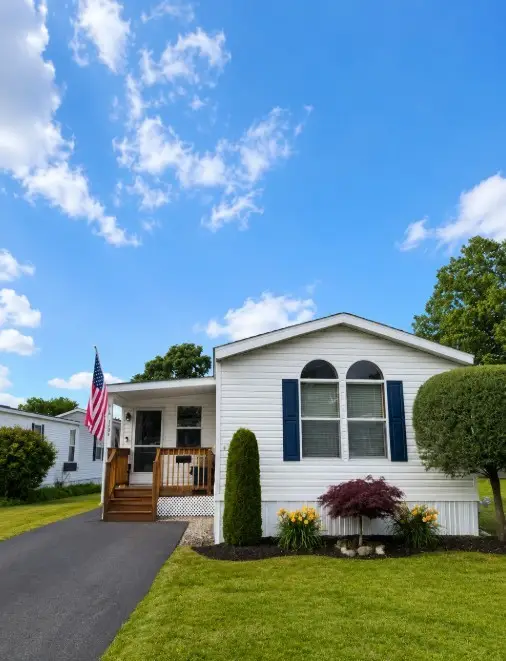 $90,000Pending2 beds 2 baths1,088 sq. ft.
2713 W Park Lane, Erie, PA 16506
MLS# 192091Listed by: COLDWELL BANKER SELECT - PEACH- New
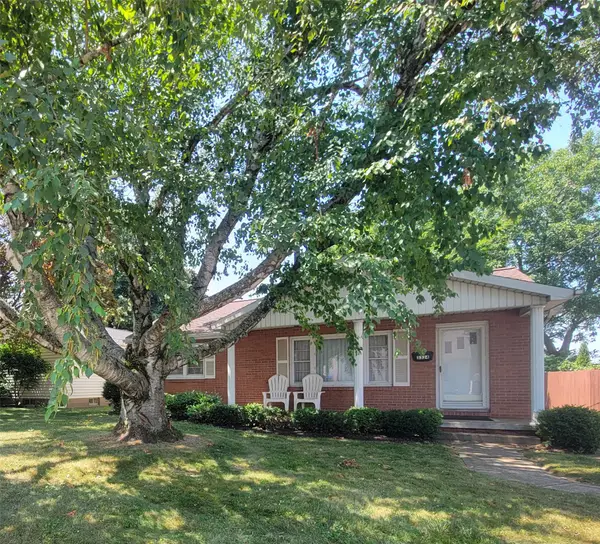 $224,900Active3 beds 2 baths1,400 sq. ft.
3324 Pacific Avenue, Erie, PA 16506
MLS# 192031Listed by: AGRESTI REAL ESTATE - New
 $90,000Active4 beds 2 baths1,897 sq. ft.
3248 W 12th Street, Erie, PA 16505
MLS# 192087Listed by: AGRESTI REAL ESTATE  $299,900Pending3 beds 2 baths1,628 sq. ft.
1167 W Gore Road, Erie, PA 16509
MLS# 192058Listed by: HOWARD HANNA ERIE SOUTHWEST- New
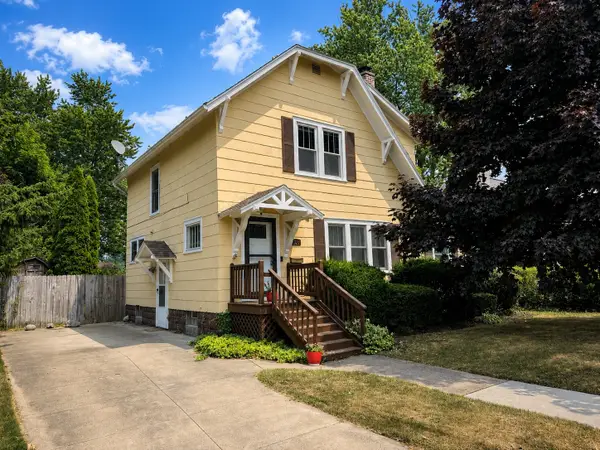 $250,000Active3 beds 2 baths1,300 sq. ft.
927 Chelsea Avenue, Erie, PA 16505
MLS# 192071Listed by: RE/MAX REAL ESTATE GROUP ERIE - New
 $240,000Active3 beds 2 baths1,195 sq. ft.
2703 W 33rd Street, Erie, PA 16506
MLS# 192081Listed by: RE/MAX REAL ESTATE GROUP EAST - Open Sun, 12:30 to 3pmNew
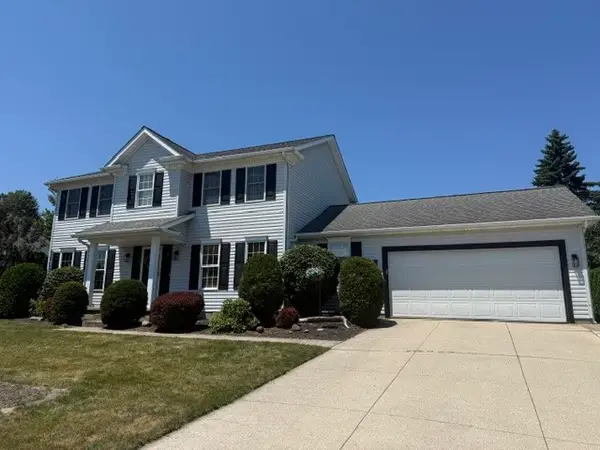 $399,900Active4 beds 4 baths2,052 sq. ft.
2908 Woodview Drive, Erie, PA 16506
MLS# 192022Listed by: KW FLAGSHIP REALTY


Protect your home and budget from life's surprises with an Assurant Home Warranty, backed by a partner that supports you through every step of homeownership. Explore Plans.
© 2023 - 2026 ERA Franchise Systems LLC. All rights reserved. ERA Franchise Systems LLC fully supports the principles of the Fair Housing Act and the Equal Opportunity Act. ERA, ERA Real Estate powered, and their respective logos are registered service marks of ERA Franchise Systems LLC. Each office is independently owned and operated.