
301 Lenker Rd, Millersburg, PA 17061
Local realty services provided by:Pagoda Realty ERA Powered
301 Lenker Rd,Millersburg, PA 17061
$189,900
- 3 Beds
- 1 Baths
- 1,934 sq. ft.
- Single family
- Pending
Listed by: trudy l keefer
Office: united country magnolia realty services
MLS#:PADA2063466
Source:BRIGHTMLS
Price summary
- Price:$189,900
- Price per sq. ft.:$98.19
About this home
Come listen to the sounds of nature in this rural setting where the birds, the rippling stream, the star lit nights will bring peaceful moments to every day. Enjoy this all from either of the two lovely decks that extend your outdoor living area where family and friends will gather. Boasting a large eat-in kitchen freshly painted & includes appliances, a spacious dining room and great gathering space living room. The second floor offers 3-4 bedrooms & full bath. Main bedroom has cathedral ceilings, and one bedroom is a common area walk through room which can also serve as a wonderful kiddos playroom, study area, crafting space or an inviting sitting area. Walk up attic for extra storage. A full walk out basement offers workshop space, laundry area and easy access from outdoors. Come see and make this your "Home Sweet Home"!
Contact an agent
Home facts
- Year built:1890
- Subdivision & Development:NONE AVAILABLE
- Listing ID #:PADA2063466
- Added:55 day(s) ago
- Updated:October 20, 2026 at 08:10 AM
Rooms and interior
- Bedrooms:3
- Total bathrooms:1
- Full bathrooms:1
- Flooring:Carpet, Laminated, Wood
- Dining Description:Dining Room, Formal/Separate Dining Room
- Kitchen Description:Dishwasher, Kitchen - Eat-In, Microwave, Oven/Range - Electric, Refrigerator, Upgraded Countertops
- Basement:Yes
- Basement Description:Interior Access, Outside Entrance, Walkout Level
- Living area:1,934 sq. ft.
Heating and cooling
- Cooling:Window Unit(s)
- Heating:Baseboard - Hot Water, Oil
Structure and exterior
- Roof:Shingle
- Year built:1890
- Building area:1,934 sq. ft.
- Lot area:0.78 Acres
- Lot Features:Road Frontage, Rural, Sloping
- Architectural Style:Traditional
- Construction Materials:Stick Built
- Exterior Features:Deck(s)
- Foundation Description:Block
- Levels:2 Stories
Schools
- High school:UPPER DAUPHIN AREA
- Middle school:UPPER DAUPHIN AREA
- Elementary school:UPPER DAUPHIN AREA
Utilities
- Water:Well
- Sewer:Private Sewer
Finances and disclosures
- Price:$189,900
- Price per sq. ft.:$98.19
- Tax amount:$2,429 (2026)
Features and amenities
- Amenities:200+ Amp Service, Attic
Parking
- Parking description:Off Street
New listings near 301 Lenker Rd
- New
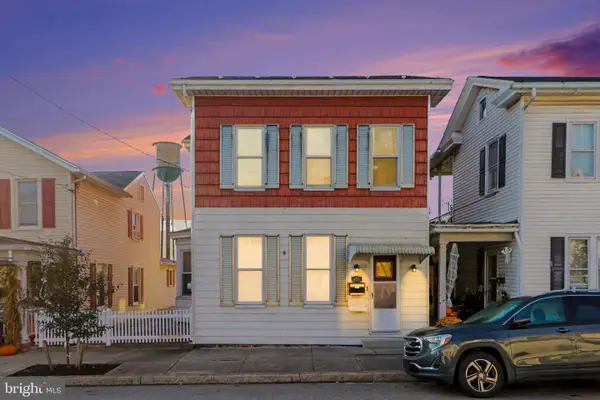 $174,900Active3 beds 2 baths1,984 sq. ft.
454 Union St, MILLERSBURG, PA 17061
MLS# PADA2065046Listed by: HARRISBURG PROPERTY MANAGEMENT GROUP  $258,000Active3 beds 1 baths1,200 sq. ft.
334 Berrysburg Rd, MILLERSBURG, PA 17061
MLS# PADA2064580Listed by: UNITED COUNTRY MAGNOLIA REALTY SERVICES $279,000Active3 beds 2 baths2,400 sq. ft.
1301 State Route 209, MILLERSBURG, PA 17061
MLS# PADA2064472Listed by: JCT REALTY, INC.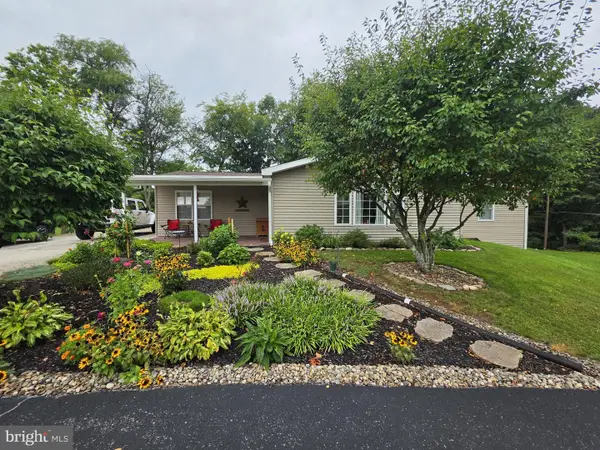 $318,000Pending3 beds 2 baths1,704 sq. ft.
415 Summers Rd, MILLERSBURG, PA 17061
MLS# PADA2064324Listed by: JCT REALTY, INC.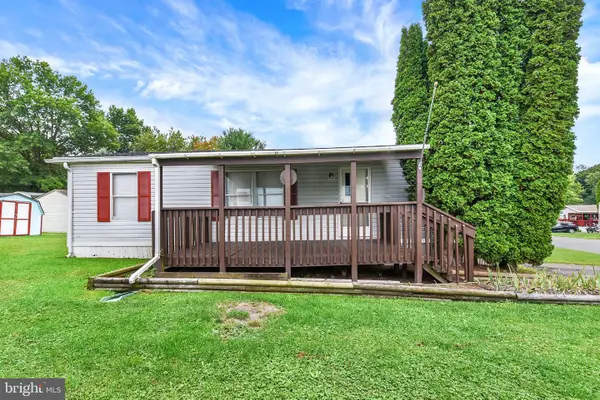 $52,500Active3 beds 2 baths1,032 sq. ft.
16 Siding Ln, MILLERSBURG, PA 17061
MLS# PADA2064384Listed by: UNITED COUNTRY MAGNOLIA REALTY SERVICES $210,000Pending3 beds 1 baths1,512 sq. ft.
436 Moore St, MILLERSBURG, PA 17061
MLS# PADA2064092Listed by: IRON VALLEY REAL ESTATE OF CENTRAL PA $159,900Pending3 beds 2 baths2,155 sq. ft.
295 Moore St, MILLERSBURG, PA 17061
MLS# PADA2063846Listed by: IRON VALLEY REAL ESTATE OF CENTRAL PA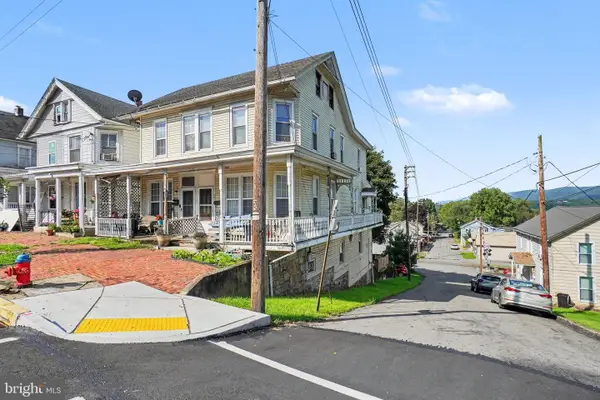 $94,900Active3 beds 2 baths1,553 sq. ft.
461 Market St, MILLERSBURG, PA 17061
MLS# PADA2063514Listed by: IRON VALLEY REAL ESTATE OF CENTRAL PA $445,900Active4 beds 2 baths2,835 sq. ft.
775 Matterstown Rd, MILLERSBURG, PA 17061
MLS# PADA2062996Listed by: KELLER WILLIAMS REALTY


Protect your home and budget from life's surprises with an Assurant Home Warranty, backed by a partner that supports you through every step of homeownership. Explore Plans.
© 2023 - 2026 ERA Franchise Systems LLC. All rights reserved. ERA Franchise Systems LLC fully supports the principles of the Fair Housing Act and the Equal Opportunity Act. ERA, ERA Real Estate powered, and their respective logos are registered service marks of ERA Franchise Systems LLC. Each office is independently owned and operated.