
775 Matterstown Rd, Millersburg, PA 17061
Local realty services provided by:ERA Liberty Realty
Upcoming open houses
- Sat, Nov 2112:00 pm - 02:00 pm
Listed by: jessica eger, scott lee yoder
Office: keller williams realty
MLS#:PADA2062996
Source:BRIGHTMLS
Price summary
- Price:$435,900
- Price per sq. ft.:$153.76
About this home
Five acres, three outbuildings, and a beautifully maintained farmhouse—775 Matterstown Road offers room to bring your country-living plans to life.
The property’s barns and storage buildings provide space for hobbies, equipment, tools, and projects. A standout feature is the 30' x 24' pole barn with its own separate 200-amp electrical service. This barn is perfect for woodworking or other hobbies. Previously used as a horse stable, it also offers potential for buyers interested in restoring that use, subject to permitted uses and any needed improvements. The additional two outbuildings are roughly 15' x 41' and 24' x 14'.
Outside, the rural setting offers room to garden, enjoy the outdoors, and spread out. Approximately 100 grapevines add to the property’s appeal for gardening enthusiasts, while the acreage gives buyers space to explore their own vision.
Inside, the well-kept 1900s farmhouse features four bedrooms and two full bathrooms, combining classic character with comfortable everyday living. An attic provides additional storage, and a replacement septic system was installed in 2016.
Whether your next chapter includes more gardening, space for your hobbies, or simply enjoying a home with land, this Millersburg property deserves a closer look. Watch the video tour, then schedule a visit to explore the house, grounds, and outbuildings together.
The seller is offering a $10,500 concession toward a buyer’s interest-rate buydown, subject to loan-program and lender requirements....
Contact an agent
Home facts
- Year built:1900
- Subdivision & Development:NONE AVAILABLE
- Listing ID #:PADA2062996
- Updated:November 21, 2026 at 02:57 PM
Rooms and interior
- Bedrooms:4
- Total bathrooms:2
- Full bathrooms:2
- Flooring:Carpet, Laminated
- Dining Description:Dining Area, Dining Room
- Bathrooms Description:Bathroom 1, Bathroom 2
- Kitchen Description:Carpet, Dishwasher, Freezer, Oven/Range - Gas, Refrigerator
- Bedroom Description:Carpet
- Basement:Yes
- Basement Description:Full, Unfinished
- Living area:2,835 sq. ft.
Heating and cooling
- Cooling:Window Unit(s)
- Heating:Oil
Structure and exterior
- Roof:Asphalt
- Year built:1900
- Building area:2,835 sq. ft.
- Lot area:5 Acres
- Lot Features:Open, Rear Yard, Rural
- Architectural Style:Farmhouse/National Folk
- Construction Materials:Frame
- Exterior Features:Exterior Lighting
- Foundation Description:Stone
- Levels:2 Stories
Schools
- High school:UPPER DAUPHIN AREA
Utilities
- Water:Well
Finances and disclosures
- Price:$435,900
- Price per sq. ft.:$153.76
- Tax amount:$3,968 (2026)
Features and amenities
- Laundry features:Dryer - Electric, Has Laundry, Hookup, Laundry, Washer
- Amenities:200+ Amp Service, Attic, Carbon Monoxide Detector(s), Carpet, Exterior Cameras, Smoke Detector, Window Treatments
Parking
- Parking description:Attached Carport, Off Street
New listings near 775 Matterstown Rd
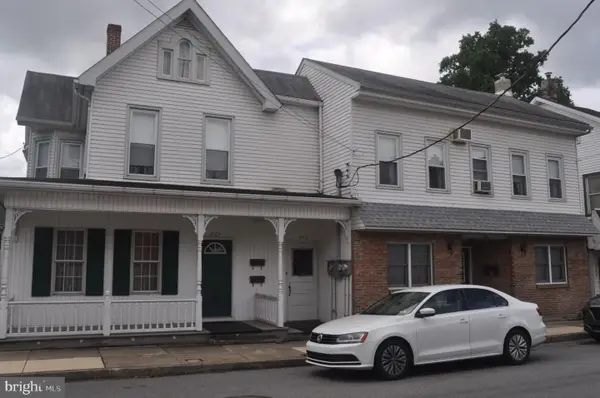 $375,000Active3 beds 2 baths5,157 sq. ft.
256-264 Center St, MILLERSBURG, PA 17061
MLS# PADA2065772Listed by: JCT REALTY, INC.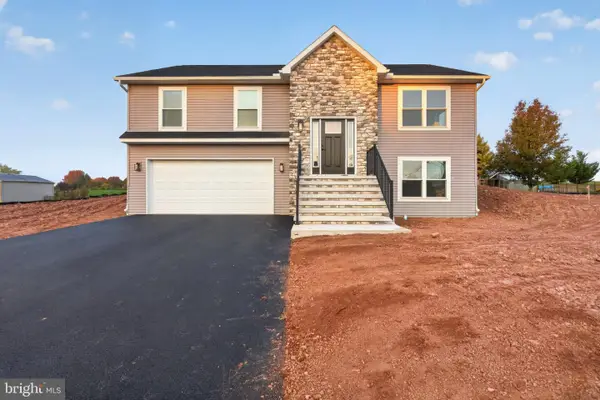 $397,000Active4 beds 3 baths2,060 sq. ft.
220 Charles Rd, MILLERSBURG, PA 17061
MLS# PADA2064970Listed by: IRON VALLEY REAL ESTATE OF CENTRAL PA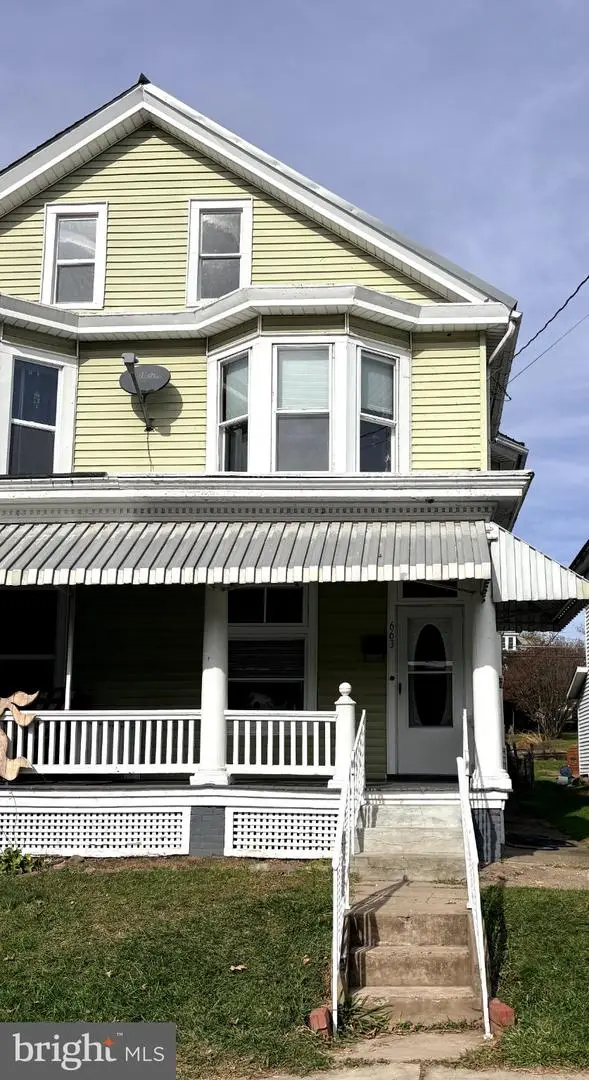 $145,000Active3 beds 1 baths1,239 sq. ft.
663 Union St, MILLERSBURG, PA 17061
MLS# PADA2065736Listed by: IRON VALLEY REAL ESTATE OF CENTRAL PA $574,900Pending4 beds 3 baths2,728 sq. ft.
663 Tarry Hall Rd, MILLERSBURG, PA 17061
MLS# PADA2065574Listed by: HOWARD HANNA COMPANY-CAMP HILL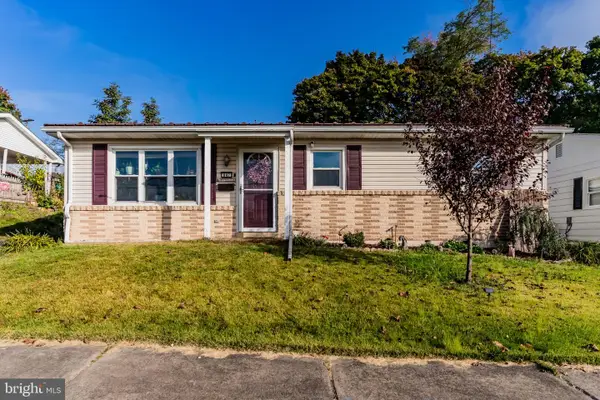 $205,000Active3 beds 1 baths1,232 sq. ft.
847 Union St, MILLERSBURG, PA 17061
MLS# PADA2065392Listed by: NEXTHOME CAPITAL REALTY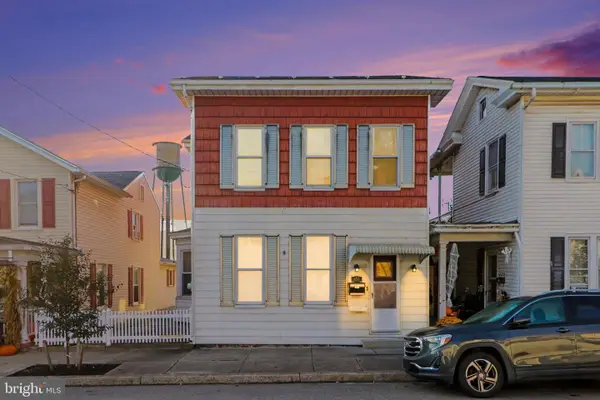 $174,900Pending3 beds 2 baths1,984 sq. ft.
454 Union St, MILLERSBURG, PA 17061
MLS# PADA2065046Listed by: HARRISBURG PROPERTY MANAGEMENT GROUP $274,000Active3 beds 2 baths2,400 sq. ft.
1301 State Route 209, MILLERSBURG, PA 17061
MLS# PADA2064472Listed by: JCT REALTY, INC.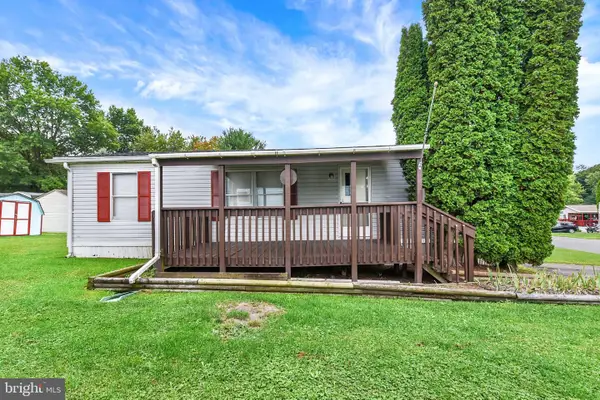 $42,900Active3 beds 2 baths1,032 sq. ft.
16 Siding Ln, MILLERSBURG, PA 17061
MLS# PADA2064384Listed by: UNITED COUNTRY MAGNOLIA REALTY SERVICES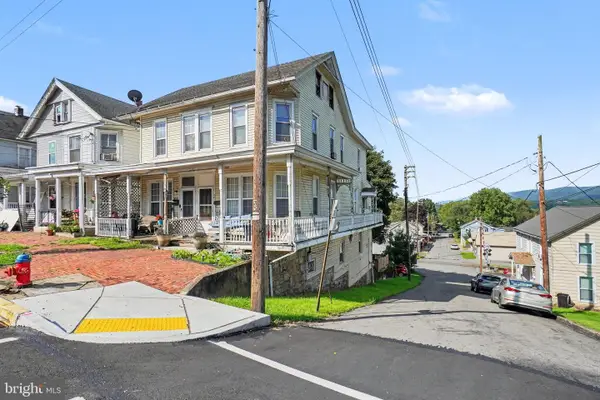 $89,900Active3 beds 2 baths1,553 sq. ft.
461 Market St, MILLERSBURG, PA 17061
MLS# PADA2063514Listed by: IRON VALLEY REAL ESTATE OF CENTRAL PA


Protect your home and budget from life's surprises with an Assurant Home Warranty, backed by a partner that supports you through every step of homeownership. Explore Plans.
© 2023 - 2026 ERA Franchise Systems LLC. All rights reserved. ERA Franchise Systems LLC fully supports the principles of the Fair Housing Act and the Equal Opportunity Act. ERA, ERA Real Estate powered, and their respective logos are registered service marks of ERA Franchise Systems LLC. Each office is independently owned and operated.