
663 Tarry Hall Rd, Millersburg, PA 17061
Local realty services provided by:ERA OakCrest Realty, Inc.
663 Tarry Hall Rd,Millersburg, PA 17061
$574,900
- 4 Beds
- 3 Baths
- 2,728 sq. ft.
- Single family
- Active
Listed by: ellen flamini
Office: howard hanna company-camp hill
MLS#:PADA2065574
Source:BRIGHTMLS
Price summary
- Price:$574,900
- Price per sq. ft.:$210.74
About this home
Discover the space, privacy, and versatility of this wonderful four-bedroom home nestled on 12.5 gorgeous acres of land. Surrounded by mature woods and peaceful natural scenery, this property offers a serene setting where deer are frequent visitors and there is plenty of room to enjoy the outdoors. Inside, the first floor features a spacious living room with a fireplace and pellet stove insert, providing an inviting atmosphere and added warmth on chilly evenings. The generously sized kitchen offers abundant room for cooking, gathering, and casual dining, while the separate dining room is perfect for hosting family and friends. Step outside from the kitchen onto the beautiful, spacious deck, an ideal spot for entertaining, outdoor dining, or simply relaxing and enjoying the peaceful surroundings. An additional family room provides flexible living space that could also serve as a home office, playroom, or hobby room. Convenient first-floor laundry adds to the home's functionality. All four bedrooms are located on the second floor, including a spacious primary suite complete with a private ensuite bathroom and a large, wraparound walk-in closet. A full hall bathroom serves the additional bedrooms. Car enthusiasts, hobbyists, and those needing extra storage will appreciate the oversized attached two-car garage, complete with additional space for a workshop or workspace. Even more impressive is the custom-built 28' x 36' detached garage, offering exceptional room for storing large equipment, a boat, tractor, recreational vehicles, and more. If you're looking for a property that combines generous living space, energy-efficient geothermal heating, exceptional garage and storage options, and a peaceful wooded setting, this property offers a wonderful opportunity to enjoy country living with room to spread out and make it your own!...
Contact an agent
Home facts
- Year built:1982
- Subdivision & Development:NONE AVAILABLE
- Listing ID #:PADA2065574
- Added:1 day(s) ago
- Updated:October 29, 2026 at 12:46 AM
Rooms and interior
- Bedrooms:4
- Total bathrooms:3
- Full bathrooms:2
- Half bathrooms:1
- Dining Description:Dining Area, Dining Room, Formal/Separate Dining Room
- Bathrooms Description:Full Bath, Half Bath, Primary Bath(s), Primary Bathroom
- Kitchen Description:Kitchen - Table Space
- Bedroom Description:Primary Bedroom, Walk In Closet(s)
- Basement:Yes
- Basement Description:Unfinished
- Living area:2,728 sq. ft.
Heating and cooling
- Cooling:Central A/C
- Heating:Geo-thermal, Heat Pump(s)
Structure and exterior
- Year built:1982
- Building area:2,728 sq. ft.
- Lot area:12.58 Acres
- Architectural Style:Traditional
- Construction Materials:Frame
- Exterior Features:Deck(s), Outbuilding(s), Porch(es)
- Foundation Description:Permanent
- Levels:2 Stories
Schools
- High school:MILLERSBURG AREA HIGH SCHOOL
- Middle school:MILLERSBURG MIDDLE SCHOOL
Utilities
- Water:Well
- Sewer:On Site Septic
Finances and disclosures
- Price:$574,900
- Price per sq. ft.:$210.74
- Tax amount:$7,425 (2026)
Features and amenities
- Laundry features:Laundry
- Amenities:Ceiling Fan(s), Central Vacuum
Parking
- Parking description:Additional Storage Area, Asphalt Driveway, Attached Garage, Covered Parking, Detached Garage, Oversized
- Garage:Yes
- Garage spaces:6
New listings near 663 Tarry Hall Rd
- Coming Soon
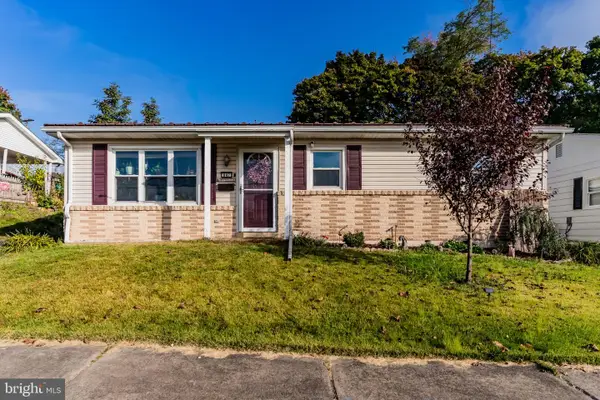 $210,000Coming Soon3 beds 1 baths1,232 sq. ft.
847 Union St, MILLERSBURG, PA 17061
MLS# PADA2065392Listed by: NEXTHOME CAPITAL REALTY 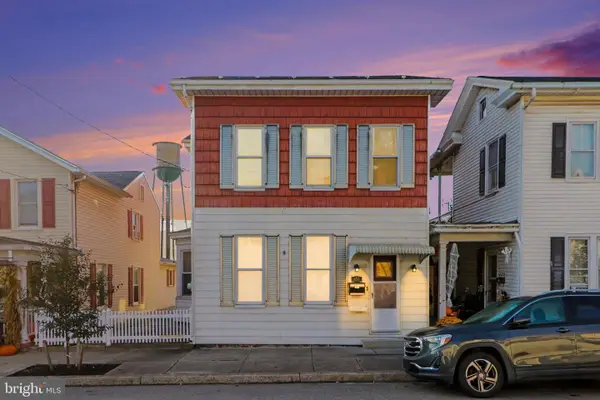 $174,900Pending3 beds 2 baths1,984 sq. ft.
454 Union St, MILLERSBURG, PA 17061
MLS# PADA2065046Listed by: HARRISBURG PROPERTY MANAGEMENT GROUP $258,000Active3 beds 1 baths1,200 sq. ft.
334 Berrysburg Rd, MILLERSBURG, PA 17061
MLS# PADA2064580Listed by: UNITED COUNTRY MAGNOLIA REALTY SERVICES $279,000Active3 beds 2 baths2,400 sq. ft.
1301 State Route 209, MILLERSBURG, PA 17061
MLS# PADA2064472Listed by: JCT REALTY, INC.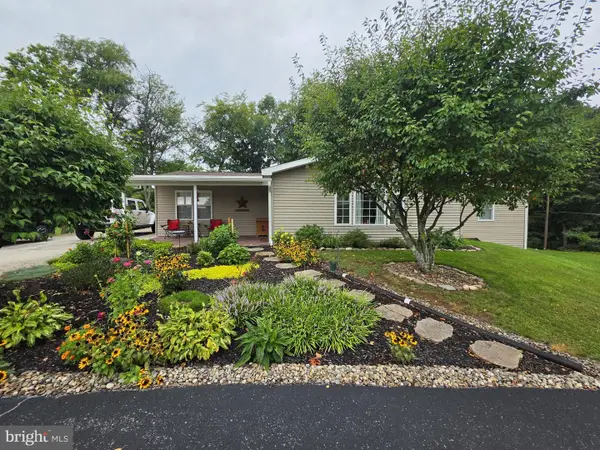 $318,000Pending3 beds 2 baths1,704 sq. ft.
415 Summers Rd, MILLERSBURG, PA 17061
MLS# PADA2064324Listed by: JCT REALTY, INC.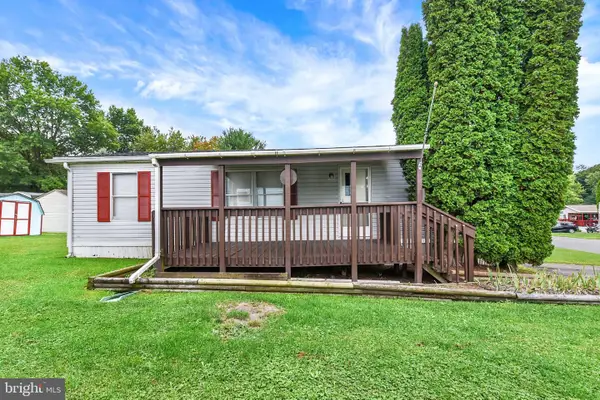 $52,500Active3 beds 2 baths1,032 sq. ft.
16 Siding Ln, MILLERSBURG, PA 17061
MLS# PADA2064384Listed by: UNITED COUNTRY MAGNOLIA REALTY SERVICES $159,900Pending3 beds 2 baths2,155 sq. ft.
295 Moore St, MILLERSBURG, PA 17061
MLS# PADA2063846Listed by: IRON VALLEY REAL ESTATE OF CENTRAL PA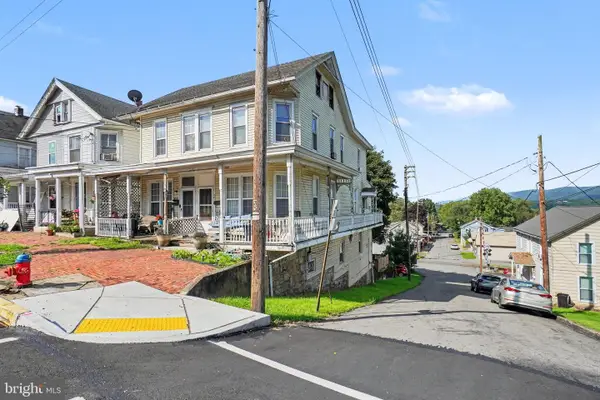 $94,900Active3 beds 2 baths1,553 sq. ft.
461 Market St, MILLERSBURG, PA 17061
MLS# PADA2063514Listed by: IRON VALLEY REAL ESTATE OF CENTRAL PA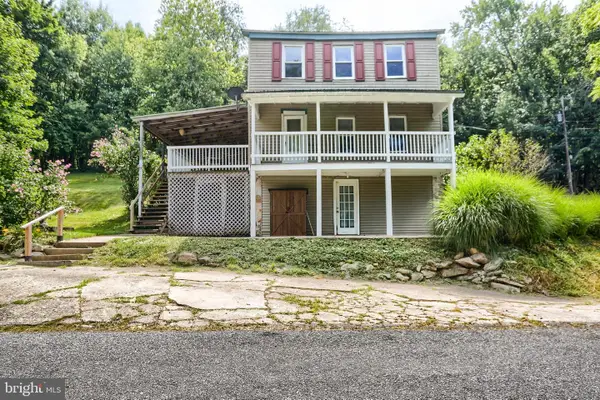 $189,900Pending3 beds 1 baths1,934 sq. ft.
301 Lenker Rd, MILLERSBURG, PA 17061
MLS# PADA2063466Listed by: UNITED COUNTRY MAGNOLIA REALTY SERVICES


Protect your home and budget from life's surprises with an Assurant Home Warranty, backed by a partner that supports you through every step of homeownership. Explore Plans.
© 2023 - 2026 ERA Franchise Systems LLC. All rights reserved. ERA Franchise Systems LLC fully supports the principles of the Fair Housing Act and the Equal Opportunity Act. ERA, ERA Real Estate powered, and their respective logos are registered service marks of ERA Franchise Systems LLC. Each office is independently owned and operated.