
41 N Market St, Millerstown, PA 17062
Local realty services provided by:ERA Byrne Realty
41 N Market St,Millerstown, PA 17062
$265,000
- 3 Beds
- 2 Baths
- 2,352 sq. ft.
- Single family
- Active
Listed by: beth yoder
Office: cavalry realty llc.
MLS#:PAPY2009586
Source:BRIGHTMLS
Price summary
- Price:$265,000
- Price per sq. ft.:$112.67
About this home
Tucked in a small country town with easy highway access, this 1900s stone home blends historic character with thoughtful updates. At 2,300+ square feet, it offers three large bedrooms and a warmth you won't find in new construction — 18-inch deep window sills, a brick gas fireplace, and solid stone walls that have stood for over a century. The kitchen is the heart of the home: spacious, with butcher block countertops, new appliances, and a butler's pantry for extra storage and prep space. A live-edge bench at the entry gives you a natural drop zone for shoes and coats — practical and beautiful.
Upstairs, a combined bath and laundry keeps daily routines simple, alongside three generously sized bedrooms. This is a home for someone who wants historic character without sacrificing modern comfort — and small-town quiet without giving up convenient access to the highway.
Contact an agent
Home facts
- Year built:1900
- Subdivision & Development:MILLERSTOWN
- Listing ID #:PAPY2009586
- Added:49 day(s) ago
- Updated:September 03, 2026 at 02:10 PM
Rooms and interior
- Bedrooms:3
- Total bathrooms:2
- Full bathrooms:2
- Dining Description:Dining Room
- Bathrooms Description:Bathroom 1, Bathroom 2
- Kitchen Description:Dishwasher, Oven/Range - Electric, Refrigerator
- Basement:Yes
- Basement Description:Interior Access, Unfinished
- Living area:2,352 sq. ft.
Heating and cooling
- Heating:Baseboard - Electric, Electric
Structure and exterior
- Year built:1900
- Building area:2,352 sq. ft.
- Lot area:0.14 Acres
- Architectural Style:Traditional
- Construction Materials:Stone
- Foundation Description:Block, Stone
- Levels:2 Stories
Schools
- High school:GREENWOOD MIDDLE/HIGH SCHOOL
Utilities
- Water:Public
- Sewer:Public Sewer
Finances and disclosures
- Price:$265,000
- Price per sq. ft.:$112.67
- Tax amount:$2,524 (2026)
Features and amenities
- Laundry features:Hookup
- Amenities:200+ Amp Service, Ceiling Fan(s)
Parking
- Parking description:Off Street, On Street
New listings near 41 N Market St
- New
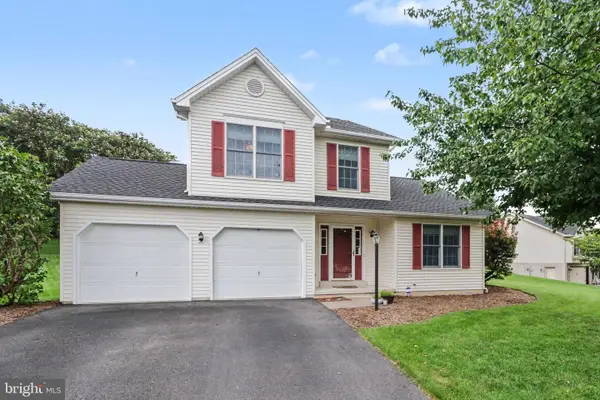 $339,900Active3 beds 3 baths1,985 sq. ft.
106 Greenwood Ln, MILLERSTOWN, PA 17062
MLS# PAPY2009800Listed by: MYRTLE & MAIN REALTY 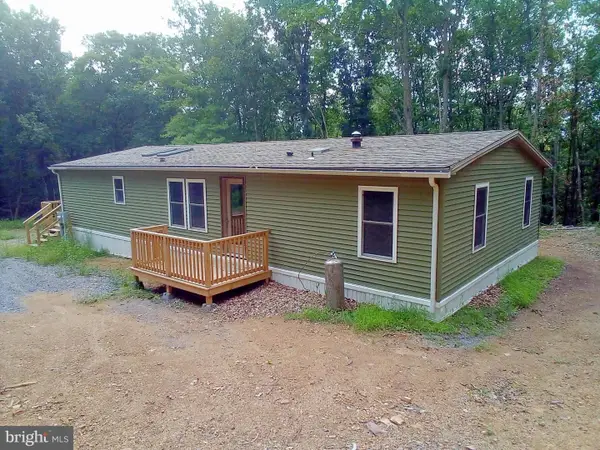 $325,000Active3 beds 2 baths1,456 sq. ft.
128 Wildcat Rd, MILLERSTOWN, PA 17062
MLS# PAPY2009680Listed by: KELLER WILLIAMS REALTY $59,900Pending3 beds 1 baths768 sq. ft.
3588 Sugar Run Rd, MILLERSTOWN, PA 17062
MLS# PAPY2009712Listed by: QUALITY REAL ESTATE-BROAD ST $200,000Active3 beds 2 baths2,598 sq. ft.
860 Old Ferry Rd, MILLERSTOWN, PA 17062
MLS# PAPY2009704Listed by: BEILER-CAMPBELL REALTORS-QUARRYVILLE $49,900Pending3 beds 1 baths1,519 sq. ft.
32 N High St, MILLERSTOWN, PA 17062
MLS# PAPY2009642Listed by: IRON VALLEY REAL ESTATE OF CENTRAL PA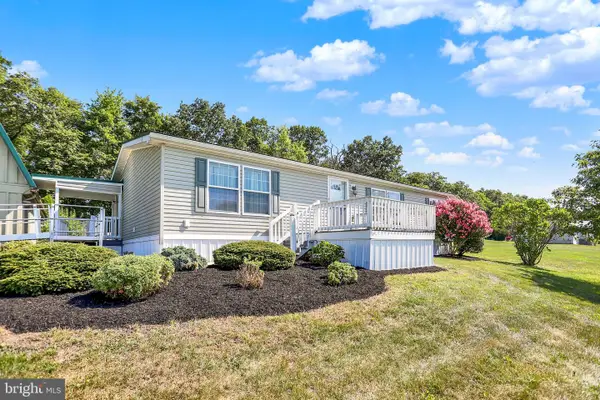 $239,900Pending3 beds 2 baths1,269 sq. ft.
122 Bucher Hollow Rd, MILLERSTOWN, PA 17062
MLS# PAPY2009624Listed by: GREEN ACRES REALTY COMPANY $360,000Pending3 beds 2 baths1,404 sq. ft.
418 Dimmsville Rd, MILLERSTOWN, PA 17062
MLS# PAJT2012884Listed by: IRON VALLEY REAL ESTATE OF CENTRAL PA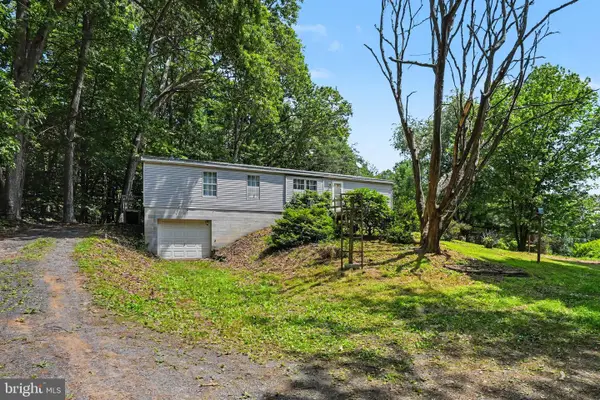 $234,900Pending3 beds 2 baths1,456 sq. ft.
1290 Buckwheat Rd, MILLERSTOWN, PA 17062
MLS# PAPY2009526Listed by: RE/MAX REALTY ASSOCIATES $397,200Pending26.48 Acres
3125 Buckwheat Rd, MILLERSTOWN, PA 17062
MLS# PAPY2009522Listed by: WHITETAIL PROPERTIES REAL ESTATE, LLC


Protect your home and budget from life's surprises with an Assurant Home Warranty, backed by a partner that supports you through every step of homeownership. Explore Plans.
© 2023 - 2026 ERA Franchise Systems LLC. All rights reserved. ERA Franchise Systems LLC fully supports the principles of the Fair Housing Act and the Equal Opportunity Act. ERA, ERA Real Estate powered, and their respective logos are registered service marks of ERA Franchise Systems LLC. Each office is independently owned and operated.