
860 Old Ferry Rd, Millerstown, PA 17062
Local realty services provided by:Pagoda Realty ERA Powered
860 Old Ferry Rd,Millerstown, PA 17062
$200,000
- 3 Beds
- 2 Baths
- 2,598 sq. ft.
- Single family
- Pending
Listed by: jacob yoder
Office: beiler-campbell realtors-quarryville
MLS#:PAPY2009704
Source:BRIGHTMLS
Price summary
- Price:$200,000
- Price per sq. ft.:$76.98
About this home
This property is going to onsite auction 9/19/2026 at 11:00 AM and is being sold with reserve. LISTED PRICE IS ONLY A SUGGESTED OPENING BID AND IS NOT INDICATIVE OF THE FINAL SALES PRICE WHICH WILL BE BY SELLER CONFIRMATION DAY OF AUCTION. Terms: Down payment of $25,000required day of auction. Settlement on or before November 20, 2026. Transfer taxes to be paid by buyer. Real Estate taxes shall be prorated.
Don't miss this opportunity to purchase a beautiful KSM built log home situated on 4.25 acres in a peaceful private setting with impressive mountain and farmland views. This home features 3 bedrooms and 2 bathrooms, a custom kitchen with tile and Corian countertops, a striking stone fireplace, and central heat and air conditioning. a 2-bay garage provides convenient parking. Enjoy the outdoors from the inviting wrap-around front porch or relax on the screened-in balcony while takin in the surrounding countryside. A major highlight of the property is the heated in-ground swimming pool with pool house. A small stream adds even mor character to this country property. If you are looking for a permanent residence, private country retreat, or weekend getaway, this property offers an exceptional opportunity. Located in Greenwood school district. Approx.10 min from Millerstown & Rt 322, 40 min. from Harrisburg, 1 hr 20 min from Lancaster....
Contact an agent
Home facts
- Year built:1991
- Subdivision & Development:NONE AVAILABLE
- Listing ID #:PAPY2009704
- Added:44 day(s) ago
- Updated:September 26, 2026 at 08:41 AM
Rooms and interior
- Bedrooms:3
- Total bathrooms:2
- Full bathrooms:2
- Flooring:Vinyl, Wood
- Dining Description:Dining Room
- Bathrooms Description:Full Bath
- Bedroom Description:Primary Bedroom
- Basement:Yes
- Basement Description:Garage Access, Interior Access, Partially Finished, Shelving
- Living area:2,598 sq. ft.
Heating and cooling
- Cooling:Central A/C
- Heating:Central, Electric, Heat Pump(s), Propane - Owned
Structure and exterior
- Roof:Metal
- Year built:1991
- Building area:2,598 sq. ft.
- Lot area:4.25 Acres
- Lot Features:Front Yard, Rural, Secluded, Stream/Creek, Trees/Wooded
- Architectural Style:Log Home
- Construction Materials:Log Siding
- Exterior Features:Deck(s), Porch(es), Screened, Wrap Around
- Foundation Description:Block
- Levels:2 Stories
Schools
- High school:GREENWOOD MIDDLE/HIGH SCHOOL
- Middle school:GREENWOOD MIDDLE/HIGH
- Elementary school:GREENWOOD
Utilities
- Water:Holding Tank, Well
- Sewer:On Site Septic
Finances and disclosures
- Price:$200,000
- Price per sq. ft.:$76.98
- Tax amount:$5,325 (2026)
Features and amenities
- Pool features:Heated, In Ground
Parking
- Parking description:Attached Garage, Basement Garage, Gravel Driveway
- Garage:Yes
- Garage spaces:2
New listings near 860 Old Ferry Rd
- New
 $200,000Active2 beds 2 baths1,640 sq. ft.
410 Buckwheat Valley Rd, MILLERSTOWN, PA 17062
MLS# PAPY2009858Listed by: BEILER-CAMPBELL REALTORS-QUARRYVILLE 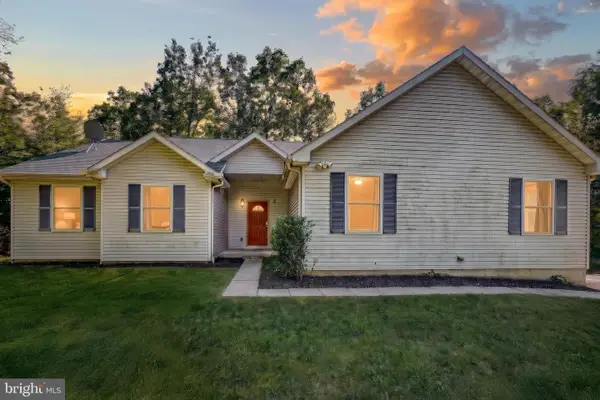 $339,900Pending3 beds 2 baths2,682 sq. ft.
216 Greenwood Dr, MILLERSTOWN, PA 17062
MLS# PAPY2009732Listed by: REAL OF PENNSYLVANIA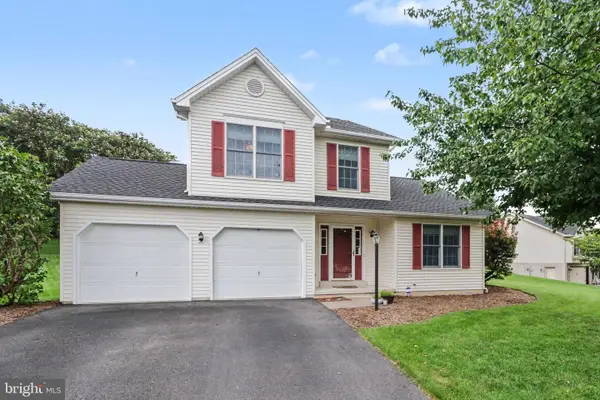 $339,900Pending3 beds 3 baths1,985 sq. ft.
106 Greenwood Ln, MILLERSTOWN, PA 17062
MLS# PAPY2009800Listed by: MYRTLE & MAIN REALTY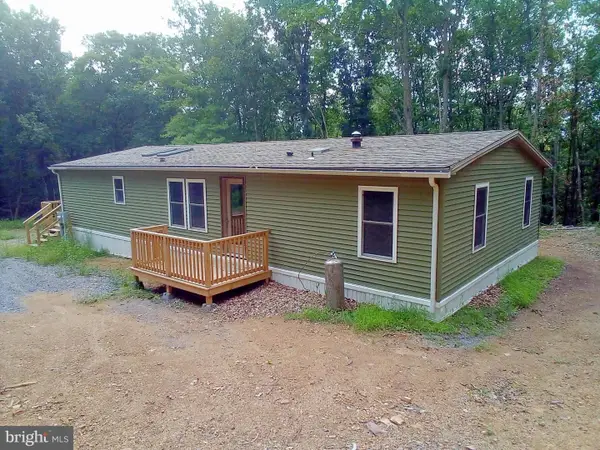 $325,000Active3 beds 2 baths1,456 sq. ft.
128 Wildcat Rd, MILLERSTOWN, PA 17062
MLS# PAPY2009680Listed by: KELLER WILLIAMS REALTY $59,900Pending3 beds 1 baths768 sq. ft.
3588 Sugar Run Rd, MILLERSTOWN, PA 17062
MLS# PAPY2009712Listed by: QUALITY REAL ESTATE-BROAD ST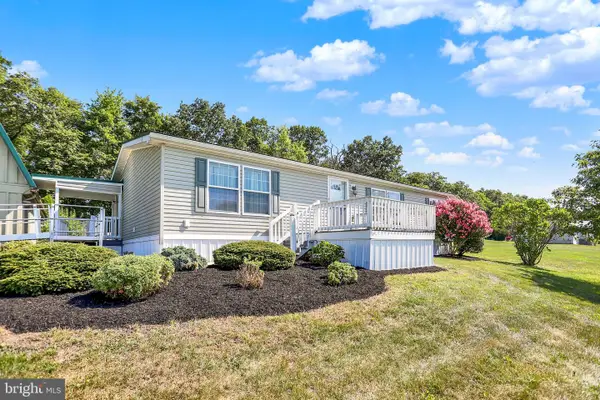 $239,900Pending3 beds 2 baths1,269 sq. ft.
122 Bucher Hollow Rd, MILLERSTOWN, PA 17062
MLS# PAPY2009624Listed by: GREEN ACRES REALTY COMPANY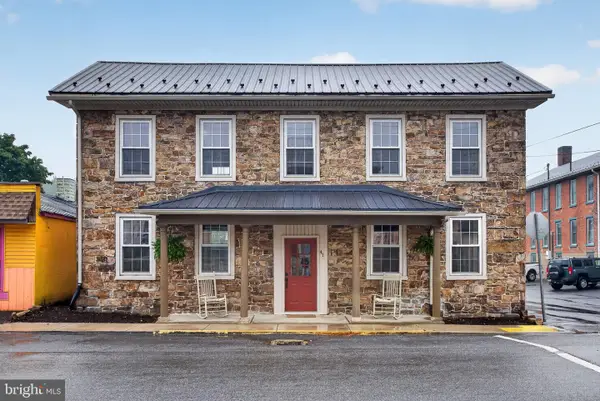 $259,990Active3 beds 2 baths2,352 sq. ft.
41 N Market St, MILLERSTOWN, PA 17062
MLS# PAPY2009586Listed by: CAVALRY REALTY LLC $360,000Pending3 beds 2 baths1,404 sq. ft.
418 Dimmsville Rd, MILLERSTOWN, PA 17062
MLS# PAJT2012884Listed by: IRON VALLEY REAL ESTATE OF CENTRAL PA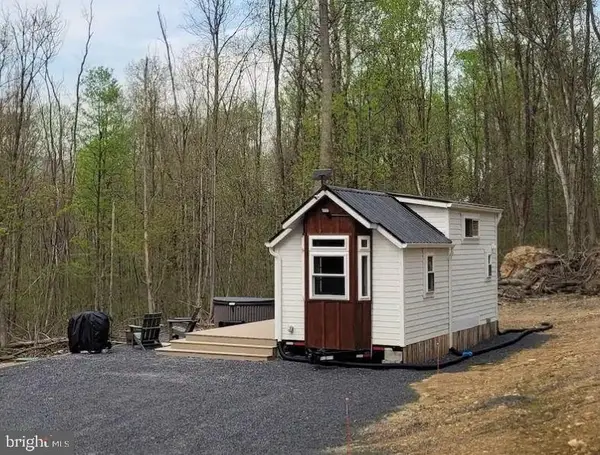 $679,000Active1 beds 1 baths400 sq. ft.
4909 Raccoon Valley Rd Rd, MILLERSTOWN, PA 17062
MLS# PAPY2009500Listed by: BEILER-CAMPBELL REALTORS-QUARRYVILLE


Protect your home and budget from life's surprises with an Assurant Home Warranty, backed by a partner that supports you through every step of homeownership. Explore Plans.
© 2023 - 2026 ERA Franchise Systems LLC. All rights reserved. ERA Franchise Systems LLC fully supports the principles of the Fair Housing Act and the Equal Opportunity Act. ERA, ERA Real Estate powered, and their respective logos are registered service marks of ERA Franchise Systems LLC. Each office is independently owned and operated.