
152 Elizabeth St, Millersville, PA 17551
Local realty services provided by:Mountain Realty ERA Powered
Upcoming open houses
- Sun, Aug 2301:00 pm - 04:00 pm
Listed by:
 Nathan Mountain(717) 572 - 7423Mountain Realty ERA Powered
Office: mountain realty era powered
MLS#:PALA2093992
Source:BRIGHTMLS
Price summary
- Price:$399,900
- Price per sq. ft.:$259.68
About this home
Welcome home to 152 Elizabeth Street, a beautifully renovated Cape Cod that perfectly blends modern updates, comfortable living spaces, and incredible indoor and outdoor entertaining! From the moment you
arrive, the welcoming front porch invites you to sit back, relax, and enjoy the neighborhood.
Step inside to discover a thoughtfully updated and move-in ready home featuring a spacious living room, dining room, and fully updated kitchen designed for both everyday living and entertaining. Luxury vinyl plank flooring adds a stylish and durable touch throughout the main living areas. Two comfortable guest bedrooms and a beautifully updated full bathroom with a tiled tub/shower complete the main level.
Upstairs, escape to your private primary bedroom suite, featuring a spacious bedroom, private primary bathroom with a walk-in shower, and two walk-in closets - providing the perfect combination of comfort, privacy, and storage.
The finished lower level provides even more space to relax and entertain, with a large finished area perfect for movie nights, game days, gatherings, or simply unwinding. A convenient laundry closet and access to the attached two-car tandem garage adds functionality to this versatile level.
Step outside and discover your own backyard oasis! Two paver patio areas provide plenty of room for outdoor dining and entertaining, with one featuring a charming pergola. A separate fire pit creates the perfect setting for relaxing evenings with family and friends. The well-maintained above-ground pool is ready for endless summer fun, while the large rear trex deck offers even more outdoor living space and a wonderful place to enjoy your private surroundings. A storage shed provides convenient space for pool equipment, lawn care items, and outdoor essentials.
With extensive renovations and updates throughout, this beautiful home is truly move-in ready for its new owners. Ideally located close to Millersville University and within Penn Manor School District, 152 Elizabeth Street offers the perfect combination of style, convenience, and exceptional outdoor living.
Don't miss the opportunity to make this stunningly beautiful home and grounds your own - schedule your private showing today!...
Contact an agent
Home facts
- Year built:1950
- Subdivision & Development:NONE AVAILABLE
- Listing ID #:PALA2093992
- Added:3 day(s) ago
- Updated:August 23, 2026 at 01:59 PM
Rooms and interior
- Bedrooms:3
- Total bathrooms:2
- Full bathrooms:2
- Rooms Total:9
- Flooring:Ceramic Tile, Luxury Vinyl Plank
- Dining Description:Combination Kitchen/Dining, Dining Area, Dining Room
- Bathrooms Description:Bathroom 1, Primary Bath(s), Primary Bathroom
- Kitchen Description:Breakfast Area, Dishwasher, Kitchen - Gourmet, Oven/Range - Electric, Refrigerator, Stainless Steel Appliances, Upgraded Countertops
- Bedroom Description:Entry Level Bedroom, Primary Bedroom, Walk In Closet(s)
- Basement:Yes
- Basement Description:Connecting Stairway, Daylight, Full, Fully Finished, Garage Access, Heated, Improved, Interior Access, Outside Entrance, Walkout Level
- Living area:1,540 sq. ft.
Heating and cooling
- Cooling:Central A/C
- Heating:Forced Air, Oil
Structure and exterior
- Roof:Composite, Pitched, Shingle
- Year built:1950
- Building area:1,540 sq. ft.
- Lot area:0.28 Acres
- Lot Features:Front Yard, Landscaping, Level, Middle Of Block, Rear Yard, Road Frontage, SideYard(s)
- Architectural Style:Cape Cod
- Construction Materials:Stick Built, Stone, Vinyl Siding
- Exterior Features:Deck(s), Extensive Hardscape, Gutter System, Patio(s), Sidewalks
- Foundation Description:Block
- Levels:1 1/2 Story
Schools
- High school:PENN MANOR
Utilities
- Water:Public
- Sewer:Public Sewer
Finances and disclosures
- Price:$399,900
- Price per sq. ft.:$259.68
- Tax amount:$4,032 (2026)
Features and amenities
- Amenities:200+ Amp Service, Cable TV Available, Carbon Monoxide Detector(s), Ceiling Fan(s), Replacement Windows, Smoke Detector
- Pool features:Above Ground
Parking
- Parking description:Additional Storage Area, Asphalt Driveway, Attached Garage, Garage - Rear Entry, Garage Door Opener, Inside Access, Off Street, On Street, Paved Driveway, Private
- Garage:Yes
- Garage spaces:2
New listings near 152 Elizabeth St
- Coming SoonOpen Sat, 11am to 1pm
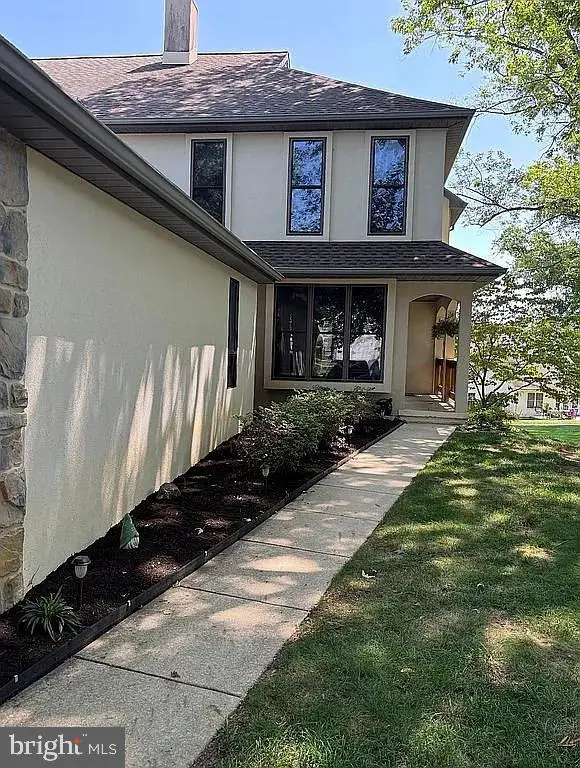 $319,900Coming Soon3 beds 3 baths1,502 sq. ft.
314 Windgate Ct, MILLERSVILLE, PA 17551
MLS# PALA2094190Listed by: KELLER WILLIAMS OF CENTRAL PA - Coming Soon
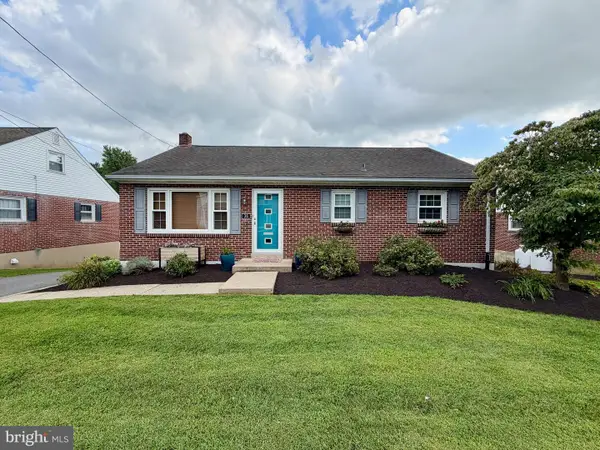 $409,000Coming Soon3 beds 2 baths1,120 sq. ft.
36 W Charlotte St, MILLERSVILLE, PA 17551
MLS# PALA2094104Listed by: BERKSHIRE HATHAWAY HOMESERVICES HOMESALE REALTY - Open Sun, 1 to 4pmNew
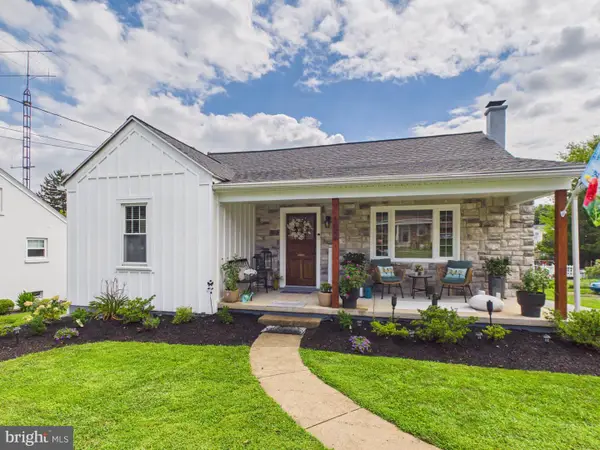 Listed by ERA$399,900Active3 beds 2 baths1,540 sq. ft.
152 Elizabeth St, MILLERSVILLE, PA 17551
MLS# PALA2093992Listed by: MOUNTAIN REALTY ERA POWERED - New
 $504,458Active3 beds 2 baths1,797 sq. ft.
203 Bellaride Ln, MILLERSVILLE, PA 17551
MLS# PALA2093598Listed by: BERKSHIRE HATHAWAY HOMESERVICES HOMESALE REALTY  $325,000Pending2 beds 2 baths2,165 sq. ft.
928 Rivergate Ct, MILLERSVILLE, PA 17551
MLS# PALA2093574Listed by: BERKSHIRE HATHAWAY HOMESERVICES HOMESALE REALTY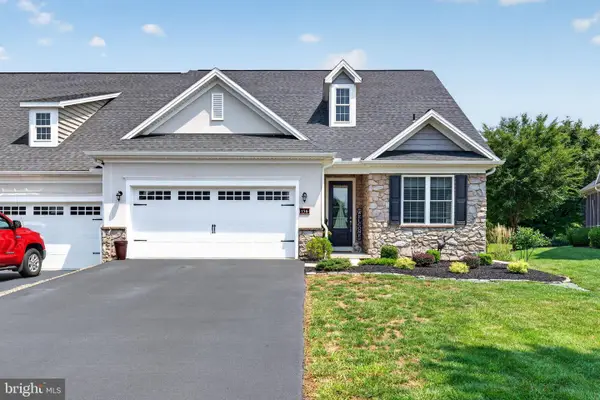 $509,900Pending2 beds 2 baths1,747 sq. ft.
136 Sawgrass Dr, MILLERSVILLE, PA 17551
MLS# PALA2093046Listed by: BERKSHIRE HATHAWAY HOMESERVICES HOMESALE REALTY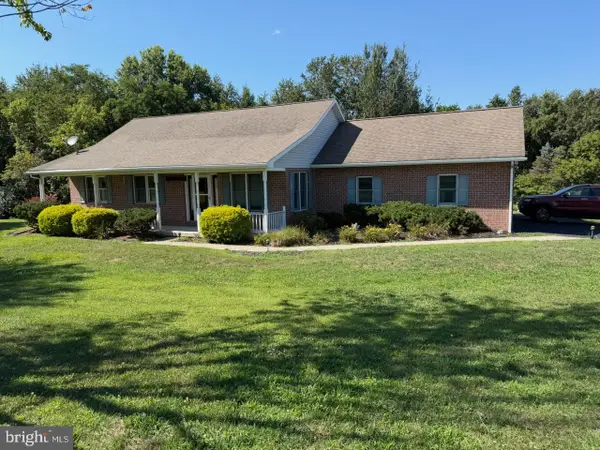 $525,000Pending3 beds 2 baths3,004 sq. ft.
581 Stehman Church Rd, MILLERSVILLE, PA 17551
MLS# PALA2093098Listed by: COLDWELL BANKER REALTY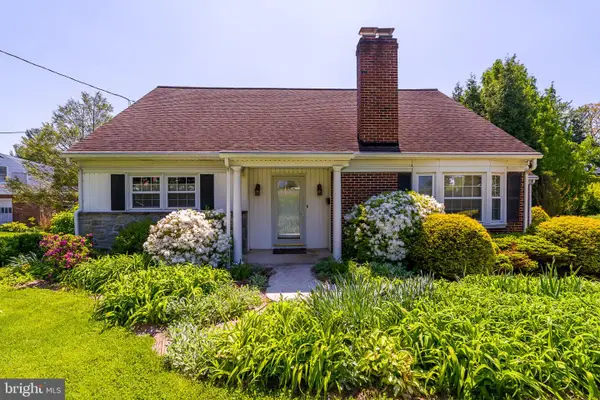 $369,900Pending4 beds 2 baths2,589 sq. ft.
428 Manor Ave, MILLERSVILLE, PA 17551
MLS# PALA2091568Listed by: RE/MAX SMARTHUB REALTY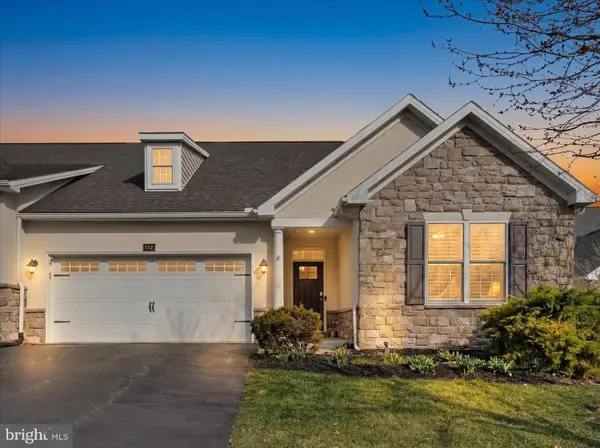 $539,900Active3 beds 3 baths2,641 sq. ft.
112 Sawgrass Dr, MILLERSVILLE, PA 17551
MLS# PALA2092602Listed by: CENTURY 21 HOME ADVISORS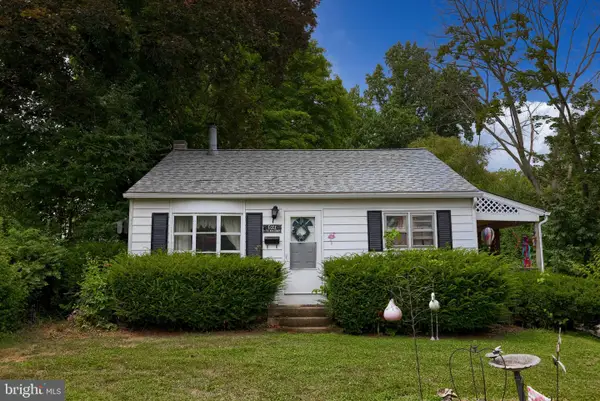 $240,000Pending3 beds 2 baths1,288 sq. ft.
173 New St, MILLERSVILLE, PA 17551
MLS# PALA2092598Listed by: COLDWELL BANKER REALTY


Protect your home and budget from life's surprises with an Assurant Home Warranty, backed by a partner that supports you through every step of homeownership. Explore Plans.
© 2023 - 2026 ERA Franchise Systems LLC. All rights reserved. ERA Franchise Systems LLC fully supports the principles of the Fair Housing Act and the Equal Opportunity Act. ERA, ERA Real Estate powered, and their respective logos are registered service marks of ERA Franchise Systems LLC. Each office is independently owned and operated.