
128 S Church St, Mohnton, PA 19540
Local realty services provided by:O'BRIEN REALTY ERA POWERED
128 S Church St,Mohnton, PA 19540
$285,000
- 4 Beds
- 2 Baths
- 1,648 sq. ft.
- Single family
- Pending
Upcoming open houses
- Sat, Jul 1112:00 pm - 02:00 pm
Listed by: denise j commings, robert kearney
Office: re/max of reading
MLS#:PABK2072808
Source:BRIGHTMLS
Price summary
- Price:$285,000
- Price per sq. ft.:$172.94
About this home
WOW! Character and charm abound in this lovely property! Every room in this home is warm, comfortable, and inviting. From the beautiful inlaid hardwood floors and natural wood trim to the stunning double staircase, this home is full of timeless character and unique details.
The main level features a formal living room and dining room, along with an open, updated kitchen complete with a breakfast bar and pantry. A newly remodeled full bathroom and convenient first-floor laundry area add to the home's functionality and comfort.
The main staircase leads to the second floor bedrooms. The primary bedroom includes a private sitting room or home office, offering a quiet retreat, as well as its own staircase providing direct access to the main level. One of the additional upper-level rooms could serve as a dressing room for the primary suite or function as a fourth bedroom.
Outside, the deep backyard provides plenty of space for entertaining, recreation, or gardening. At the rear of the property, you'll find an updated detached garage equipped with water, heat, and electricity, perfect for the car enthusiast or contractor.
Located within the Governor Mifflin School District, this charming home is ready for its next owner and will be easy to call HOME!...
Contact an agent
Home facts
- Year built:1910
- Listing ID #:PABK2072808
- Added:7 day(s) ago
- Updated:July 08, 2026 at 10:15 AM
Rooms and interior
- Bedrooms:4
- Total bathrooms:2
- Full bathrooms:2
- Rooms Total:8
- Flooring:Laminated, Vinyl, Wood
- Dining Description:Combination Kitchen/Dining, Dining Room
- Bathrooms Description:Bathroom 1
- Kitchen Description:Built-In Microwave, Dishwasher, Oven/Range - Electric, Pantry, Refrigerator
- Bedroom Description:Primary Bedroom
- Basement:Yes
- Basement Description:Unfinished
- Living area:1,648 sq. ft.
Heating and cooling
- Cooling:Window Unit(s)
- Heating:Hot Water, Oil
Structure and exterior
- Roof:Asphalt, Shingle
- Year built:1910
- Building area:1,648 sq. ft.
- Lot area:0.14 Acres
- Lot Features:Landscaping, Level, Private, Rear Yard, Road Frontage
- Architectural Style:Victorian
- Construction Materials:Frame
- Exterior Features:Exterior Lighting, Gutter System, Play Area, Sidewalks, Street Lights
- Foundation Description:Stone
- Levels:2 Stories
Schools
- High school:GOVERNOR MIFFLIN
- Middle school:GOVERNOR MIFFLIN
- Elementary school:BRECKNOCK
Utilities
- Water:Public
- Sewer:Public Sewer
Finances and disclosures
- Price:$285,000
- Price per sq. ft.:$172.94
- Tax amount:$3,751 (2026)
Features and amenities
- Laundry features:Dryer, Washer
- Amenities:200+ Amp Service, Above Ground Utilities, Cable TV, Ceiling Fan(s), Double Hung Windows, Double Pane Windows, Phone, Security System
Parking
- Parking description:Detached Garage, Garage - Rear Entry, Off Street, On Street
- Garage:Yes
- Garage spaces:1
New listings near 128 S Church St
- New
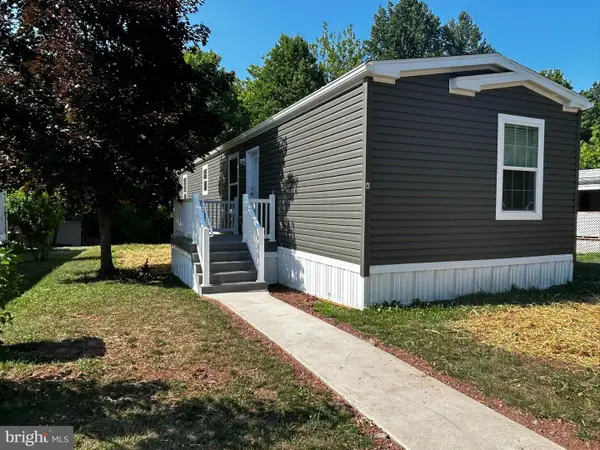 $119,500Active2 beds 2 baths928 sq. ft.
1395 Bowmansville Rd #54, MOHNTON, PA 19540
MLS# PALA2091286Listed by: HORNING FARM AGENCY INC - New
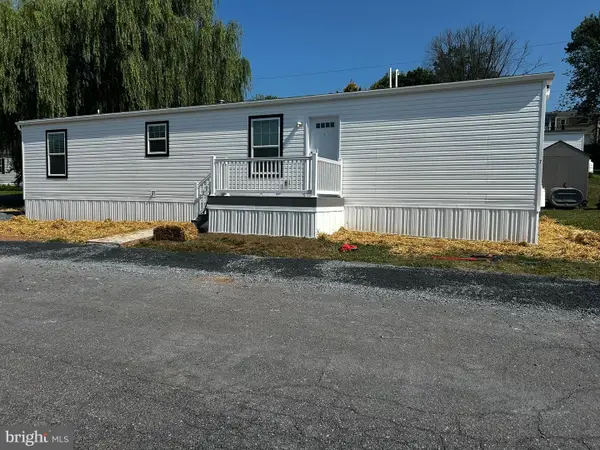 $114,500Active2 beds 2 baths928 sq. ft.
1395 Bowmansville Rd #27, MOHNTON, PA 19540
MLS# PALA2091288Listed by: HORNING FARM AGENCY INC - Coming SoonOpen Thu, 5:30 to 6:30pm
 $299,900Coming Soon3 beds 2 baths
33 Main St, MOHNTON, PA 19540
MLS# PABK2074426Listed by: RE/MAX OF READING - New
 $329,900Active3 beds 2 baths1,717 sq. ft.
56 S Church St, MOHNTON, PA 19540
MLS# PABK2074422Listed by: RE/MAX OF READING - Coming Soon
 $799,900Coming Soon5 beds 6 baths
8 Tudor Ct, MOHNTON, PA 19540
MLS# PABK2072586Listed by: KELLER WILLIAMS PLATINUM REALTY - WYOMISSING - New
 $700,000Active8 beds 8 baths6,999 sq. ft.
1 Windy Hill Ln, MOHNTON, PA 19540
MLS# PABK2074474Listed by: HOSTETTER REALTY LLC - Coming Soon
 $280,000Coming Soon3 beds 2 baths
49 Speck Rd, MOHNTON, PA 19540
MLS# PABK2074370Listed by: KELLER WILLIAMS PLATINUM REALTY - WYOMISSING - Coming Soon
 $230,000Coming Soon3 beds 2 baths
34 Woodland Ave, MOHNTON, PA 19540
MLS# PABK2074172Listed by: RE/MAX OF READING 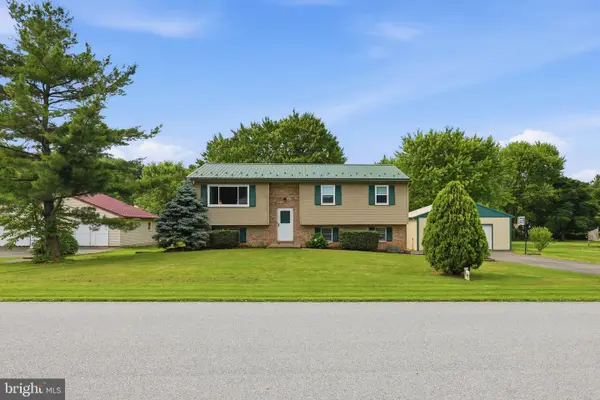 $375,000Pending3 beds 2 baths1,636 sq. ft.
115 Meadowlark Ln, MOHNTON, PA 19540
MLS# PALA2090808Listed by: KINGSWAY REALTY - EPHRATA


Protect your home and budget from life's surprises with an Assurant Home Warranty, backed by a partner that supports you through every step of homeownership. Explore Plans.
© 2023 - 2026 ERA Franchise Systems LLC. All rights reserved. ERA Franchise Systems LLC fully supports the principles of the Fair Housing Act and the Equal Opportunity Act. ERA, ERA Real Estate powered, and their respective logos are registered service marks of ERA Franchise Systems LLC. Each office is independently owned and operated.