
8 Tudor Ct, Mohnton, PA 19540
Local realty services provided by:ERA Valley Realty
8 Tudor Ct,Mohnton, PA 19540
$750,000
- 5 Beds
- 6 Baths
- 6,144 sq. ft.
- Single family
- Active
Listed by: susan f mcfadden, heather cassel
Office: keller williams platinum realty - wyomissing
MLS#:PABK2072586
Source:BRIGHTMLS
Price summary
- Price:$750,000
- Price per sq. ft.:$122.07
- Monthly HOA dues:$41.67
About this home
New Price!!!
Just under 2 private acres in the desirable Angelica Pines community, this sprawling 6,144-square-foot brick home offers incredible space, quality craftsmanship, and endless possibilities. With 5 bedrooms, 4 full baths, 2 half baths, and a complete in-law suite with its own private entrance, this home is ideal for multi-generational living.
The welcoming foyer opens to formal living and dining rooms with beautiful hardwood flooring. The spacious kitchen is built for everyday living and entertaining, featuring a large peninsula island with seating, abundant cabinetry with custom pull-out storage, brick flooring, a bright breakfast area with skylights and beautiful backyard views, plus a convenient pantry.
Oversized windows throughout the home bring in an abundance of natural light. The family room offers a cozy wood-burning fireplace, wet bar, and access to one of two enclosed sunrooms, creating the perfect place to relax year-round. A second enclosed sunroom provides even more living space to enjoy the peaceful setting.
Working from home is easy with the huge office/library, while a separate sitting room adds additional flexible living space. The mudroom includes a utility sink and half bath, and the home features the convenience of two laundry rooms. Solid wood doors and central vacuum throughout reflect the quality construction found throughout the home.
The primary suite is a true retreat with vaulted ceilings, beautiful views, a sitting area with its own fireplace, and a luxurious private bath featuring a tile shower, tile floors, and a Corian soaking tub.
The finished lower level includes a spacious game room with direct access from the attached garage, plus a sauna, and a steam room.
The full in-law quarters provide exceptional flexibility with a private entrance, full kitchen, living room, bedroom, and full bath—perfect for extended family or guests. A second staircase provides convenient access to the second floor from another area of the home.
Outside you'll find an oversized side-entry 2-car attached garage along with a brand-new 30x32 detached garage, offering outstanding space for vehicles, storage, or a workshop. The home is wired for a generator and is located just minutes from the trails and recreation at Nolde Forest Environmental Education Center.
If you've been looking for a home that offers privacy, space, and room for everyone, this one checks every box....
Contact an agent
Home facts
- Year built:1988
- Subdivision & Development:ANGELICA PINES
- Listing ID #:PABK2072586
- Added:98 day(s) ago
- Updated:October 08, 2026 at 05:39 AM
Rooms and interior
- Bedrooms:5
- Total bathrooms:6
- Full bathrooms:4
- Half bathrooms:2
- Dining Description:Formal/Separate Dining Room
- Kitchen Description:2nd Kitchen, Built-Ins, Crown Moldings, Kitchen - Country, Kitchen - Island, Recessed Lighting, Wet/Dry Bar
- Basement:Yes
- Basement Description:Fully Finished, Outside Entrance, Walkout Stairs
- Living area:6,144 sq. ft.
Heating and cooling
- Cooling:Central A/C
- Heating:Electric, Forced Air, Heat Pump(s), Hot Water
Structure and exterior
- Roof:Pitched, Shingle
- Year built:1988
- Building area:6,144 sq. ft.
- Lot area:1.82 Acres
- Lot Features:Backs to Trees, Front Yard, Partly Wooded, Private, Rear Yard, Secluded, SideYard(s)
- Architectural Style:Colonial
- Construction Materials:Brick, Vinyl Siding
- Exterior Features:Brick, Deck(s), Enclosed, Patio(s), Screened
- Foundation Description:Concrete Perimeter
- Levels:2 Stories
Utilities
- Water:Well
- Sewer:On Site Septic
Finances and disclosures
- Price:$750,000
- Price per sq. ft.:$122.07
- Tax amount:$11,672 (2025)
Features and amenities
- Amenities:200+ Amp Service, Attic, Bar, Built-Ins, Ceiling Fan(s), Chair Railings, Crown Moldings, Recessed Lighting, Sauna, Wet/Dry Bar
Parking
- Parking description:Attached Garage, Garage - Side Entry, Inside Access
- Garage:Yes
- Garage spaces:2
New listings near 8 Tudor Ct
- Coming Soon
 $449,999Coming Soon4 beds 3 baths2,584 sq. ft.
5066 Valley View Rd, MOHNTON, PA 19540
MLS# PABK2079104Listed by: GLOCKER & COMPANY-BOYERTOWN - Coming Soon
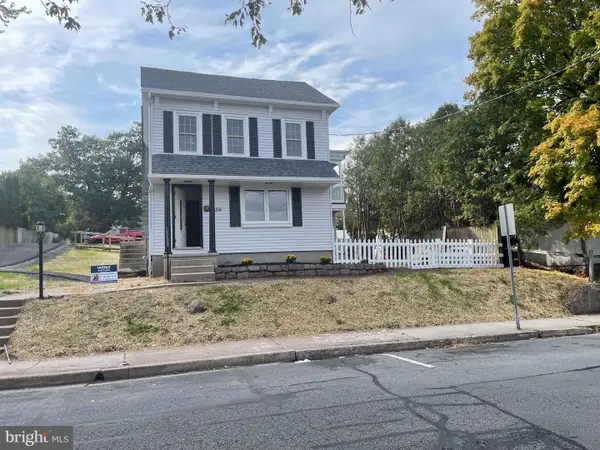 $395,000Coming Soon5 beds 3 baths2,368 sq. ft.
256 N Church St, MOHNTON, PA 19540
MLS# PABK2079138Listed by: UNITED REAL ESTATE STRIVE 212 - Coming Soon
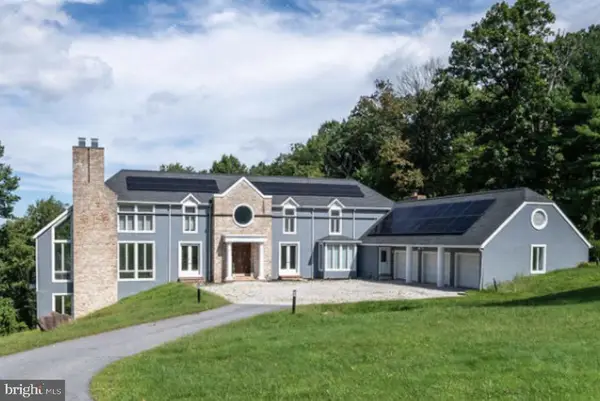 $829,900Coming Soon4 beds 5 baths5,437 sq. ft.
3 Forest Rd, MOHNTON, PA 19540
MLS# PABK2078274Listed by: BHHS HOMESALE REALTY- READING BERKS - New
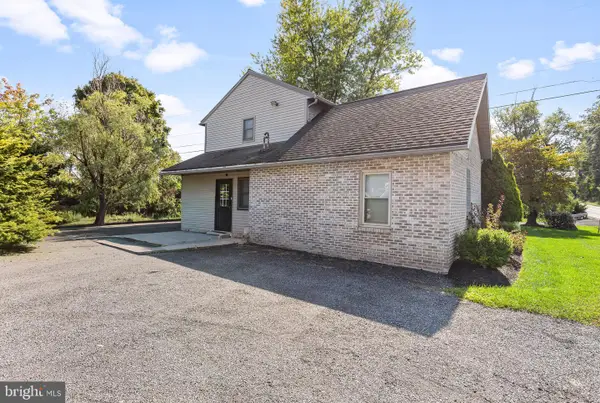 $275,000Active3 beds 2 baths
4518 New Holland Rd, MOHNTON, PA 19540
MLS# PABK2079214Listed by: HOSTETTER REALTY LLC - Open Thu, 4:30 to 6pmNew
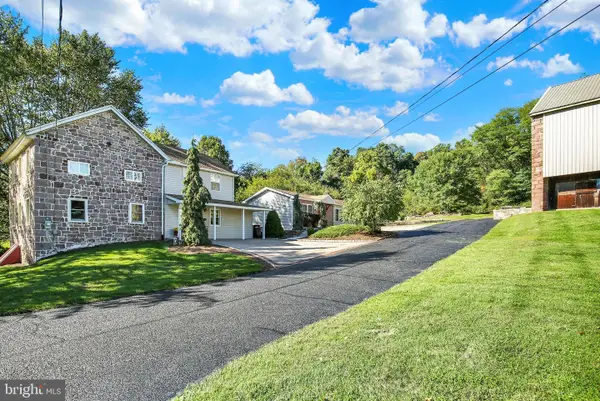 $699,900Active4 beds 3 baths3,050 sq. ft.
1495 Alleghenyville Rd, MOHNTON, PA 19540
MLS# PABK2078718Listed by: KELLER WILLIAMS PLATINUM REALTY - WYOMISSING - Open Sat, 1 to 4pmNew
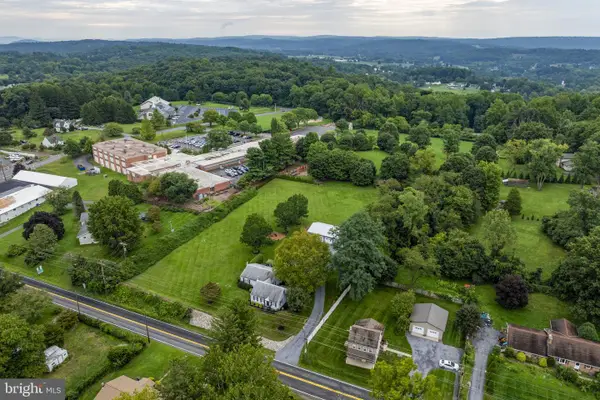 $285,000Active3 beds 2 baths2,864 sq. ft.
4464 New Holland Rd, MOHNTON, PA 19540
MLS# PABK2078760Listed by: KINGSWAY REALTY - EPHRATA - New
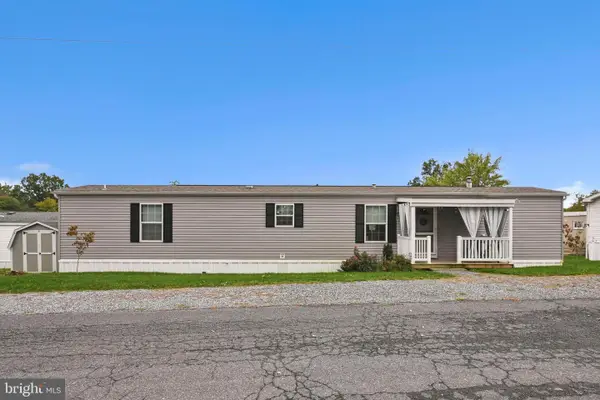 $110,000Active2 beds 2 baths952 sq. ft.
1395 Bowmansville Rd #17, MOHNTON, PA 19540
MLS# PALA2096170Listed by: COLDWELL BANKER REALTY 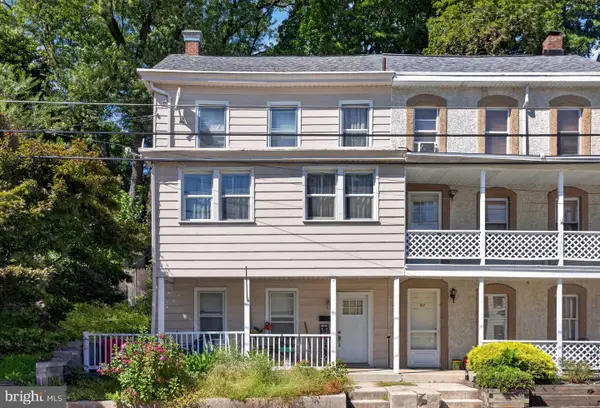 $189,900Active3 beds 2 baths2,015 sq. ft.
59 W Wyomissing Ave, MOHNTON, PA 19540
MLS# PABK2078706Listed by: REAL BROKER, LLC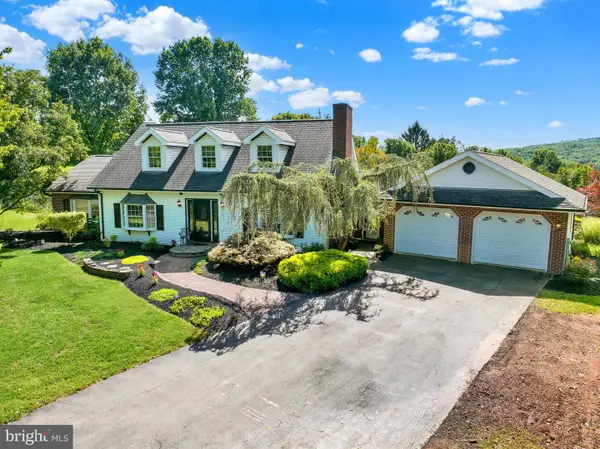 $575,000Active4 beds 3 baths2,930 sq. ft.
18 Arbor Rd, MOHNTON, PA 19540
MLS# PABK2078580Listed by: IRON VALLEY REAL ESTATE OF BERKS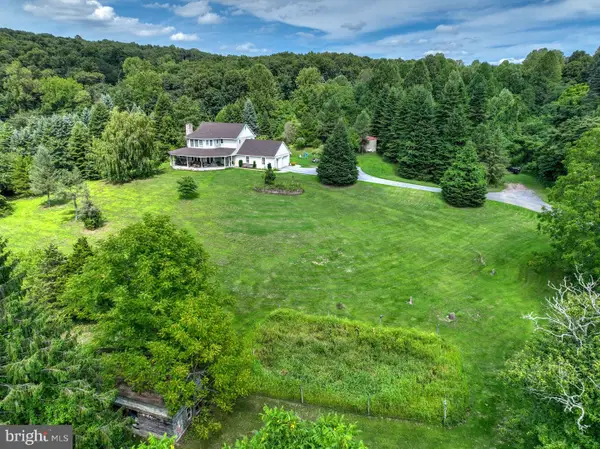 $800,000Active3 beds 3 baths1,984 sq. ft.
100 Eshelman Ln, MOHNTON, PA 19540
MLS# PABK2078556Listed by: HOSTETTER REALTY LLC


Protect your home and budget from life's surprises with an Assurant Home Warranty, backed by a partner that supports you through every step of homeownership. Explore Plans.
© 2023 - 2026 ERA Franchise Systems LLC. All rights reserved. ERA Franchise Systems LLC fully supports the principles of the Fair Housing Act and the Equal Opportunity Act. ERA, ERA Real Estate powered, and their respective logos are registered service marks of ERA Franchise Systems LLC. Each office is independently owned and operated.