
1644 Wyomissing Rd, Mohnton, PA 19540
Local realty services provided by:O'BRIEN REALTY ERA POWERED
1644 Wyomissing Rd,Mohnton, PA 19540
$634,777
- 4 Beds
- 3 Baths
- 4,128 sq. ft.
- Single family
- Coming Soon
Upcoming open houses
- Thu, Dec 0304:00 pm - 05:30 pm
Listed by: jeroen harmsen
Office: re/max of reading
MLS#:PABK2081082
Source:BRIGHTMLS
Price summary
- Price:$634,777
- Price per sq. ft.:$153.77
About this home
Welcome home to 1644 Wyomissing Road, a custom-built retreat on 2.71 beautiful acres in the Governor Mifflin School District. This 4-bedroom home gives you true one-floor living, and soaring vaulted ceilings fill the open-concept main level with light. The main floor has 3 bedrooms and 2 full baths, so everything you need is right on one level.
Downstairs, a huge daylight walkout lower level adds a fourth bedroom, another full bath, and a spacious rec room. That makes it ideal for guests, extended family, or a teen suite, with plenty of room for hobbies, movie nights, or play. Step out onto the huge deck to look out over the large filtered pond, complete with its own dock. Morning coffee and summer evenings don't get much better than this.
For storage, workspace, or hobbies, you have a large barn and a shed, plus 3 total garage spaces. Homes with this kind of privacy, acreage, and outdoor living don't come along often. Schedule your showing today!
Contact an agent
Home facts
- Year built:1995
- Subdivision & Development:NONE AVAILABLE
- Listing ID #:PABK2081082
- Updated:November 21, 2026 at 02:57 PM
Rooms and interior
- Bedrooms:4
- Total bathrooms:3
- Full bathrooms:3
- Flooring:Hardwood
- Dining Description:Dining Room
- Bedroom Description:Primary Bedroom
- Basement:Yes
- Basement Description:Full
- Living area:4,128 sq. ft.
Heating and cooling
- Cooling:Central A/C
- Heating:Electric, Heat Pump(s), Oil
Structure and exterior
- Roof:Architectural Shingle
- Year built:1995
- Building area:4,128 sq. ft.
- Lot area:2.71 Acres
- Architectural Style:Contemporary, Ranch/Rambler
- Construction Materials:Frame
- Exterior Features:Balcony, Deck(s), Flood Lights, Outbuilding(s), Patio(s), Play Area, Porch(es), Private Beach, Stone Retaining Walls
- Foundation Description:Concrete Perimeter
- Levels:1 Story
Utilities
- Water:Well
- Sewer:On Site Septic
Finances and disclosures
- Price:$634,777
- Price per sq. ft.:$153.77
- Tax amount:$7,789 (2026)
Features and amenities
- Laundry features:Laundry
- Amenities:200+ Amp Service, Cable TV, Underground Utilities
Parking
- Parking description:Attached Garage, Garage - Front Entry, Garage - Rear Entry, Garage Door Opener
- Garage:Yes
- Garage spaces:3
New listings near 1644 Wyomissing Rd
- Open Sun, 1 to 3pmNew
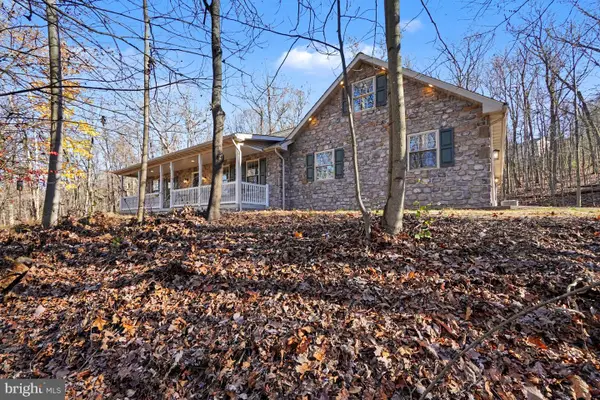 $699,900Active4 beds 2 baths2,609 sq. ft.
726 Buck Hollow Rd, MOHNTON, PA 19540
MLS# PABK2080958Listed by: KELLER WILLIAMS ELITE - New
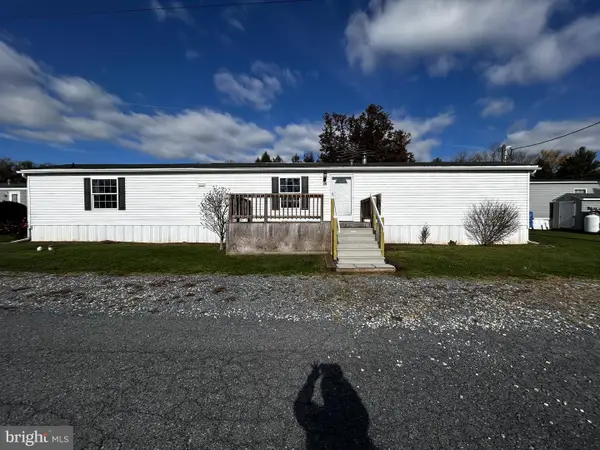 $82,500Active3 beds 2 baths980 sq. ft.
1395 Bowmansville Rd #lot #39, MOHNTON, PA 19540
MLS# PALA2098974Listed by: HORNING FARM AGENCY INC 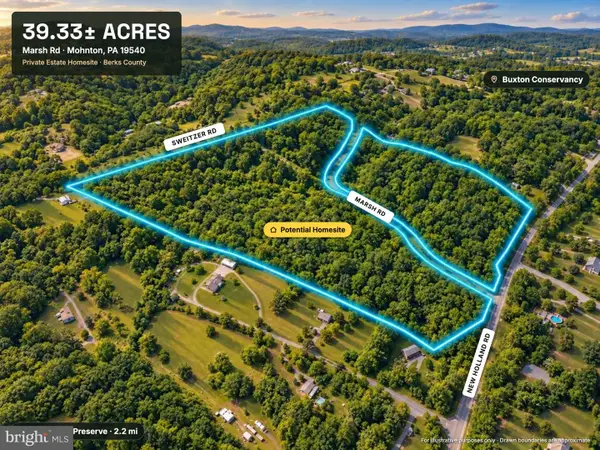 $949,000Active39.33 Acres
0 Marsh Rd, MOHNTON, PA 19540
MLS# PABK2080640Listed by: CHARIS REALTY GROUP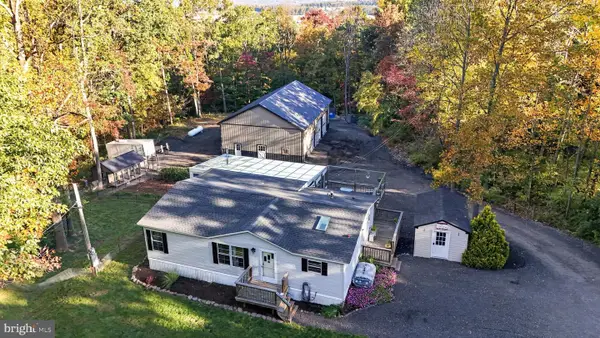 $275,000Active3 beds 2 baths1,678 sq. ft.
1260 Maple Grove Rd, MOHNTON, PA 19540
MLS# PABK2080628Listed by: WILLIAM PENN REAL ESTATE ASSOC- Open Sat, 1 to 3pm
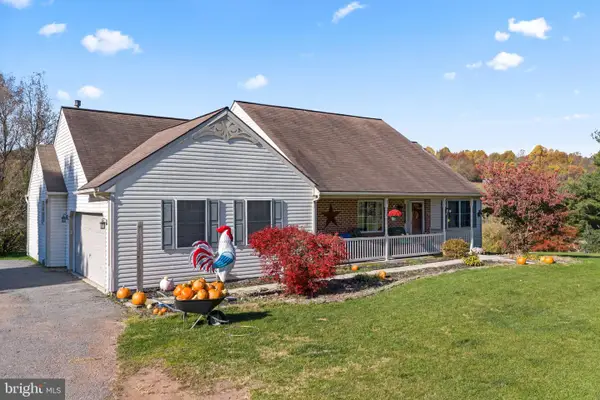 $464,900Active3 beds 3 baths5,036 sq. ft.
1666 Wyomissing Rd, MOHNTON, PA 19540
MLS# PABK2080506Listed by: KELLER WILLIAMS PLATINUM REALTY - WYOMISSING 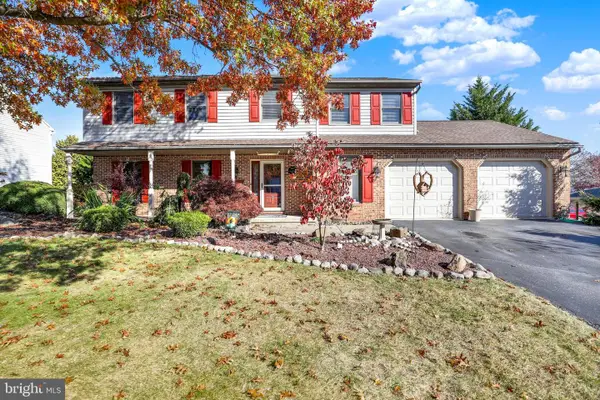 $509,900Pending4 beds 3 baths2,816 sq. ft.
3 Buck Run, MOHNTON, PA 19540
MLS# PABK2080518Listed by: AMO REALTY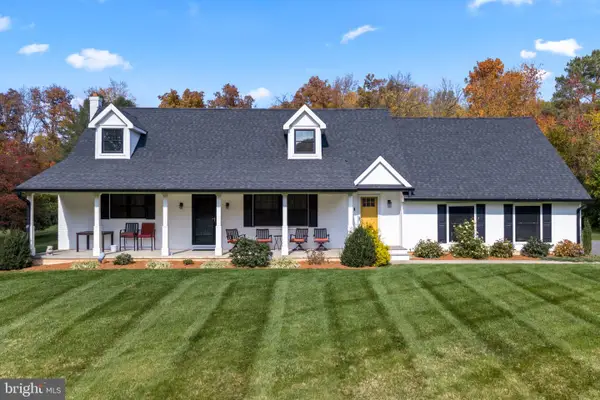 $689,900Pending4 beds 3 baths2,254 sq. ft.
727 Alleghenyville Rd, MOHNTON, PA 19540
MLS# PABK2080346Listed by: EXP REALTY, LLC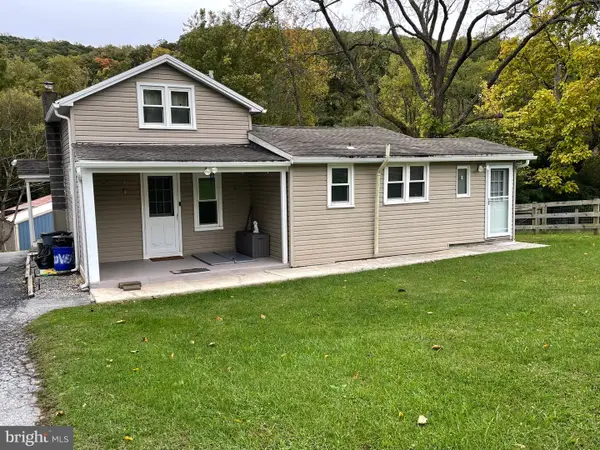 $285,000Active2 beds 1 baths938 sq. ft.
27 Hoover Ln, MOHNTON, PA 19540
MLS# PABK2080326Listed by: INFINITY REAL ESTATE $849,500Active9 beds -- baths4,272 sq. ft.
8 Hillside St, MOHNTON, PA 19540
MLS# PABK2079914Listed by: STOLTZFUS REALTORS


Protect your home and budget from life's surprises with an Assurant Home Warranty, backed by a partner that supports you through every step of homeownership. Explore Plans.
© 2023 - 2026 ERA Franchise Systems LLC. All rights reserved. ERA Franchise Systems LLC fully supports the principles of the Fair Housing Act and the Equal Opportunity Act. ERA, ERA Real Estate powered, and their respective logos are registered service marks of ERA Franchise Systems LLC. Each office is independently owned and operated.