
726 Buck Hollow Rd, Mohnton, PA 19540
Local realty services provided by:Mountain Realty ERA Powered
Upcoming open houses
- Sun, Nov 2201:00 pm - 03:00 pm
Listed by: austin will
Office: keller williams elite
MLS#:PABK2080958
Source:BRIGHTMLS
Price summary
- Price:$699,900
- Price per sq. ft.:$268.26
About this home
Welcome to 726 Buck Hollow Road! A long driveway leads through the woods to this fully renovated home on 10.25 acres in Mohnton. A wide covered front porch stretches across the stone façade and offers a quiet spot for morning coffee overlooking the trees. Inside, a vaulted ceiling, stone fireplace, and wooded views give the living room an open, inviting feel. Luxury vinyl plank flooring runs throughout the home. The brand new kitchen features quartz countertops, white cabinetry with dark hardware, stainless steel appliances, and a sunny breakfast area. A tray ceiling adds character to the separate dining room, where there’s plenty of space for holiday dinners and gatherings with friends. All three bedrooms, both brand new bathrooms, and the laundry room are on the main level for easy one floor living. The primary suite features a vaulted ceiling, a spacious walk in closet, and a private bath with a soaking tub. Upstairs, the finished bonus room measures approximately 12'x25' and offers space for a fourth bedroom, home office, or second living area. The attached garage and spacious unfinished basement with walkout access provide plenty of room for tools, outdoor gear, and storage. The renovation also includes a new roof and a new HVAC system. The Seller has arranged for the driveway to be patched and repaired prior to settlement. The property is enrolled in Pennsylvania’s Clean and Green program. If you’ve been looking for the convenience of main floor living and the privacy of a wooded setting, this one is worth a look! Schedule your showing today!...
Contact an agent
Home facts
- Year built:1999
- Subdivision & Development:NONE AVAILABLE
- Listing ID #:PABK2080958
- Added:1 day(s) ago
- Updated:November 22, 2026 at 05:36 AM
Rooms and interior
- Bedrooms:4
- Total bathrooms:2
- Full bathrooms:2
- Flooring:Luxury Vinyl Plank
- Dining Description:Formal/Separate Dining Room
- Bathrooms Description:Primary Bath(s)
- Kitchen Description:Built-In Microwave, Dishwasher, Kitchen - Eat-In, Oven/Range - Gas, Range Hood, Refrigerator, Stainless Steel Appliances, Water Heater
- Bedroom Description:Walk In Closet(s)
- Basement:Yes
- Basement Description:Full, Outside Entrance, Unfinished
- Living area:2,609 sq. ft.
Heating and cooling
- Cooling:Central A/C
- Heating:Forced Air, Propane - Owned
Structure and exterior
- Roof:Shingle
- Year built:1999
- Building area:2,609 sq. ft.
- Lot area:10.25 Acres
- Lot Features:Front Yard, Rear Yard, SideYard(s), Trees/Wooded
- Architectural Style:Ranch/Rambler
- Construction Materials:Stone, Vinyl Siding
- Exterior Features:Deck(s), Patio(s), Porch(es)
- Foundation Description:Block
- Levels:1 Story
Utilities
- Water:Well
- Sewer:On Site Septic
Finances and disclosures
- Price:$699,900
- Price per sq. ft.:$268.26
- Tax amount:$7,385 (2026)
Features and amenities
- Laundry features:Washer/Dryer Hookups Only
- Amenities:200+ Amp Service, Ceiling Fan(s), Skylight(s)
Parking
- Parking description:Attached Garage, Garage - Side Entry, Garage Door Opener
- Garage:Yes
- Garage spaces:2
New listings near 726 Buck Hollow Rd
- Coming Soon
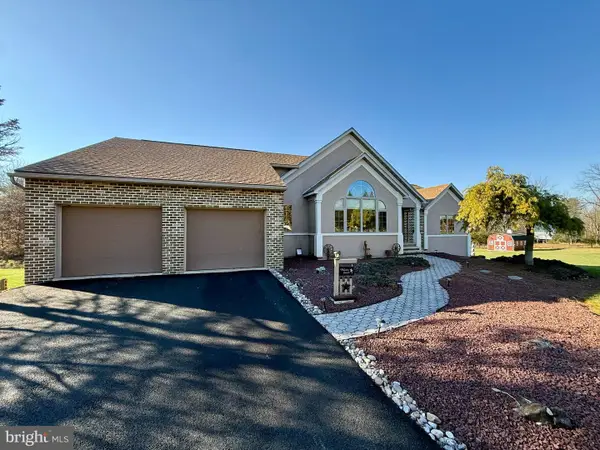 $634,777Coming Soon4 beds 3 baths4,128 sq. ft.
1644 Wyomissing Rd, MOHNTON, PA 19540
MLS# PABK2081082Listed by: RE/MAX OF READING - New
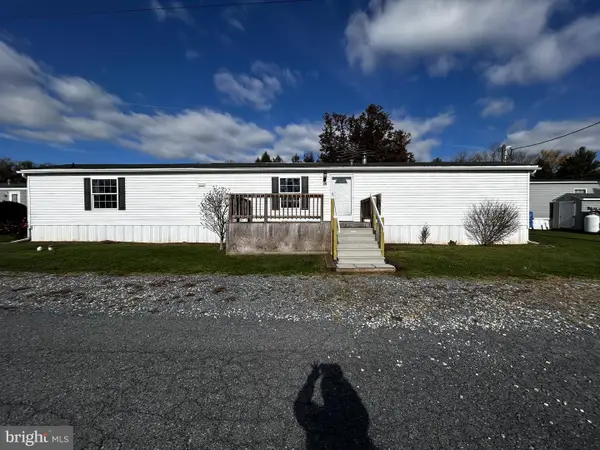 $82,500Active3 beds 2 baths980 sq. ft.
1395 Bowmansville Rd #lot #39, MOHNTON, PA 19540
MLS# PALA2098974Listed by: HORNING FARM AGENCY INC 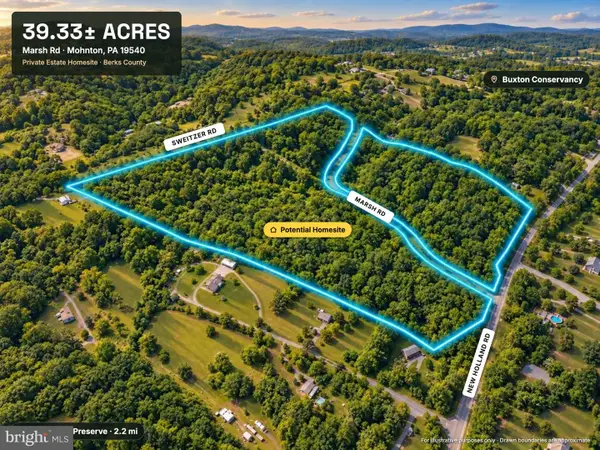 $949,000Active39.33 Acres
0 Marsh Rd, MOHNTON, PA 19540
MLS# PABK2080640Listed by: CHARIS REALTY GROUP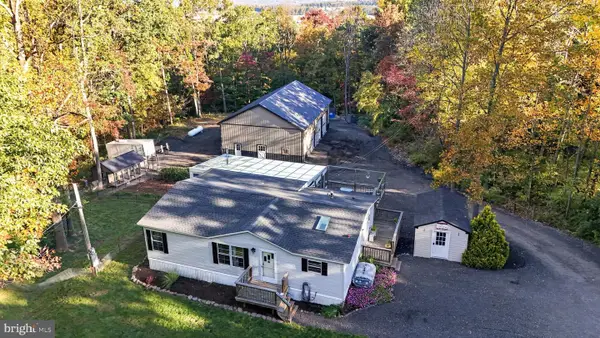 $275,000Active3 beds 2 baths1,678 sq. ft.
1260 Maple Grove Rd, MOHNTON, PA 19540
MLS# PABK2080628Listed by: WILLIAM PENN REAL ESTATE ASSOC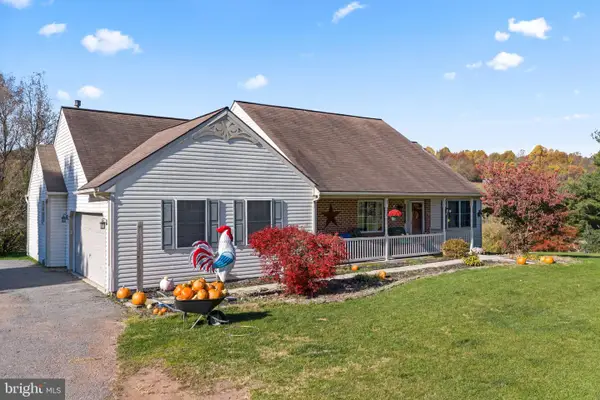 $464,900Active3 beds 3 baths5,036 sq. ft.
1666 Wyomissing Rd, MOHNTON, PA 19540
MLS# PABK2080506Listed by: KELLER WILLIAMS PLATINUM REALTY - WYOMISSING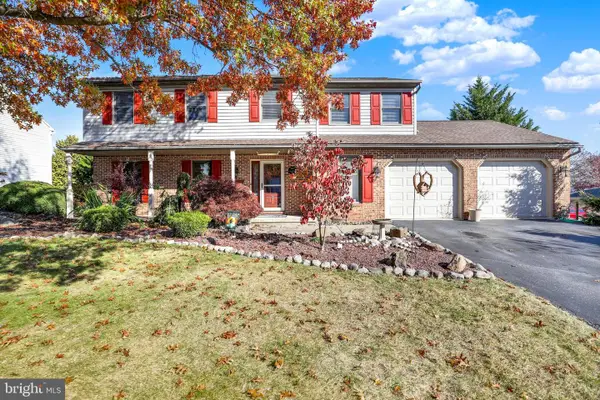 $509,900Pending4 beds 3 baths2,816 sq. ft.
3 Buck Run, MOHNTON, PA 19540
MLS# PABK2080518Listed by: AMO REALTY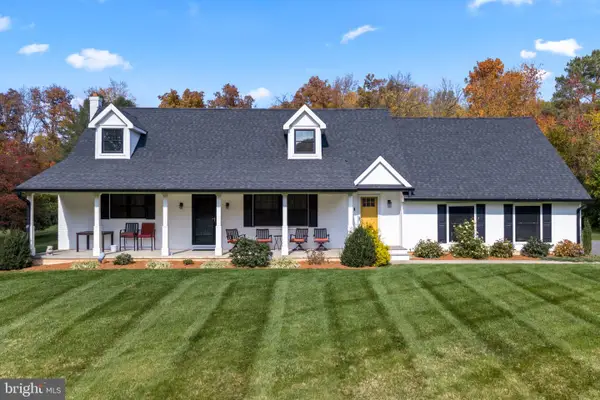 $689,900Pending4 beds 3 baths2,254 sq. ft.
727 Alleghenyville Rd, MOHNTON, PA 19540
MLS# PABK2080346Listed by: EXP REALTY, LLC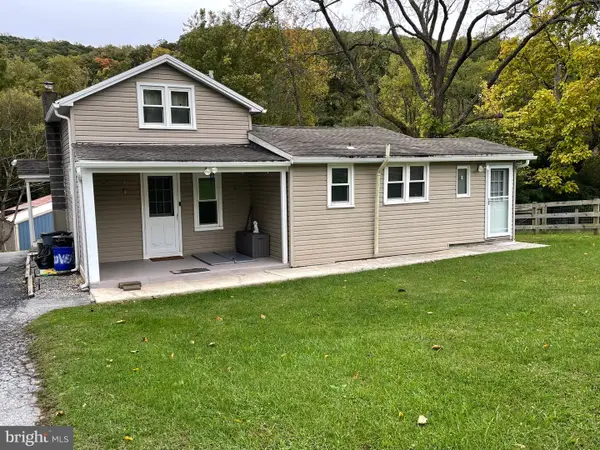 $285,000Active2 beds 1 baths938 sq. ft.
27 Hoover Ln, MOHNTON, PA 19540
MLS# PABK2080326Listed by: INFINITY REAL ESTATE $849,500Active9 beds -- baths4,272 sq. ft.
8 Hillside St, MOHNTON, PA 19540
MLS# PABK2079914Listed by: STOLTZFUS REALTORS


Protect your home and budget from life's surprises with an Assurant Home Warranty, backed by a partner that supports you through every step of homeownership. Explore Plans.
© 2023 - 2026 ERA Franchise Systems LLC. All rights reserved. ERA Franchise Systems LLC fully supports the principles of the Fair Housing Act and the Equal Opportunity Act. ERA, ERA Real Estate powered, and their respective logos are registered service marks of ERA Franchise Systems LLC. Each office is independently owned and operated.