
5039 Valley View Rd, Mohnton, PA 19540
Local realty services provided by:ERA Martin Associates
5039 Valley View Rd,Mohnton, PA 19540
$450,000
- 4 Beds
- 2 Baths
- 2,457 sq. ft.
- Single family
- Active
Listed by: luann mchugh
Office: mchugh realty services
MLS#:PABK2077604
Source:BRIGHTMLS
Price summary
- Price:$450,000
- Price per sq. ft.:$183.15
About this home
Discover the epitome of country living in this stunning Cape Cod residence, nestled on a sprawling 1.23-acre lot in a serene rural setting on a cut -de- sac street. This meticulously maintained home, built in 1992, boasts an impressive 1,638 sq. ft. of beautiful living space, designed for both comfort and elegance. The gourmet kitchen is a chef's dream, featuring upgraded countertops and upgraded cabinets a 2 tiered peninsula for casual dining, and a pantry for ample storage. Natural light floods the space through skylights, enhancing the inviting atmosphere. Retreat to the first floor spacious primary suite, complete with a full bath, while three additional bedrooms and bathroom/laundry upstairs provide versatility for guests or a home office. The partially finished basement offers endless possibilities, whether for a train room, media room or additional storage. Outside, the beautifully landscaped grounds invite you to unwind in your private oasis. Enjoy the tranquility of your partly wooded yard, or take in the picturesque garden views from one of the two decks. The property features an oversized attached garage ensuring convenience and practicality and a connecting covered breezeway to the house. Don't miss your chance to own this exceptional residence!...
Contact an agent
Home facts
- Year built:1992
- Subdivision & Development:NONE AVAILABLE
- Listing ID #:PABK2077604
- Added:3 day(s) ago
- Updated:September 06, 2026 at 01:49 PM
Rooms and interior
- Bedrooms:4
- Total bathrooms:2
- Full bathrooms:2
- Rooms Total:13
- Flooring:Carpet, Engineered Wood
- Dining Description:Combination Dining/Living, Combination Kitchen/Dining, Dining Area, Dining Room
- Bathrooms Description:Bathroom 1, Bathroom 2, Primary Bath(s)
- Kitchen Description:Built-In Range, Carpet, Combination Kitchen/Living, Dishwasher, Kitchen - Eat-In, Kitchen - Island, Oven - Single, Oven/Range - Electric, Pantry, Upgraded Countertops, Water Heater
- Bedroom Description:Carpet, Entry Level Bedroom, Primary Bedroom
- Basement:Yes
- Basement Description:Improved, Interior Access, Partially Finished, Sump Pump, Windows
- Living area:2,457 sq. ft.
Heating and cooling
- Cooling:Central A/C
- Heating:Heat Pump - Oil BackUp, Oil
Structure and exterior
- Roof:Architectural Shingle
- Year built:1992
- Building area:2,457 sq. ft.
- Lot area:1.23 Acres
- Lot Features:Front Yard, Irregular, Landscaping, No Thru Street, Open, Partly Wooded, Rear Yard, Rural, SideYard(s), Sloping
- Architectural Style:Cape Cod
- Construction Materials:Block, Vinyl Siding
- Foundation Description:Block
- Levels:2 Stories
Utilities
- Water:Private
- Sewer:On Site Septic
Finances and disclosures
- Price:$450,000
- Price per sq. ft.:$183.15
- Tax amount:$6,344 (2026)
Features and amenities
- Amenities:Cable TV, Carpet, Ceiling Fan(s), Monitored, Skylight(s), Surveillance Sys, Water Treat System, Window Treatments
Parking
- Parking description:Additional Storage Area, Asphalt Driveway, Attached Garage, Garage - Front Entry, Garage Door Opener, Off Street, Oversized
- Garage:Yes
- Garage spaces:2
New listings near 5039 Valley View Rd
- Coming SoonOpen Sat, 1 to 3pm
 Listed by ERA$265,000Coming Soon2 beds 1 baths955 sq. ft.
19 Maple, MOHNTON, PA 19540
MLS# PABK2077608Listed by: PAGODA REALTY ERA POWERED - New
 $195,000Active4 beds 2 baths1,361 sq. ft.
26 E Mohn St, MOHNTON, PA 19540
MLS# PABK2077762Listed by: SAUNDERS REAL ESTATE - New
 $325,000Active4 beds 3 baths2,288 sq. ft.
4689 Morgantown Road, MOHNTON, PA 19540
MLS# PABK2077700Listed by: EXP REALTY, LLC - New
 $995,000Active6 beds 6 baths5,304 sq. ft.
505 Westley, MOHNTON, PA 19540
MLS# PABK2077482Listed by: COLDWELL BANKER REALTY - New
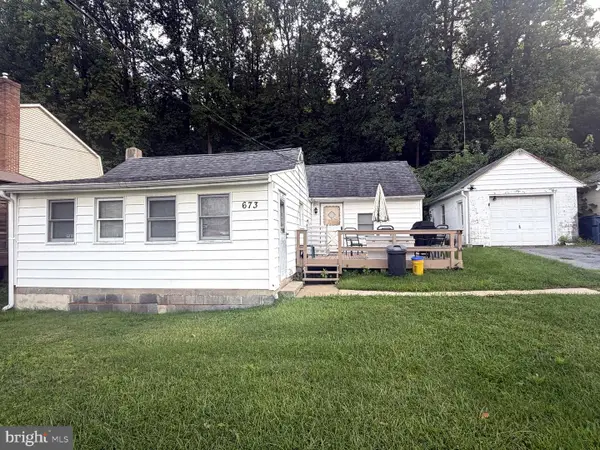 $199,999Active3 beds 1 baths1,005 sq. ft.
673 Fairmont Ave, MOHNTON, PA 19540
MLS# PABK2077394Listed by: COLDWELL BANKER HEARTHSIDE - BETHLEHEM - New
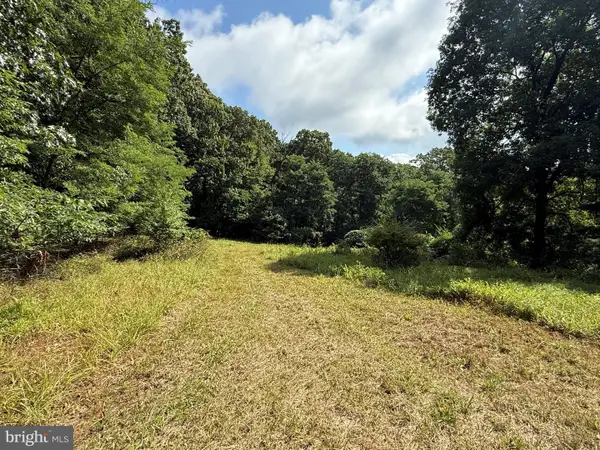 $1,500,000Active44.23 Acres
2091 Welsh Rd, MOHNTON, PA 19540
MLS# PABK2077348Listed by: CENTURY 21 GOLD - Open Sun, 11am to 1pm
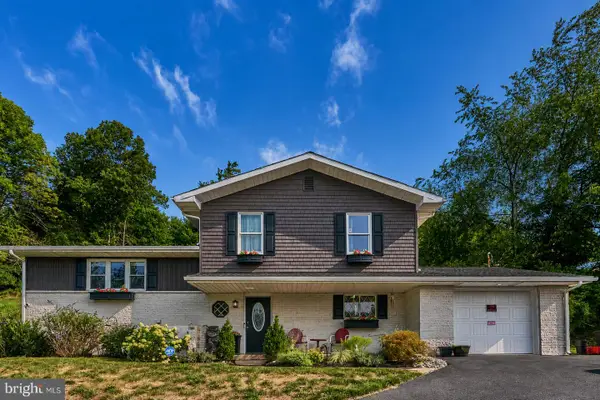 $399,990Active4 beds 3 baths2,517 sq. ft.
792 Fairmont Ave, MOHNTON, PA 19540
MLS# PABK2077254Listed by: UNITED REAL ESTATE STRIVE 212 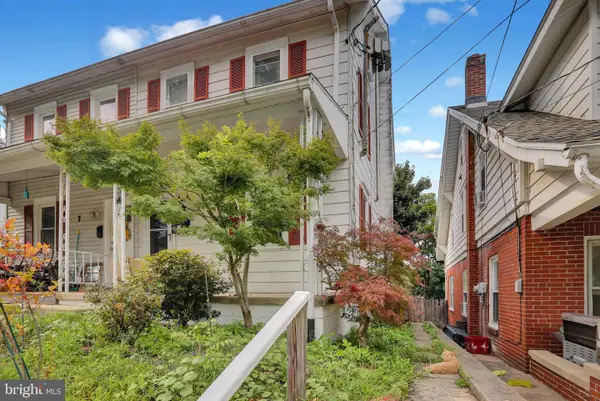 $219,900Active3 beds 2 baths784 sq. ft.
5 Monroe St, MOHNTON, PA 19540
MLS# PABK2076426Listed by: KELLER WILLIAMS PLATINUM REALTY - WYOMISSING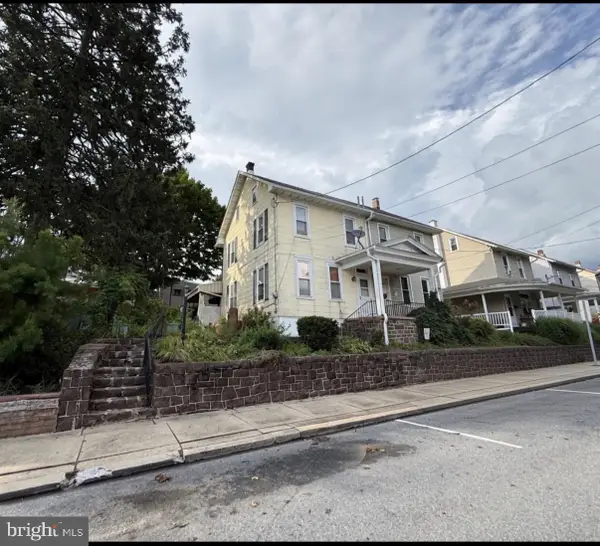 $229,000Active3 beds 1 baths1,248 sq. ft.
23 E Mohn St, MOHNTON, PA 19540
MLS# PABK2077018Listed by: SMITH-RADER REAL ESTATE


Protect your home and budget from life's surprises with an Assurant Home Warranty, backed by a partner that supports you through every step of homeownership. Explore Plans.
© 2023 - 2026 ERA Franchise Systems LLC. All rights reserved. ERA Franchise Systems LLC fully supports the principles of the Fair Housing Act and the Equal Opportunity Act. ERA, ERA Real Estate powered, and their respective logos are registered service marks of ERA Franchise Systems LLC. Each office is independently owned and operated.