
505 Westley, Mohnton, PA 19540
Local realty services provided by:Mountain Realty ERA Powered
505 Westley,Mohnton, PA 19540
$995,000
- 6 Beds
- 6 Baths
- 5,304 sq. ft.
- Single family
- Active
Listed by: shon elk
Office: coldwell banker realty
MLS#:PABK2077482
Source:BRIGHTMLS
Price summary
- Price:$995,000
- Price per sq. ft.:$187.59
About this home
Professional interior photos to be uploaded 9/1.
Tucked away at the end of a long, winding private driveway, this exceptional Mohnton estate offers nearly 13 picturesque acres in the highly sought-after Twin Valley School District. The home features nearly 4,000 square feet above grade plus approximately 1,400 square feet of finished walkout lower-level space. Inside, 10-foot ceilings and abundant natural light create an inviting atmosphere. With 6 bedrooms and 5.5 bathrooms, the spacious floor plan is ideal for both everyday living and entertaining. The main-level primary suite provides a private retreat, while two wood-burning fireplaces add warmth and character. The finished walkout lower level includes an additional bedroom, wet bar, and flexible living space ideal for guests, extended family, recreation, or multigenerational living. Outdoor amenities include an in-ground pool, two hot tubs, a private basketball court, and an expansive wraparound deck overlooking the peaceful acreage. Enjoy summer gatherings, outdoor dining, or simply the privacy and serenity of your own country retreat. Despite its secluded setting, the property remains conveniently located near major routes, shopping, dining, and recreation. A rare opportunity to enjoy exceptional space, privacy, and amenities in Mohnton. Schedule your private showing today....
Contact an agent
Home facts
- Year built:1998
- Subdivision & Development:NONE AVAILABLE
- Listing ID #:PABK2077482
- Added:5 day(s) ago
- Updated:September 06, 2026 at 01:50 PM
Rooms and interior
- Bedrooms:6
- Total bathrooms:6
- Full bathrooms:5
- Half bathrooms:1
- Dining Description:Dining Room
- Basement:Yes
- Basement Description:Full, Partially Finished
- Living area:5,304 sq. ft.
Heating and cooling
- Cooling:Central A/C
- Heating:Electric, Forced Air, Heat Pump - Electric BackUp, Oil
Structure and exterior
- Year built:1998
- Building area:5,304 sq. ft.
- Lot area:12.98 Acres
- Architectural Style:Contemporary
- Construction Materials:Concrete, Stone, Stucco, Tile
- Foundation Description:Concrete Perimeter
- Levels:2 Stories
Utilities
- Water:Well
- Sewer:On Site Septic
Finances and disclosures
- Price:$995,000
- Price per sq. ft.:$187.59
- Tax amount:$12,413 (2026)
Features and amenities
- Pool features:In Ground
Parking
- Parking description:Attached Garage, Garage - Side Entry, Off Street
- Garage:Yes
- Garage spaces:2
New listings near 505 Westley
- Coming SoonOpen Sat, 1 to 3pm
 Listed by ERA$265,000Coming Soon2 beds 1 baths955 sq. ft.
19 Maple, MOHNTON, PA 19540
MLS# PABK2077608Listed by: PAGODA REALTY ERA POWERED - New
 $195,000Active4 beds 2 baths1,361 sq. ft.
26 E Mohn St, MOHNTON, PA 19540
MLS# PABK2077762Listed by: SAUNDERS REAL ESTATE - New
 $450,000Active4 beds 2 baths2,457 sq. ft.
5039 Valley View Rd, MOHNTON, PA 19540
MLS# PABK2077604Listed by: MCHUGH REALTY SERVICES - New
 $325,000Active4 beds 3 baths2,288 sq. ft.
4689 Morgantown Road, MOHNTON, PA 19540
MLS# PABK2077700Listed by: EXP REALTY, LLC - New
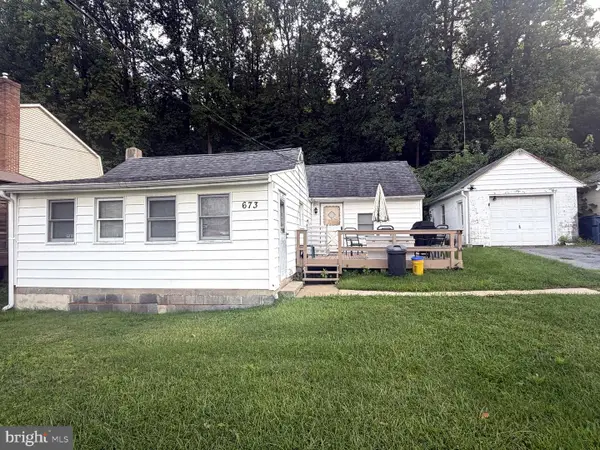 $199,999Active3 beds 1 baths1,005 sq. ft.
673 Fairmont Ave, MOHNTON, PA 19540
MLS# PABK2077394Listed by: COLDWELL BANKER HEARTHSIDE - BETHLEHEM - New
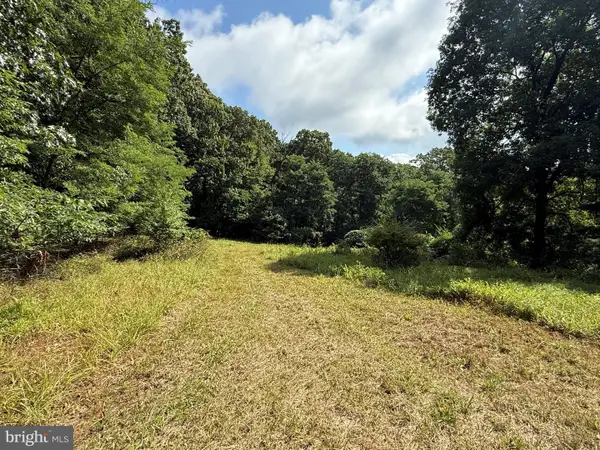 $1,500,000Active44.23 Acres
2091 Welsh Rd, MOHNTON, PA 19540
MLS# PABK2077348Listed by: CENTURY 21 GOLD - Open Sun, 11am to 1pm
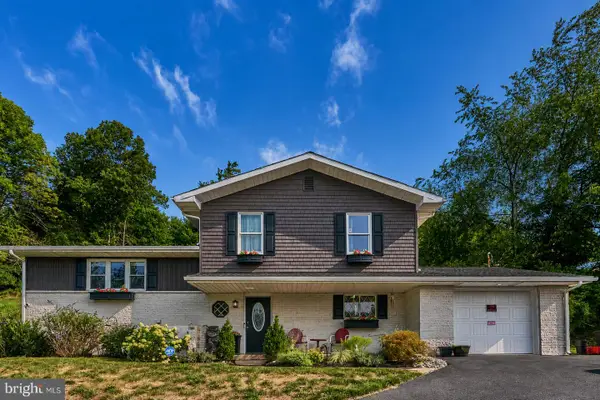 $399,990Active4 beds 3 baths2,517 sq. ft.
792 Fairmont Ave, MOHNTON, PA 19540
MLS# PABK2077254Listed by: UNITED REAL ESTATE STRIVE 212 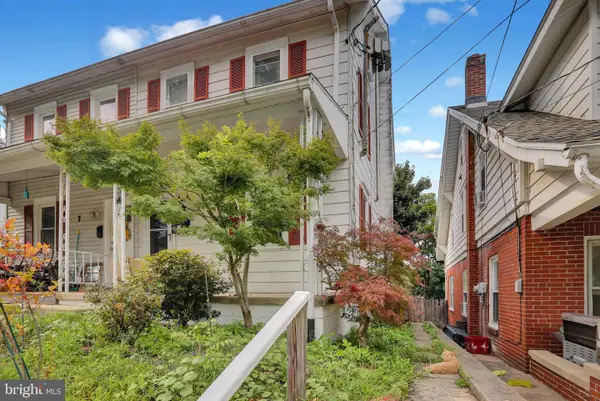 $219,900Active3 beds 2 baths784 sq. ft.
5 Monroe St, MOHNTON, PA 19540
MLS# PABK2076426Listed by: KELLER WILLIAMS PLATINUM REALTY - WYOMISSING $229,000Active3 beds 1 baths1,248 sq. ft.
23 E Mohn St, MOHNTON, PA 19540
MLS# PABK2077018Listed by: SMITH-RADER REAL ESTATE


Protect your home and budget from life's surprises with an Assurant Home Warranty, backed by a partner that supports you through every step of homeownership. Explore Plans.
© 2023 - 2026 ERA Franchise Systems LLC. All rights reserved. ERA Franchise Systems LLC fully supports the principles of the Fair Housing Act and the Equal Opportunity Act. ERA, ERA Real Estate powered, and their respective logos are registered service marks of ERA Franchise Systems LLC. Each office is independently owned and operated.