
702 Sycamore Rd, Mohnton, PA 19540
Local realty services provided by:ERA Martin Associates
702 Sycamore Rd,Mohnton, PA 19540
$450,000
- 4 Beds
- 3 Baths
- 2,800 sq. ft.
- Single family
- Pending
Listed by: dave decembrino
Office: re/max of reading
MLS#:PABK2076968
Source:BRIGHTMLS
Price summary
- Price:$450,000
- Price per sq. ft.:$160.71
About this home
Exceptionally maintained and beautifully updated colonial style home, in the ever-popular Northridge Subdivision, within the award-winning Governor Mifflin School District. This 4-bedroom, 2.5 bath brick front single, situated on a nicely landscaped .29-acre lot, boasts a new architectural shingle roof and rebuilt dormers in 2018, a side entry, two car garage with opener, new driveway, apron, and additional overflow parking space in 2017, and a recently stained, rear pressure treated deck, overlooking the lush rear yard, and accessible from the sliding glass doors in the kitchen eating area. You are welcomed into the home through the neutral ceramic tyle foyer, with a private home office with recently installed hardwood floors, as well as the opposing, spacious formal living room and dining room that flow beautifully into one another Both rooms also have the new hardwood flooring, and both area rugs will remain. The dining room has wainscotting, chair rail, and a tray ceiling, and is spacious enough for all you holiday gatherings. The stunning gourmet kitchen, with medium maple cabinetry, with crown molding, boasts newer granite counter tops, a subway tile backsplash, undermounted stainless steel sink, upbeat lighting fixtures, a granite center island with a two-sided 1" overhanging breakfast bar, neutral tile flooring that extends through to the breakfast nook, double door pantry, and newer kitchen appliances that all remain. There is also a convenient built in desk and beverage station within the kitchen area. The kitchen and breakfast nook flow beautifully into the adjoining family room, with cathedral ceilings & neutral earth toned decor, a brand-new natural gas fireplace with ceiling fan above to evenly disperse the heat on those cold winter days. There is a convenient powder room on the main level, as well as a mudroom/laundry room combination, accessible from the garage entrance to the house, or separate man door entrance along the left side of the home. The second floor has been completely recarpeted with beautiful neutral pile carpeting, leading you into the primary owner's suite with vaulted ceiling, real dormer style windows to allow in additional natural light, neutral decor, and spacious enough for even the largest of bedroom suits. It has a nice sized walk-in closet, and an even nicer tiled super bath with vaulted ceilings, jetted soaking tub, stall shower with glass doors and his and hers vanity with double sinks. The remaining three bedrooms on the upper level are all served by a very nice tiled family bath with a shower tub combination. This home's basement is full and bone dry and could easily be finished into an awesome lower-level rec room or man cave. Book your showing right away because this one will not last!...
Contact an agent
Home facts
- Year built:1999
- Subdivision & Development:NORTHRIDGE
- Listing ID #:PABK2076968
- Added:4 day(s) ago
- Updated:August 22, 2026 at 08:08 AM
Rooms and interior
- Bedrooms:4
- Total bathrooms:3
- Full bathrooms:2
- Half bathrooms:1
- Flooring:Fully Carpeted, Tile/Brick, Wood
- Dining Description:Dining Area, Dining Room
- Bathrooms Description:Primary Bath(s)
- Kitchen Description:Butlers Pantry, Dishwasher, Disposal, Kitchen - Island, Microwave, Oven - Self Cleaning
- Bedroom Description:Primary Bedroom
- Basement:Yes
- Basement Description:Full, Unfinished
- Living area:2,800 sq. ft.
Heating and cooling
- Cooling:Central A/C
- Heating:Forced Air, Natural Gas
Structure and exterior
- Roof:Architectural Shingle, Shingle
- Year built:1999
- Building area:2,800 sq. ft.
- Lot area:0.29 Acres
- Lot Features:Suburban
- Architectural Style:Colonial
- Construction Materials:Brick, Vinyl Siding
- Exterior Features:Deck(s)
- Foundation Description:Concrete Perimeter
- Levels:2 Stories
Schools
- High school:GOVERNOR MIFFLIN
- Middle school:GOVERNOR MIFFLIN
- Elementary school:BRECKNOCK
Utilities
- Water:Public
- Sewer:Public Sewer
Finances and disclosures
- Price:$450,000
- Price per sq. ft.:$160.71
- Tax amount:$9,961 (2026)
Features and amenities
- Laundry features:Laundry
- Amenities:200+ Amp Service, Cable TV Available, Ceiling Fan(s), Phone Available, Replacement Windows, Skylight(s), Underground Utilities
Parking
- Parking description:Asphalt Driveway, Attached Garage, Garage Door Opener, Inside Access, On Street
- Garage:Yes
- Garage spaces:2
New listings near 702 Sycamore Rd
- Coming Soon
 $280,000Coming Soon3 beds 2 baths1,568 sq. ft.
49 Speck Rd, MOHNTON, PA 19540
MLS# PABK2074370Listed by: KELLER WILLIAMS PLATINUM REALTY - WYOMISSING - New
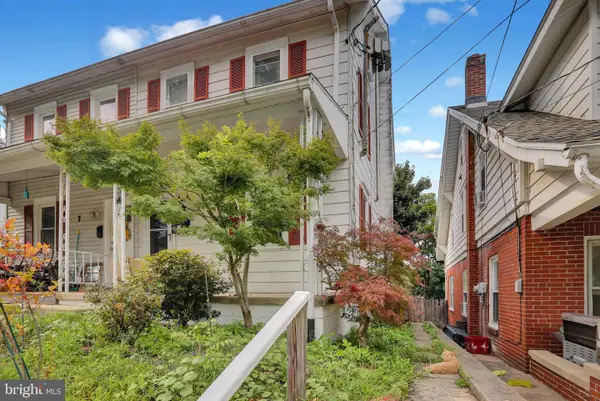 $219,900Active3 beds 2 baths784 sq. ft.
5 Monroe St, MOHNTON, PA 19540
MLS# PABK2076426Listed by: KELLER WILLIAMS PLATINUM REALTY - WYOMISSING - New
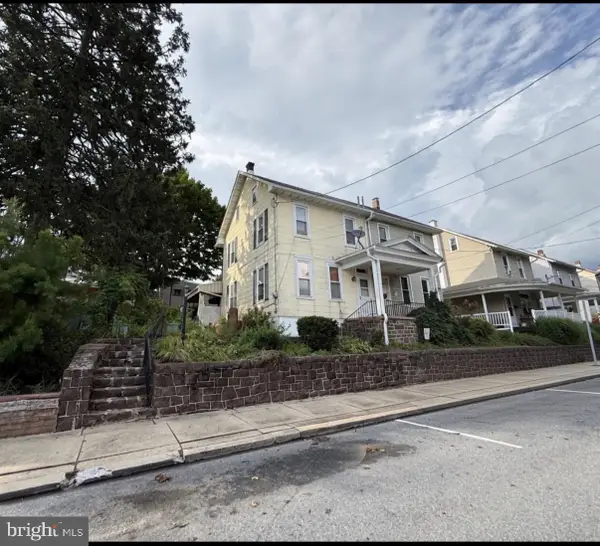 $235,000Active3 beds 1 baths1,248 sq. ft.
23 E Mohn St, MOHNTON, PA 19540
MLS# PABK2077018Listed by: SMITH-RADER REAL ESTATE 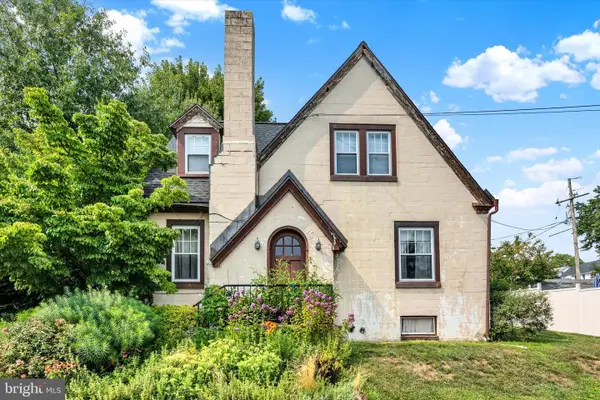 $300,000Active2 beds 2 baths1,400 sq. ft.
27 Johns Pl, MOHNTON, PA 19540
MLS# PABK2076584Listed by: BHHS HOMESALE REALTY- READING BERKS- $300,000Active2 beds 2 baths1,400 sq. ft.
27 Johns Pl, MOHNTON, PA 19540
MLS# PABK2076584Listed by: BHHS HOMESALE REALTY- READING BERKS - $300,000Active2 beds 2 baths1,400 sq. ft.
27 Johns Pl, MOHNTON, PA 19540
MLS# PABK2076584Listed by: BHHS HOMESALE REALTY- READING BERKS - $300,000Active2 beds 2 baths1,400 sq. ft.
27 Johns Pl, MOHNTON, PA 19540
MLS# PABK2076584Listed by: BHHS HOMESALE REALTY- READING BERKS - $300,000Active2 beds 2 baths1,400 sq. ft.
27 Johns Pl, MOHNTON, PA 19540
MLS# PABK2076584Listed by: BHHS HOMESALE REALTY- READING BERKS - New
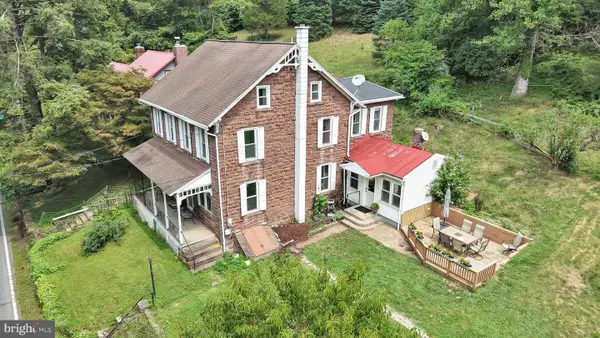 $389,000Active5 beds 4 baths1,608 sq. ft.
868 Wyomissing Rd, MOHNTON, PA 19540
MLS# PABK2076342Listed by: COLDWELL BANKER REALTY


Protect your home and budget from life's surprises with an Assurant Home Warranty, backed by a partner that supports you through every step of homeownership. Explore Plans.
© 2023 - 2026 ERA Franchise Systems LLC. All rights reserved. ERA Franchise Systems LLC fully supports the principles of the Fair Housing Act and the Equal Opportunity Act. ERA, ERA Real Estate powered, and their respective logos are registered service marks of ERA Franchise Systems LLC. Each office is independently owned and operated.