
1401 S Elm St, Monaca, PA 15061
Local realty services provided by:ERA Lechner & Associates, Inc.
1401 S Elm St,Monaca, PA 15061
$310,000
- 4 Beds
- 2 Baths
- 2,165 sq. ft.
- Single family
- Active
Listed by: melissa domenico
Office: coldwell banker realty
MLS#:1784040
Source:PA_WPN
Price summary
- Price:$310,000
- Price per sq. ft.:$143.19
About this home
Welcome to this beautifully updated Cape Cod situated on a private, wooded lot of approximately 0.72 acres in Central Valley School District. This move-in ready home offers 4 bedrooms and 2 full bathrooms, blending comfort, functionality, and modern updates throughout.
The heart of the home features an updated eat-in kitchen complete with granite countertops, new stainless-steel appliances, and durable luxury vinyl plank flooring. The spacious great room is sure to impress with its soaring cathedral ceilings, stunning floor-to-ceiling wood-burning fireplace, and direct access to the expansive 1,400-square-foot wraparound deck, creating the perfect setting for entertaining or enjoying the peaceful natural surroundings.
The primary suite offers a spa-like retreat with a double vanity and custom ceramic walk-in shower. A second full bathroom features a large soaking tub, perfect for relaxing after a long day. Three bedrooms, including the primary suite, are conveniently located on the main level, making this an excellent option for those seeking one-level living. The fourth bedroom is privately situated on the upper level and would also make an ideal home office, guest retreat, playroom, or flex space to fit your needs.
Nestled on a secluded wooded lot yet conveniently located near major highways, Pittsburgh International Airport, shopping, dining, and downtown Pittsburgh, this home offers the perfect combination of privacy and accessibility.
Turnkey, updated, and ready for its next owner, this is a property you won't want to miss...
Contact an agent
Home facts
- Year built:1905
- Listing ID #:1784040
- Added:1 day(s) ago
- Updated:November 22, 2026 at 01:00 AM
Rooms and interior
- Bedrooms:4
- Total bathrooms:2
- Full bathrooms:2
- Rooms Total:7
- Flooring:Carpet, Tile, Vinyl
- Kitchen Description:Dishwasher, Microwave, Refrigerator, Stove
- Basement:Yes
- Basement Description:Unfinished, Walk Out Access
- Living area:2,165 sq. ft.
Heating and cooling
- Cooling:Central Air
- Heating:Baseboard, Oil
- Central air:Yes
Structure and exterior
- Roof:Asphalt
- Year built:1905
- Building area:2,165 sq. ft.
- Lot area:0.72 Acres
- Construction Materials:Frame
Utilities
- Water:Public
Finances and disclosures
- Price:$310,000
- Price per sq. ft.:$143.19
- Tax amount:$2,256
Features and amenities
- Amenities:Some Electric Appliances
Parking
- Total parking spaces:4
 Last Updated November 22, 2026. Information deemed reliable but not guaranteed. Information is provided exclusively for consumers' personal, non-commercial use and may not be used for any purpose other than to identify prospective properties consumers may be interested in purchasing.
New listings near 1401 S Elm St
- Open Sun, 11am to 1pmNew
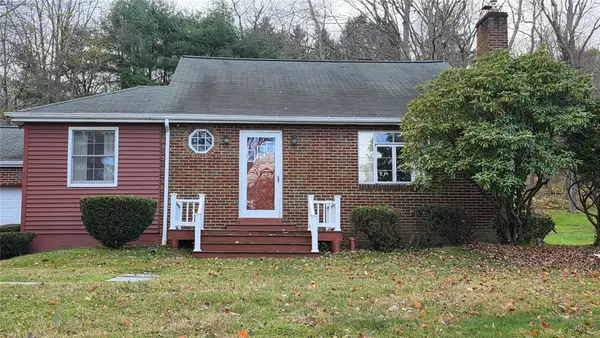 $239,900Active4 beds 2 baths1,718 sq. ft.
103 Lafayette Drive, Monaca, PA 15061
MLS# 1783940Listed by: BERKSHIRE HATHAWAY THE PREFERRED REALTY - Open Sun, 11am to 1pmNew
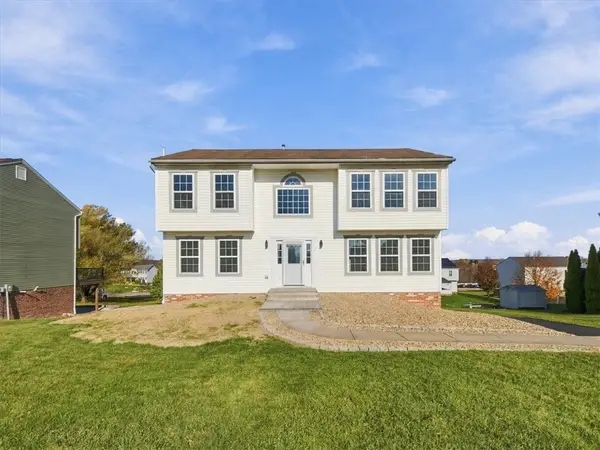 $470,000Active4 beds 3 baths1,888 sq. ft.
121 Mary St, Monaca, PA 15061
MLS# 1783415Listed by: RE/MAX SELECT REALTY - New
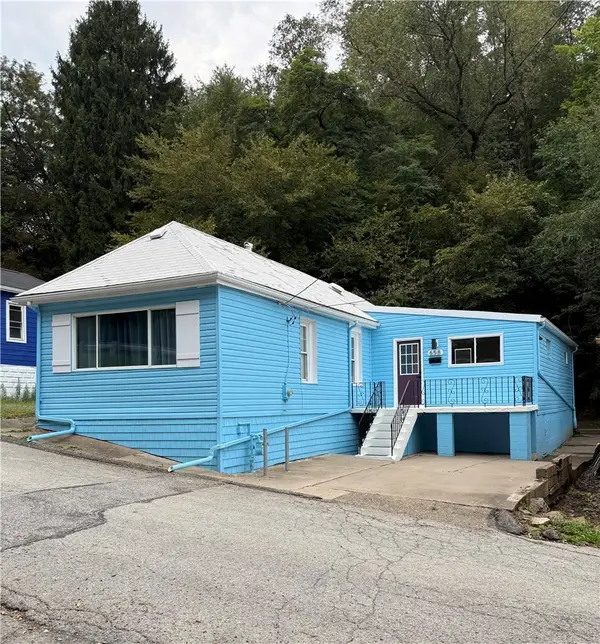 $174,999Active3 beds 1 baths1,396 sq. ft.
658 14th St Ext, Monaca, PA 15061
MLS# 1783292Listed by: REALTY ONE GROUP ULTIMATE - New
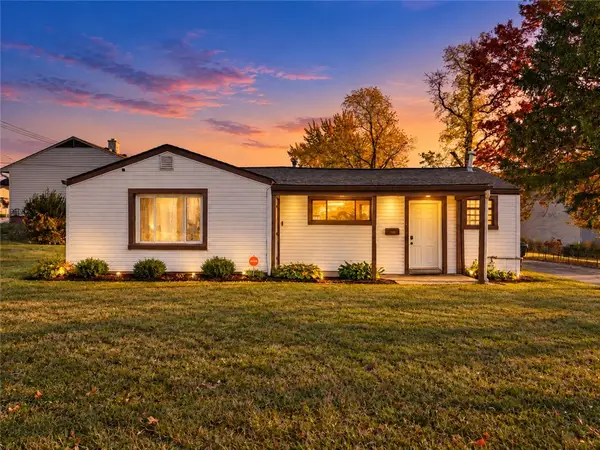 $155,000Active2 beds 1 baths958 sq. ft.
1099 Allaire Avenue, Monaca, PA 15061
MLS# 1783112Listed by: EXP REALTY LLC - Open Sun, 11am to 1pm
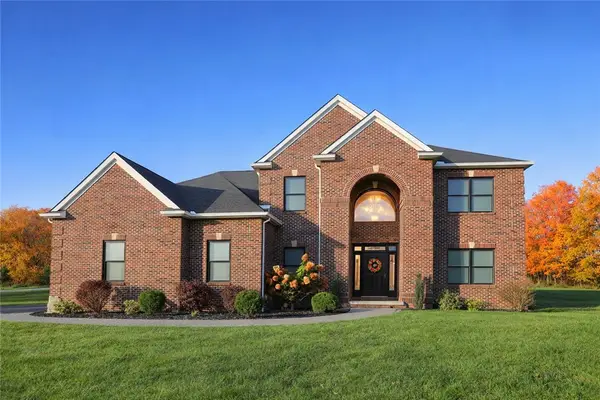 $775,000Active4 beds 4 baths3,856 sq. ft.
120 Trillium Way, Monaca, PA 15061
MLS# 1782346Listed by: HOWARD HANNA REAL ESTATE SERVICES 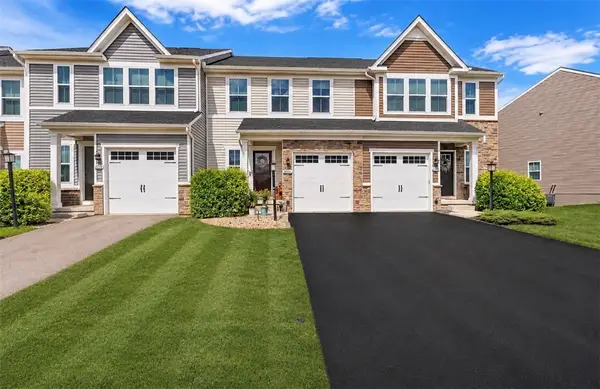 $294,900Active3 beds 3 baths1,760 sq. ft.
2056 Cade, Monaca, PA 15061
MLS# 1781991Listed by: REALTY ONE GROUP ULTIMATE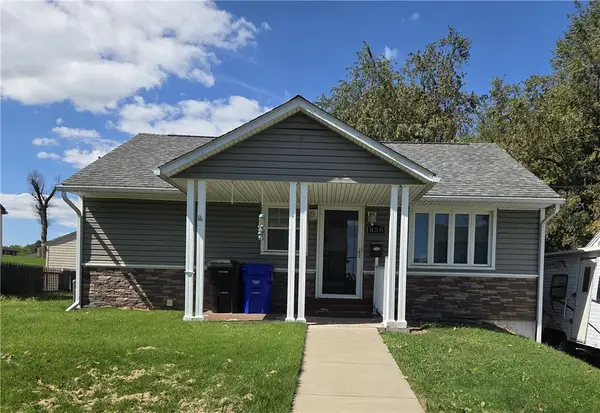 $115,000Active1 beds 1 baths768 sq. ft.
828 Childs Avenue, Monaca, PA 15061
MLS# 1781640Listed by: RE/MAX REAL ESTATE SOLUTIONS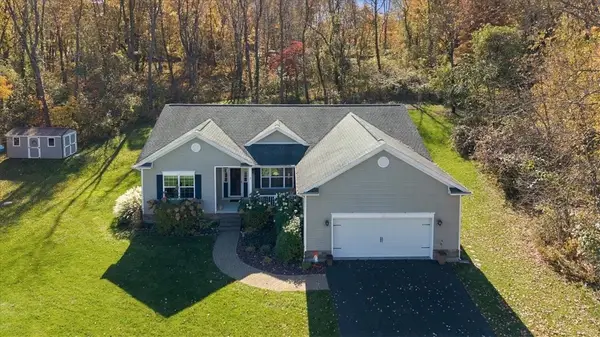 $475,000Pending3 beds 2 baths2,150 sq. ft.
125 Trillium Way, Monaca, PA 15061
MLS# 1781739Listed by: RE/MAX SELECT REALTY $250,000Pending3 beds 3 baths1,569 sq. ft.
2047 Cade Drive, Monaca, PA 15061
MLS# 1781506Listed by: RE/MAX SELECT REALTY


Protect your home and budget from life's surprises with an Assurant Home Warranty, backed by a partner that supports you through every step of homeownership. Explore Plans.
© 2023 - 2026 ERA Franchise Systems LLC. All rights reserved. ERA Franchise Systems LLC fully supports the principles of the Fair Housing Act and the Equal Opportunity Act. ERA, ERA Real Estate powered, and their respective logos are registered service marks of ERA Franchise Systems LLC. Each office is independently owned and operated.