
126 Rosewood Dr, Monongahela, PA 15063
Local realty services provided by:ERA Johnson Real Estate, Inc.
Listed by: chrissie cole
Office: realty one group gold standard
MLS#:1772781
Source:PA_WPN
Price summary
- Price:$459,000
- Price per sq. ft.:$205.92
About this home
Welcome to 126 Rosewood Drive, a truly distinctive contemporary home situated on a beautiful, level corner lot in the desirable Irey Plan of Carroll Township. With generous living spaces, impressive entertaining areas, extensive updates, and a private backyard retreat, this is a home that stands apart from the ordinary. Step inside to an inviting floor plan filled with natural light from the home’s large windows throughout. Gorgeous hardwood floors and beautiful wood trim add warmth and character, while the expansive living and dining areas provide wonderful space for everyday living as well as entertaining. The spacious eat-in kitchen offers abundant cabinetry along with a newer double oven, cooktop, and refrigerator, creating a comfortable and functional gathering place. One of the home’s great features is how the two eating areas connect both inside and out—the kitchen flows into the dining room, and both spaces open to adjoining decks that connect to one another. It’s a wonderful setup for entertaining, grilling, outdoor dining, or simply relaxing while enjoying the surroundings.
The home features four generously sized bedrooms, including an impressive owner’s suite with a private ensuite bath. All three bathrooms have been beautifully remodeled, bringing updated finishes and style throughout the home. The finished lower level was made for entertaining, featuring a game room and impressive custom bar, along with the laundry area and an additional bedroom and bath. The game room provides direct access to the covered patio and backyard, creating an easy transition between indoor and outdoor living.
And what a backyard! The large, level corner lot creates your own private retreat with an in-ground swimming pool, new pool liner in 2025, pool shed, covered patio, connecting decks, and beautiful landscaping. Whether you're hosting summer gatherings, enjoying dinner outside, or spending a quiet afternoon poolside, there are multiple outdoor spaces to enjoy. The updates continue with a new roof in 2025, newer central air, and a newer hot water tank, giving the next owner even more to appreciate. An attached two-car garage completes this exceptional property. Distinctive design, substantial updates, generous living space, incredible entertaining areas, and a backyard built for making memories—126 Rosewood Drive offers a home and lifestyle that truly need to be experienced in person....
Contact an agent
Home facts
- Year built:1980
- Listing ID #:1772781
- Added:4 day(s) ago
- Updated:September 07, 2026 at 10:01 AM
Rooms and interior
- Bedrooms:4
- Total bathrooms:3
- Full bathrooms:3
- Flooring:Carpet, Hardwood, Vinyl
- Kitchen Description:Dishwasher, Disposal, Refrigerator, Stove
- Basement:Yes
- Basement Description:FInished
- Living area:2,229 sq. ft.
Heating and cooling
- Cooling:Central Air
- Heating:Gas
- Central air:Yes
Structure and exterior
- Year built:1980
- Building area:2,229 sq. ft.
- Lot area:0.41 Acres
- Architectural Style:Contemporary
- Construction Materials:Frame, Stone
Utilities
- Water:Public
Finances and disclosures
- Price:$459,000
- Price per sq. ft.:$205.92
- Tax amount:$3,572
Features and amenities
- Amenities:Some Electric Appliances, Window Treatments
- Pool features:Pool
Parking
- Garage:Yes
 Last Updated September 7, 2026. Information deemed reliable but not guaranteed. Information is provided exclusively for consumers' personal, non-commercial use and may not be used for any purpose other than to identify prospective properties consumers may be interested in purchasing.
New listings near 126 Rosewood Dr
- New
 $49,900Active3 beds 2 baths1,140 sq. ft.
801 Chess St, Monongahela, PA 15063
MLS# 1772893Listed by: THA REALTY - New
 $209,900Active3 beds 2 baths1,152 sq. ft.
210 4th Ave, Monongahela, PA 15063
MLS# 1772900Listed by: REALTY ONE GROUP GOLD STANDARD - New
 $50,000Active2 beds 2 baths960 sq. ft.
244 Sullivan Street, Monongahela, PA 15063
MLS# 1772053Listed by: REALTY ONE GROUP GOLD STANDARD 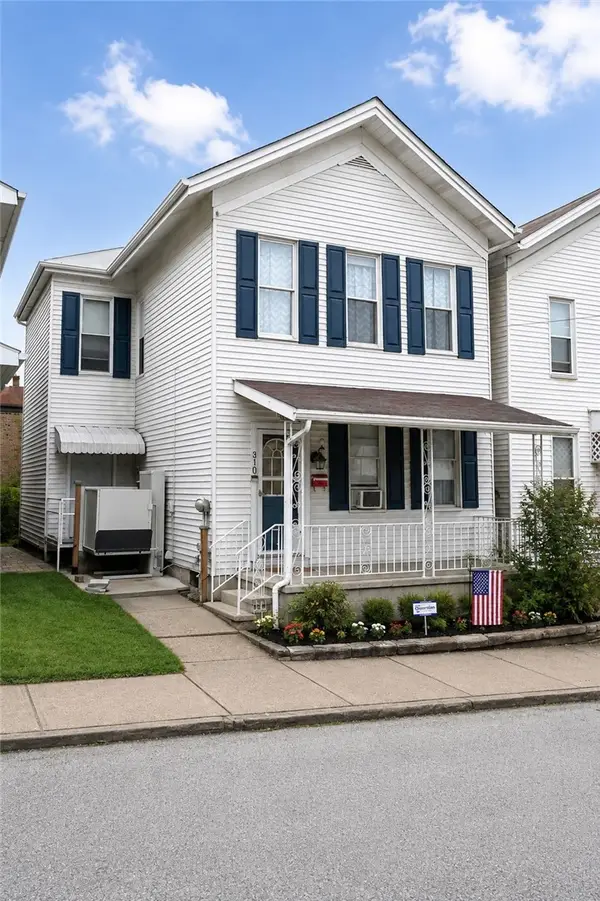 $129,900Active3 beds 2 baths1,760 sq. ft.
310 6th St, Monongahela, PA 15063
MLS# 1771016Listed by: REALTY ONE GROUP GOLD STANDARD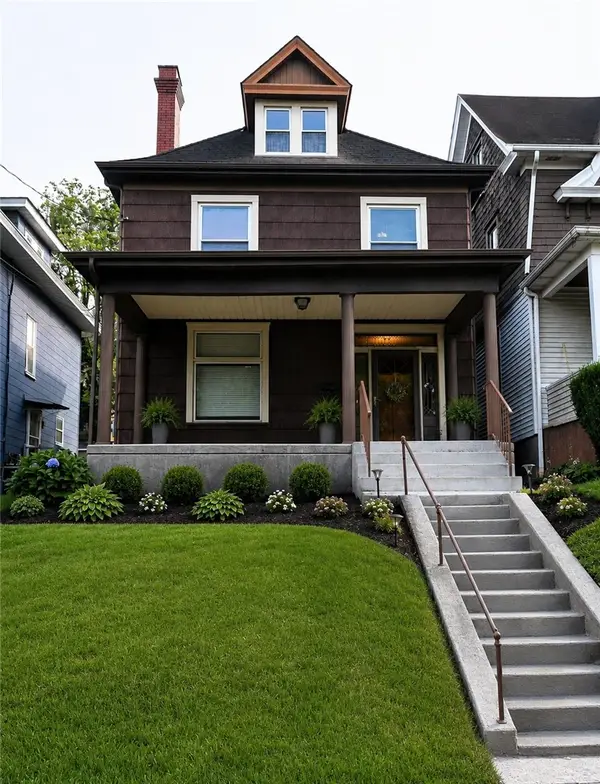 $154,000Pending3 beds 2 baths1,540 sq. ft.
704 Lincoln St, Monongahela, PA 15063
MLS# 1770273Listed by: REALTY ONE GROUP GOLD STANDARD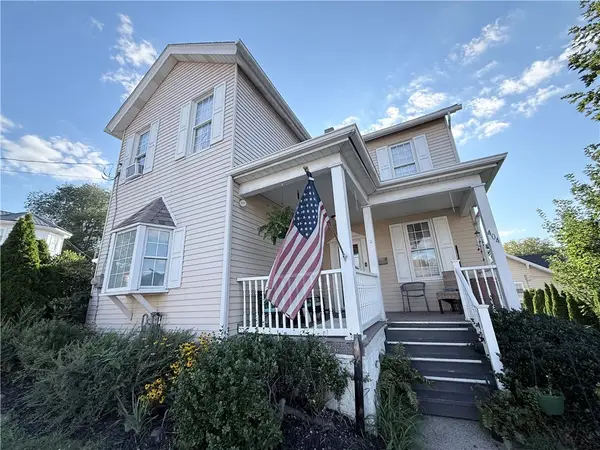 $289,900Pending3 beds 3 baths1,483 sq. ft.
404 9th St, Monongahela, PA 15063
MLS# 1768116Listed by: PARK PLACE REALTY GROUP LLC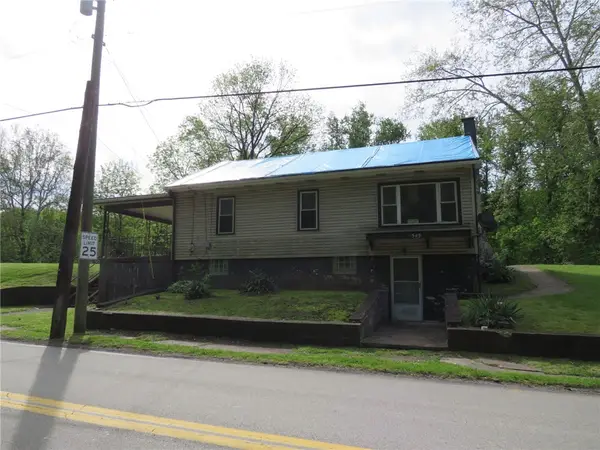 $29,900Pending2 beds 1 baths936 sq. ft.
545 Park Ave, Monongahela, PA 15063
MLS# 1767660Listed by: PRIORITY REALTY LLC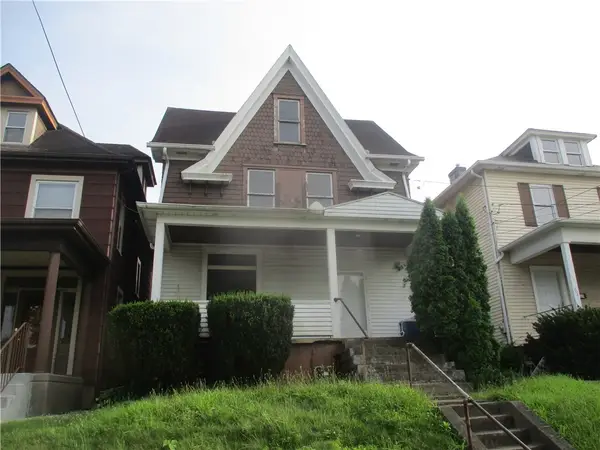 $39,900Active4 beds 1 baths1,332 sq. ft.
706 Lincoln St, Monongahela, PA 15063
MLS# 1766705Listed by: EXP REALTY LLC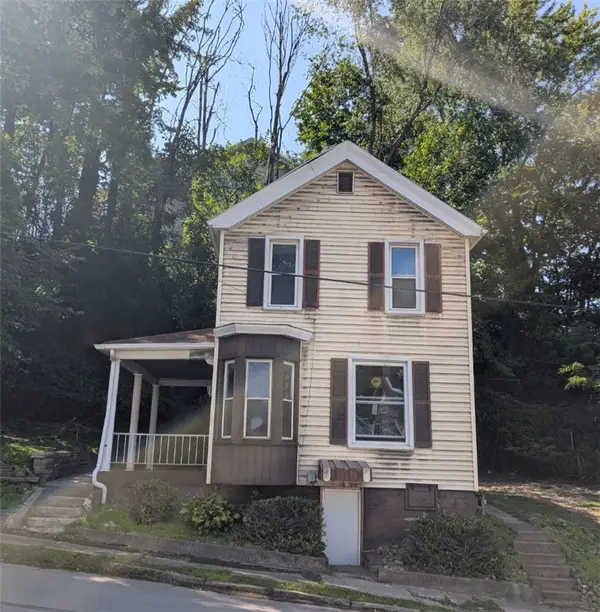 $39,900Active2 beds 1 baths1,149 sq. ft.
410 4th St, Monongahela, PA 15063
MLS# 1765990Listed by: COSTA REAL ESTATE LLC $185,000Active3 beds 1 baths4,000 sq. ft.
500 E Main Street, Monongahela, PA 15063
MLS# 1765505Listed by: BERKSHIRE HATHAWAY THE PREFERRED REALTY


Protect your home and budget from life's surprises with an Assurant Home Warranty, backed by a partner that supports you through every step of homeownership. Explore Plans.
© 2023 - 2026 ERA Franchise Systems LLC. All rights reserved. ERA Franchise Systems LLC fully supports the principles of the Fair Housing Act and the Equal Opportunity Act. ERA, ERA Real Estate powered, and their respective logos are registered service marks of ERA Franchise Systems LLC. Each office is independently owned and operated.