
107 Verlinden Dr, Monroeville, PA 15146
Local realty services provided by:ERA Lechner & Associates, Inc.
107 Verlinden Dr,Monroeville, PA 15146
$330,000
- 4 Beds
- 3 Baths
- - sq. ft.
- Single family
- Sold
Listed by: josephine davis
Office: coldwell banker realty
MLS#:1764701
Source:PA_WPN
Sorry, we are unable to map this address
Price summary
- Price:$330,000
About this home
If you are looking for a well maintained home in a desirable neighborhood do not look any further. This home is located in the well desired Royal Oak plan in Monroeville. The landscape invites you to the front door. When it opens you are transported to an inviting open space with wood flooring throughout that transforms into a large kitchen. The kitchen pours light and offers an abundance of cabinets and storage. It also contains an island with four bar stools that give ample space to eat and socialize. Off the kitchen you are carried off to an addition with a large window and skylights that gush natural light through the whole space. It also contain a gas fireplace and french doors that will take to the back patio and yard to catch some fresh air. There are a set of stairs that will transcends you to the upper level of your backyard. You may enter the home from the back deck by another door that guides you to the dining room. The second floor has four generous sized bedrooms and two full bathrooms. The master bedroom has an attached private bathroom. The garage has a epoxy flake flooring that was just done. This home is very close to shopping, easy access to Routes 286 and 22, commuting downtown or heading out of the city is a breeze. Do not miss this gem that is in a great location! Professional pictures will be coming....
Contact an agent
Home facts
- Year built:1974
- Listing ID #:1764701
- Added:53 day(s) ago
- Updated:September 06, 2026 at 07:07 AM
Rooms and interior
- Bedrooms:4
- Total bathrooms:3
- Full bathrooms:2
- Half bathrooms:1
- Rooms Total:9
- Flooring:Carpet
- Kitchen Description:Dishwasher, Microwave, Refrigerator, Stove
- Basement:Yes
- Basement Description:Full, Walk Up Access
Heating and cooling
- Cooling:Central Air
- Heating:Gas
- Central air:Yes
Structure and exterior
- Roof:Asphalt
- Year built:1974
- Construction Materials:Brick
Utilities
- Water:Public
Finances and disclosures
- Price:$330,000
- Tax amount:$4,836
Features and amenities
- Amenities:Some Gas Appliances
Parking
- Total parking spaces:2
- Garage:Yes
 Last Updated September 6, 2026. Information deemed reliable but not guaranteed. Information is provided exclusively for consumers' personal, non-commercial use and may not be used for any purpose other than to identify prospective properties consumers may be interested in purchasing.
New listings near 107 Verlinden Dr
- New
 $499,999Active5 beds 5 baths3,476 sq. ft.
128 Monticello Dr, Monroeville, PA 15146
MLS# 1773168Listed by: RE/MAX REALTY BROKERS - New
 $199,900Active3 beds 2 baths1,316 sq. ft.
810 Sweetleaf Dr, Monroeville, PA 15146
MLS# 1773142Listed by: KELLER WILLIAMS EXCLUSIVE - New
 $189,900Active3 beds 2 baths
417 Garden City Dr, Monroeville, PA 15146
MLS# 1772414Listed by: EXP REALTY LLC - New
 $265,000Active3 beds 2 baths1,300 sq. ft.
718 Illini Drive, Monroeville, PA 15146
MLS# 1772367Listed by: COLDWELL BANKER REALTY - New
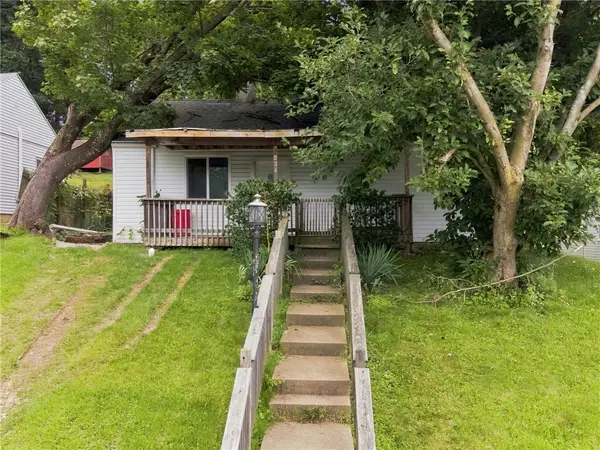 $175,000Active3 beds 1 baths1,260 sq. ft.
221 Caruso Drive, Monroeville, PA 15146
MLS# 1772386Listed by: KELLER WILLIAMS REALTY - New
 $279,000Active4 beds 2 baths1,300 sq. ft.
1210 Old Concord Rd, Monroeville, PA 15146
MLS# 1770420Listed by: COLDWELL BANKER REALTY  $339,000Pending4 beds 4 baths2,160 sq. ft.
1792 Mcclure Rd, Monroeville, PA 15146
MLS# 1771852Listed by: COLDWELL BANKER REALTY- New
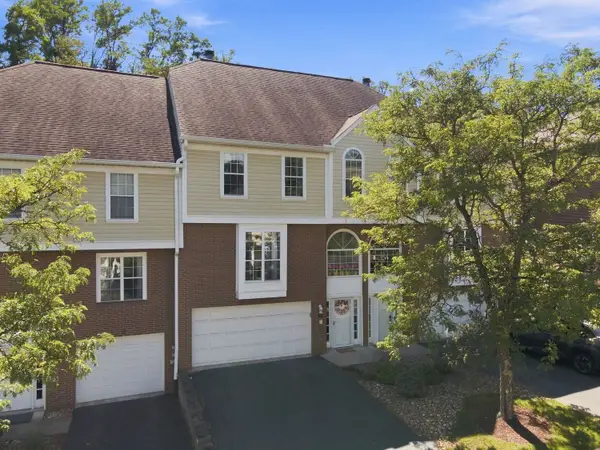 $299,900Active2 beds 3 baths1,676 sq. ft.
547 Lakewood Drive, Monroeville, PA 15146
MLS# 1771715Listed by: HOWARD HANNA REAL ESTATE SERVICES - New
 $238,000Active2 beds 3 baths1,378 sq. ft.
141 Glenwood Dr, Monroeville, PA 15146
MLS# 1771602Listed by: BERKSHIRE HATHAWAY THE PREFERRED REALTY  $229,000Pending3 beds 2 baths1,080 sq. ft.
120 W Patty Ln, Monroeville, PA 15146
MLS# 1771671Listed by: LIFESPACE REAL ESTATE


Protect your home and budget from life's surprises with an Assurant Home Warranty, backed by a partner that supports you through every step of homeownership. Explore Plans.
© 2023 - 2026 ERA Franchise Systems LLC. All rights reserved. ERA Franchise Systems LLC fully supports the principles of the Fair Housing Act and the Equal Opportunity Act. ERA, ERA Real Estate powered, and their respective logos are registered service marks of ERA Franchise Systems LLC. Each office is independently owned and operated.