
122 Trotwood Drive, Monroeville, PA 15146
Local realty services provided by:ERA Johnson Real Estate, Inc.
122 Trotwood Drive,Monroeville, PA 15146
$570,000
- 4 Beds
- 3 Baths
- - sq. ft.
- Single family
- Sold
Listed by: lauren klein
Office: coldwell banker realty
MLS#:1763363
Source:PA_WPN
Sorry, we are unable to map this address
Price summary
- Price:$570,000
About this home
Pristine, beautifully designed, and meticulously maintained, this custom Suncrest-built contemporary home is tucked away at the end of a quiet cul-de-sac in one of the area's most desirable neighborhoods. Exceptional curb appeal begins with professionally landscaped grounds and a welcoming covered front porch. Step inside the dramatic two-story tiled entry that leads to a spectacular sunken living room featuring soaring vaulted ceilings, gleaming hardwood floors, stunning Palladian windows, and seamless flow into the formal dining room.
The spacious fully equipped eat-in kitchen offers a Corian center island and easy access to the incredible private backyard—professionally landscaped, fully fenced, and complete with a concrete patio and retractable awning, creating the perfect setting for outdoor entertaining or relaxing.
The impressive sunken family room is the heart of the home, showcasing hardwood floors, a cozy gas fireplace, built-in surround sound, and French doors leading outdoors. An expansive, beautifully updated main-level den with porcelain tile flooring provides exceptional flexibility as a home office, playroom, guest room, or additional living space. A generous first-floor laundry room, complete with washer and dryer, also offers abundant pantry and storage space.
Upstairs, retreat to the luxurious corner-entry primary suite featuring Palladian windows, two walk-in closets, and a stunning renovated ensuite bath with a custom double vanity, beautifully tiled glass-enclosed shower, and heated towel rack. Three additional spacious bedrooms with ample closet space and a full hall bath complete the upper level.
The finished lower level is currently outfitted as a home gym but offers endless possibilities as a game room, media room, or entertainment space. An abundance of storage and an oversized three-car garage provide convenience for every lifestyle.
Ideally located in a charming, walkable neighborhood just steps from parks and Gateway Heights Swim Club, with quick access to Forbes, UPMC East, Turnpike entrance, Routes 376, 48, and 30, plus outstanding shopping and dining. This exceptional home truly offers the perfect blend of luxury, comfort, convenience, and timeless design. Welcome Home!...
Contact an agent
Home facts
- Year built:1991
- Subdivision & Development:Trowood East
- Listing ID #:1763363
- Added:59 day(s) ago
- Updated:September 06, 2026 at 07:07 AM
Rooms and interior
- Bedrooms:4
- Total bathrooms:3
- Full bathrooms:2
- Half bathrooms:1
- Rooms Total:14
- Flooring:Carpet, Hardwood, Tile
- Kitchen Description:Dishwasher, Disposal, Microwave, Pantry, Refrigerator, Stove
- Basement:Yes
- Basement Description:FInished, Interior Entry
Heating and cooling
- Cooling:Central Air
- Heating:Gas
- Central air:Yes
Structure and exterior
- Roof:Asphalt
- Year built:1991
- Architectural Style:Contemporary
- Construction Materials:Brick
Utilities
- Water:Public
Finances and disclosures
- Price:$570,000
- Tax amount:$9,989
Features and amenities
- Laundry features:Dryer, Washer
- Amenities:Multi Pane Windows, Screens, Some Electric Appliances, Window Treatments
Parking
- Total parking spaces:3
- Garage:Yes
 Last Updated September 6, 2026. Information deemed reliable but not guaranteed. Information is provided exclusively for consumers' personal, non-commercial use and may not be used for any purpose other than to identify prospective properties consumers may be interested in purchasing.
New listings near 122 Trotwood Drive
- New
 $499,999Active5 beds 5 baths3,476 sq. ft.
128 Monticello Dr, Monroeville, PA 15146
MLS# 1773168Listed by: RE/MAX REALTY BROKERS - New
 $199,900Active3 beds 2 baths1,316 sq. ft.
810 Sweetleaf Dr, Monroeville, PA 15146
MLS# 1773142Listed by: KELLER WILLIAMS EXCLUSIVE - New
 $189,900Active3 beds 2 baths
417 Garden City Dr, Monroeville, PA 15146
MLS# 1772414Listed by: EXP REALTY LLC - New
 $265,000Active3 beds 2 baths1,300 sq. ft.
718 Illini Drive, Monroeville, PA 15146
MLS# 1772367Listed by: COLDWELL BANKER REALTY - New
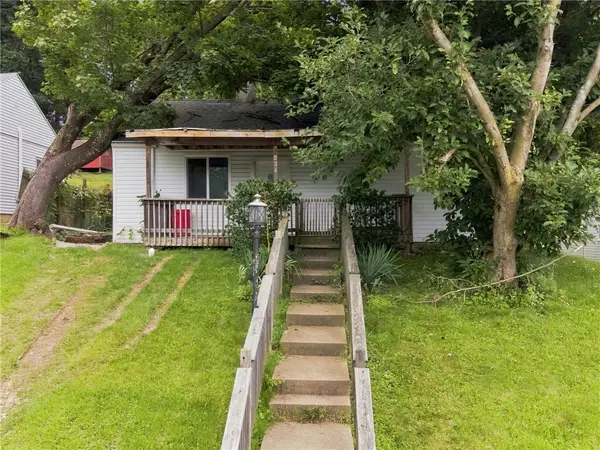 $175,000Active3 beds 1 baths1,260 sq. ft.
221 Caruso Drive, Monroeville, PA 15146
MLS# 1772386Listed by: KELLER WILLIAMS REALTY - New
 $279,000Active4 beds 2 baths1,300 sq. ft.
1210 Old Concord Rd, Monroeville, PA 15146
MLS# 1770420Listed by: COLDWELL BANKER REALTY  $339,000Pending4 beds 4 baths2,160 sq. ft.
1792 Mcclure Rd, Monroeville, PA 15146
MLS# 1771852Listed by: COLDWELL BANKER REALTY- New
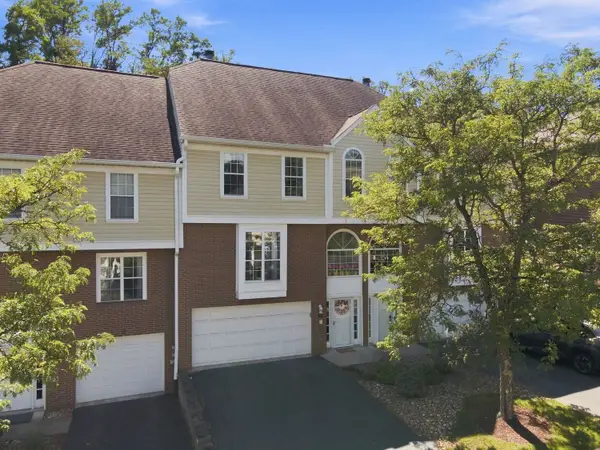 $299,900Active2 beds 3 baths1,676 sq. ft.
547 Lakewood Drive, Monroeville, PA 15146
MLS# 1771715Listed by: HOWARD HANNA REAL ESTATE SERVICES - New
 $238,000Active2 beds 3 baths1,378 sq. ft.
141 Glenwood Dr, Monroeville, PA 15146
MLS# 1771602Listed by: BERKSHIRE HATHAWAY THE PREFERRED REALTY  $229,000Pending3 beds 2 baths1,080 sq. ft.
120 W Patty Ln, Monroeville, PA 15146
MLS# 1771671Listed by: LIFESPACE REAL ESTATE


Protect your home and budget from life's surprises with an Assurant Home Warranty, backed by a partner that supports you through every step of homeownership. Explore Plans.
© 2023 - 2026 ERA Franchise Systems LLC. All rights reserved. ERA Franchise Systems LLC fully supports the principles of the Fair Housing Act and the Equal Opportunity Act. ERA, ERA Real Estate powered, and their respective logos are registered service marks of ERA Franchise Systems LLC. Each office is independently owned and operated.