
128 Rosecrest Dr, Monroeville, PA 15146
Local realty services provided by:ERA Johnson Real Estate, Inc.
Listed by: lisa yates
Office: re/max select realty
MLS#:1765484
Source:PA_WPN
Price summary
- Price:$229,900
- Price per sq. ft.:$185.55
About this home
Looking for a MOVE-IN READY HOME in Monroeville with flexible living space? Or maybe you're wondering, "Is there a home near a park with updated mechanicals and room for a home office?" Welcome to 128 Rosecrest Drive—a well-maintained home that offers comfortable everyday living, thoughtful updates, and spaces that easily adapt to your lifestyle.
~~
This home features 3 bedrooms, 2 updated full baths, and a FINISHED WALK-OUT lower level with an additional room that can serve as a home office, hobby room, guest space, or other flexible use. The kitchen is equipped with granite countertops, stainless steel appliances, and updated fixtures, while the living and dining areas provide a welcoming place to gather. Original hardwood floors are believed to be beneath the carpeting.
~~
One of the home's standout features is the beautiful Family/Four-Seasons Room, currently used as a home office. With its CATHEDRAL CEILING, HARDWOOD FLOORS, WALL OF WINDOWS overlooking the backyard, and direct access to the elevated deck, it's the perfect spot to work, unwind, or simply enjoy the view. The finished walk-out basement opens to a COVERED PATIO, creating additional indoor and outdoor living space. A newer LG washer and dryer are included, along with important updates such as the roof (2020), water heater (2019), furnace (2021), and professionally completed engineered exterior improvements, upgraded drainage, a custom retaining wall, LeafGuard gutter protection, and other QUALITY ENHANCEMENTS.
~~
If you've been searching for a home with a finished basement, home office space, and outdoor living areas, this property checks all the boxes. The thoughtful layout provides FLEXIBILITY for today's changing needs while offering PLENTY OF ROOM TO SPREAD OUT.
~~
Located directly across from Patton Park, you'll enjoy EASY ACCESS to playgrounds, sports fields, and green space. Shopping, restaurants, hospitals, the PA Turnpike, Parkway East (I-376), and Route 22 are all just minutes away, making commuting and everyday errands simple and convenient.
~~
If you're ready to explore everything this Monroeville home has to offer, schedule your private showing today and see how easily it could fit your lifestyle....
Contact an agent
Home facts
- Year built:1939
- Listing ID #:1765484
- Added:48 day(s) ago
- Updated:September 06, 2026 at 10:02 AM
Rooms and interior
- Bedrooms:3
- Total bathrooms:2
- Full bathrooms:2
- Rooms Total:11
- Flooring:Carpet, Hardwood
- Kitchen Description:Dishwasher, Disposal, Microwave, Refrigerator, Stove
- Basement:Yes
- Basement Description:FInished, Walk Out Access
- Living area:1,239 sq. ft.
Heating and cooling
- Cooling:Central Air
- Heating:Gas
- Central air:Yes
Structure and exterior
- Roof:Asphalt
- Year built:1939
- Building area:1,239 sq. ft.
- Lot area:0.16 Acres
- Construction Materials:Brick
Utilities
- Water:Public
Finances and disclosures
- Price:$229,900
- Price per sq. ft.:$185.55
- Tax amount:$4,208
Features and amenities
- Laundry features:Dryer, Washer
- Amenities:Multi Pane Windows, Screens, Security System, Some Gas Appliances, Window Treatments
Parking
- Total parking spaces:2
- Garage:Yes
 Last Updated September 6, 2026. Information deemed reliable but not guaranteed. Information is provided exclusively for consumers' personal, non-commercial use and may not be used for any purpose other than to identify prospective properties consumers may be interested in purchasing.
New listings near 128 Rosecrest Dr
- New
 $499,999Active5 beds 5 baths3,476 sq. ft.
128 Monticello Dr, Monroeville, PA 15146
MLS# 1773168Listed by: RE/MAX REALTY BROKERS - New
 $199,900Active3 beds 2 baths1,316 sq. ft.
810 Sweetleaf Dr, Monroeville, PA 15146
MLS# 1773142Listed by: KELLER WILLIAMS EXCLUSIVE - New
 $189,900Active3 beds 2 baths
417 Garden City Dr, Monroeville, PA 15146
MLS# 1772414Listed by: EXP REALTY LLC - New
 $265,000Active3 beds 2 baths1,300 sq. ft.
718 Illini Drive, Monroeville, PA 15146
MLS# 1772367Listed by: COLDWELL BANKER REALTY - New
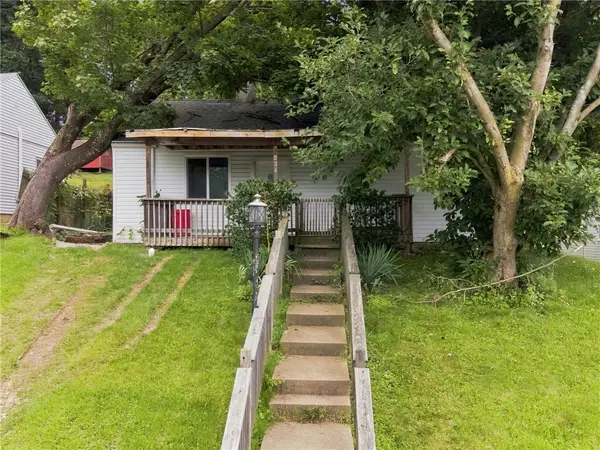 $175,000Active3 beds 1 baths1,260 sq. ft.
221 Caruso Drive, Monroeville, PA 15146
MLS# 1772386Listed by: KELLER WILLIAMS REALTY - New
 $279,000Active4 beds 2 baths1,300 sq. ft.
1210 Old Concord Rd, Monroeville, PA 15146
MLS# 1770420Listed by: COLDWELL BANKER REALTY  $339,000Pending4 beds 4 baths2,160 sq. ft.
1792 Mcclure Rd, Monroeville, PA 15146
MLS# 1771852Listed by: COLDWELL BANKER REALTY- New
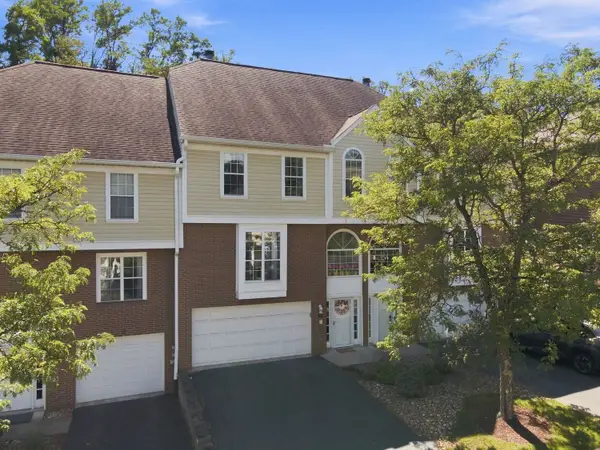 $299,900Active2 beds 3 baths1,676 sq. ft.
547 Lakewood Drive, Monroeville, PA 15146
MLS# 1771715Listed by: HOWARD HANNA REAL ESTATE SERVICES - New
 $238,000Active2 beds 3 baths1,378 sq. ft.
141 Glenwood Dr, Monroeville, PA 15146
MLS# 1771602Listed by: BERKSHIRE HATHAWAY THE PREFERRED REALTY  $229,000Pending3 beds 2 baths1,080 sq. ft.
120 W Patty Ln, Monroeville, PA 15146
MLS# 1771671Listed by: LIFESPACE REAL ESTATE


Protect your home and budget from life's surprises with an Assurant Home Warranty, backed by a partner that supports you through every step of homeownership. Explore Plans.
© 2023 - 2026 ERA Franchise Systems LLC. All rights reserved. ERA Franchise Systems LLC fully supports the principles of the Fair Housing Act and the Equal Opportunity Act. ERA, ERA Real Estate powered, and their respective logos are registered service marks of ERA Franchise Systems LLC. Each office is independently owned and operated.