
1328 Foxboro Dr, Monroeville, PA 15146
Local realty services provided by:ERA Lechner & Associates, Inc.
1328 Foxboro Dr,Monroeville, PA 15146
$230,000
- 3 Beds
- 2 Baths
- 2,024 sq. ft.
- Single family
- Pending
Listed by: artem kovalevskiy & rebekah siegel team
Office: re/max select realty
MLS#:1764066
Source:PA_WPN
Price summary
- Price:$230,000
- Price per sq. ft.:$113.64
About this home
Set on a sprawling corner lot on a quiet residential neighborhood, 1328 Foxboro Drive is an attractive mid-century modern home, which offers the perfect opportunity for customized updates. The main living level has been renovated and is ideal for entertaining, with newer flooring throughout the expansive living & dining rooms; a handsome kitchen with gleaming granite countertops, stainless appliances including a 5-burner gas stove, & an ample amount of white cabinetry with sleek accentuating black hardware; floor-to-ceiling windows drenching this lovely space with sunlight; & a stately brick/stone gas fireplace for winter days. New light fixtures & ceiling fans complement the natural light throughout the home. 3 sizable bedrooms & 2 baths that will require renovation; downstairs game/family room with an additional fireplace & knotty pine walls provides an ideal space for work, play, lounging, relaxing, or hosting guests. This home has an unusually extensive amount of closet & storage space, including cavernous separate rooms in the basement which can have many uses. Outside, choose from the covered front porch or back patio, & enjoy the fully fenced, huge backyard — the ultimate dream yard for kids & pets — which can easily accommodate a swingset. 2 car garage completes the total package! Serene suburban location, yet moments from PA Turnpike, I-376, & US-22, main thoroughfares for easy transportation to either the City of Pittsburgh or towards the countryside!...
Contact an agent
Home facts
- Year built:1955
- Listing ID #:1764066
- Added:58 day(s) ago
- Updated:September 06, 2026 at 10:02 AM
Rooms and interior
- Bedrooms:3
- Total bathrooms:2
- Full bathrooms:2
- Rooms Total:8
- Flooring:Hardwood
- Basement:Yes
- Basement Description:Walk Out Access
- Living area:2,024 sq. ft.
Heating and cooling
- Cooling:Central Air
- Heating:Gas
- Central air:Yes
Structure and exterior
- Roof:Asphalt
- Year built:1955
- Building area:2,024 sq. ft.
- Lot area:0.26 Acres
- Architectural Style:Ranch
- Construction Materials:Brick
Utilities
- Water:Public
Finances and disclosures
- Price:$230,000
- Price per sq. ft.:$113.64
- Tax amount:$4,702
Parking
- Total parking spaces:2
- Garage:Yes
 Last Updated September 6, 2026. Information deemed reliable but not guaranteed. Information is provided exclusively for consumers' personal, non-commercial use and may not be used for any purpose other than to identify prospective properties consumers may be interested in purchasing.
New listings near 1328 Foxboro Dr
- New
 $499,999Active5 beds 5 baths3,476 sq. ft.
128 Monticello Dr, Monroeville, PA 15146
MLS# 1773168Listed by: RE/MAX REALTY BROKERS - New
 $199,900Active3 beds 2 baths1,316 sq. ft.
810 Sweetleaf Dr, Monroeville, PA 15146
MLS# 1773142Listed by: KELLER WILLIAMS EXCLUSIVE - New
 $189,900Active3 beds 2 baths
417 Garden City Dr, Monroeville, PA 15146
MLS# 1772414Listed by: EXP REALTY LLC - New
 $265,000Active3 beds 2 baths1,300 sq. ft.
718 Illini Drive, Monroeville, PA 15146
MLS# 1772367Listed by: COLDWELL BANKER REALTY - New
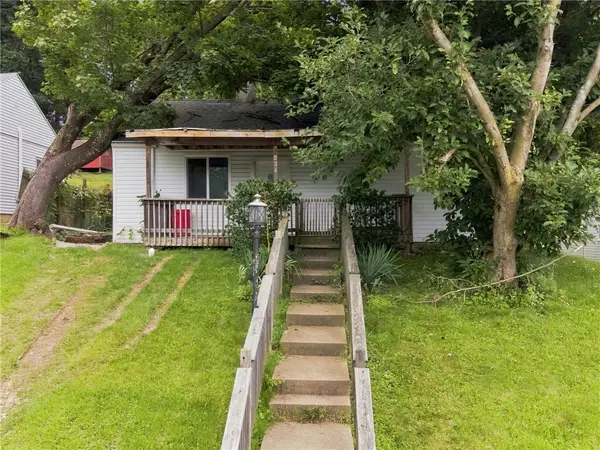 $175,000Active3 beds 1 baths1,260 sq. ft.
221 Caruso Drive, Monroeville, PA 15146
MLS# 1772386Listed by: KELLER WILLIAMS REALTY - New
 $279,000Active4 beds 2 baths1,300 sq. ft.
1210 Old Concord Rd, Monroeville, PA 15146
MLS# 1770420Listed by: COLDWELL BANKER REALTY  $339,000Pending4 beds 4 baths2,160 sq. ft.
1792 Mcclure Rd, Monroeville, PA 15146
MLS# 1771852Listed by: COLDWELL BANKER REALTY- New
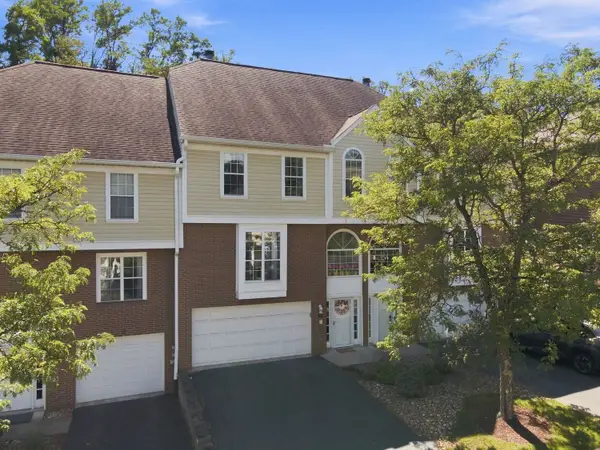 $299,900Active2 beds 3 baths1,676 sq. ft.
547 Lakewood Drive, Monroeville, PA 15146
MLS# 1771715Listed by: HOWARD HANNA REAL ESTATE SERVICES - New
 $238,000Active2 beds 3 baths1,378 sq. ft.
141 Glenwood Dr, Monroeville, PA 15146
MLS# 1771602Listed by: BERKSHIRE HATHAWAY THE PREFERRED REALTY  $229,000Pending3 beds 2 baths1,080 sq. ft.
120 W Patty Ln, Monroeville, PA 15146
MLS# 1771671Listed by: LIFESPACE REAL ESTATE


Protect your home and budget from life's surprises with an Assurant Home Warranty, backed by a partner that supports you through every step of homeownership. Explore Plans.
© 2023 - 2026 ERA Franchise Systems LLC. All rights reserved. ERA Franchise Systems LLC fully supports the principles of the Fair Housing Act and the Equal Opportunity Act. ERA, ERA Real Estate powered, and their respective logos are registered service marks of ERA Franchise Systems LLC. Each office is independently owned and operated.