
215 Mcmasters Drive, Monroeville, PA 15146
Local realty services provided by:ERA Lechner & Associates, Inc.
215 Mcmasters Drive,Monroeville, PA 15146
$205,000
- 3 Beds
- 1 Baths
- - sq. ft.
- Single family
- Sold
Listed by: jesse wig
Office: lifespace real estate
MLS#:1763854
Source:PA_WPN
Sorry, we are unable to map this address
Price summary
- Price:$205,000
About this home
Raise your hand if you're tired of seeing the same gray on gray on gray flips. Same. Thankfully, this isn't one of them. This 3-bedroom, 1-bath brick ranch has a serious vibe. Yeah, we mean it. From the bold blue front door (because first impressions should have a little personality) to the custom accent walls, original hardwood floors, and a bathroom we honestly think deserves its own fan club, this home refuses to blend in. The kitchen? Shaker cabinets, quartz countertops, stainless steel appliances... the whole package. Outside, you'll find a covered patio, a great backyard, a one-car garage, and a basement that's not just big—it's clean and dry, too. Bottom line? It's renovated. It's functional. It's trendy. It's anything but boring. We love it... and we have a feeling you will too.
Contact an agent
Home facts
- Year built:1950
- Listing ID #:1763854
- Added:58 day(s) ago
- Updated:September 07, 2026 at 07:27 AM
Rooms and interior
- Bedrooms:3
- Total bathrooms:1
- Full bathrooms:1
- Rooms Total:6
- Flooring:Hardwood, Tile
- Kitchen Description:Dishwasher, Refrigerator, Stove
- Basement:Yes
- Basement Description:Full, Walk Out Access
Heating and cooling
- Cooling:Central Air
- Heating:Gas
- Central air:Yes
Structure and exterior
- Roof:Asphalt
- Year built:1950
- Architectural Style:Ranch
- Construction Materials:Brick
Utilities
- Water:Public
Finances and disclosures
- Price:$205,000
- Tax amount:$2,578
Features and amenities
- Amenities:Some Gas Appliances
Parking
- Total parking spaces:1
- Garage:Yes
 Last Updated September 7, 2026. Information deemed reliable but not guaranteed. Information is provided exclusively for consumers' personal, non-commercial use and may not be used for any purpose other than to identify prospective properties consumers may be interested in purchasing.
New listings near 215 Mcmasters Drive
- New
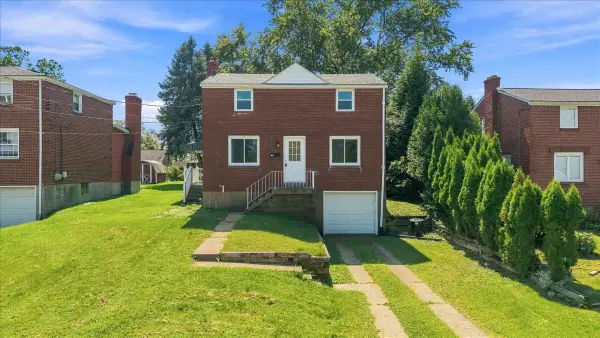 $179,000Active3 beds 1 baths1,188 sq. ft.
224 Brinton Street, Monroeville, PA 15146
MLS# 1773297Listed by: HOWARD HANNA REAL ESTATE SERVICES - New
 $214,900Active3 beds 2 baths1,300 sq. ft.
606 Winterberry Rd, Monroeville, PA 15146
MLS# 1772923Listed by: BERKSHIRE HATHAWAY THE PREFERRED REALTY - New
 $499,999Active5 beds 5 baths3,476 sq. ft.
128 Monticello Dr, Monroeville, PA 15146
MLS# 1773168Listed by: RE/MAX REALTY BROKERS - New
 $199,900Active3 beds 2 baths1,316 sq. ft.
810 Sweetleaf Dr, Monroeville, PA 15146
MLS# 1773142Listed by: KELLER WILLIAMS EXCLUSIVE - New
 $189,900Active3 beds 2 baths
417 Garden City Dr, Monroeville, PA 15146
MLS# 1772414Listed by: EXP REALTY LLC - New
 $265,000Active3 beds 2 baths1,300 sq. ft.
718 Illini Drive, Monroeville, PA 15146
MLS# 1772367Listed by: COLDWELL BANKER REALTY - New
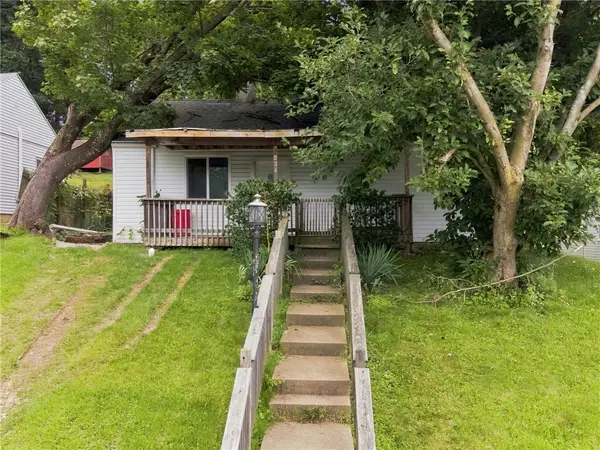 $175,000Active3 beds 1 baths1,260 sq. ft.
221 Caruso Drive, Monroeville, PA 15146
MLS# 1772386Listed by: KELLER WILLIAMS REALTY - New
 $279,000Active4 beds 2 baths1,300 sq. ft.
1210 Old Concord Rd, Monroeville, PA 15146
MLS# 1770420Listed by: COLDWELL BANKER REALTY  $339,000Pending4 beds 4 baths2,160 sq. ft.
1792 Mcclure Rd, Monroeville, PA 15146
MLS# 1771852Listed by: COLDWELL BANKER REALTY- New
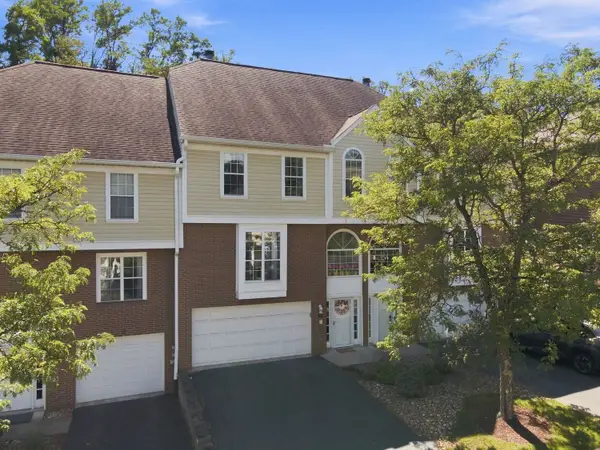 $299,900Active2 beds 3 baths1,676 sq. ft.
547 Lakewood Drive, Monroeville, PA 15146
MLS# 1771715Listed by: HOWARD HANNA REAL ESTATE SERVICES


Protect your home and budget from life's surprises with an Assurant Home Warranty, backed by a partner that supports you through every step of homeownership. Explore Plans.
© 2023 - 2026 ERA Franchise Systems LLC. All rights reserved. ERA Franchise Systems LLC fully supports the principles of the Fair Housing Act and the Equal Opportunity Act. ERA, ERA Real Estate powered, and their respective logos are registered service marks of ERA Franchise Systems LLC. Each office is independently owned and operated.