
306 Rickey Dr, Monroeville, PA 15146
Local realty services provided by:ERA Lechner & Associates, Inc.
Listed by: kristie jahromi
Office: berkshire hathaway the preferred realty
MLS#:1782990
Source:PA_WPN
Price summary
- Price:$229,900
- Price per sq. ft.:$153.27
About this home
Welcome to 306 Rickey Drive! This well-maintained 4-bedroom, 2-full-bath Cape Cod offers charm, comfort, and a versatile floor plan in a convenient Monroeville location! Step inside to beautifully refinished hardwood floors and an inviting open-concept kitchen and dining area, perfect for everyday living and entertaining. The main level features two spacious bedrooms and a full bath, while the upper level offers two generously sized bedrooms and a second full bath. The finished lower-level gameroom, complete with a dry bar, provides additional living and entertaining space with walk-out access to the back patio and yard. Enjoy the curb appeal of a classic white picket-fenced front yard and a large, private backyard with peaceful wooded views. Additional highlights include newer windows (2019). Ideally located near Evergreen Elementary School and Evergreen Park, with easy access to shopping, restaurants, Business Route 22, Parkway East (I-376), and the PA Turnpike. A wonderful combination of space, character, and convenience!...
Contact an agent
Home facts
- Year built:1957
- Listing ID #:1782990
- Added:7 day(s) ago
- Updated:November 19, 2026 at 11:03 AM
Rooms and interior
- Bedrooms:4
- Total bathrooms:2
- Full bathrooms:2
- Rooms Total:8
- Flooring:Carpet, Hardwood
- Kitchen Description:Dishwasher, Disposal, Refrigerator, Stove
- Basement:Yes
- Basement Description:Partially Finished, Walk Out Access
- Living area:1,500 sq. ft.
Heating and cooling
- Cooling:Central Air
- Heating:Gas
- Central air:Yes
Structure and exterior
- Roof:Asphalt
- Year built:1957
- Building area:1,500 sq. ft.
- Lot area:0.17 Acres
- Construction Materials:Brick
Utilities
- Water:Public
Finances and disclosures
- Price:$229,900
- Price per sq. ft.:$153.27
- Tax amount:$2,664
Features and amenities
- Laundry features:Dryer, Washer
- Amenities:Some Gas Appliances, Window Treatments
Parking
- Total parking spaces:1
- Garage:Yes
 Last Updated November 19, 2026. Information deemed reliable but not guaranteed. Information is provided exclusively for consumers' personal, non-commercial use and may not be used for any purpose other than to identify prospective properties consumers may be interested in purchasing.
New listings near 306 Rickey Dr
- New
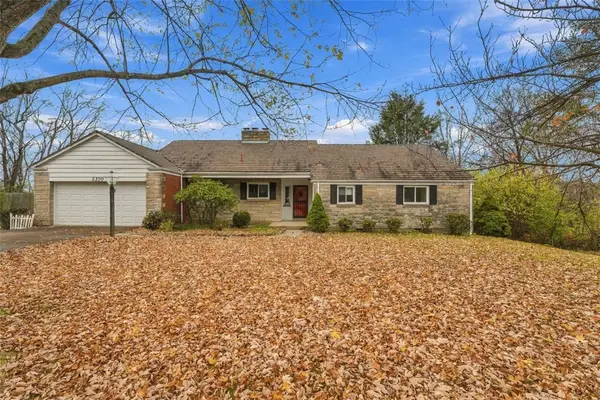 $225,000Active4 beds 3 baths1,735 sq. ft.
2370 Saunders Station Rd, Monroeville, PA 15146
MLS# 1783753Listed by: REALTY ONE GROUP LANDMARK - New
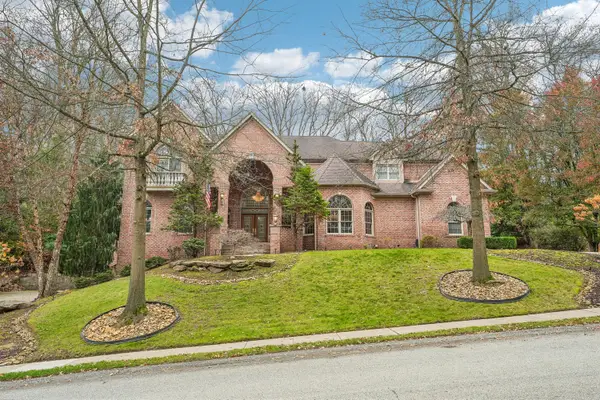 $1,295,000Active6 beds 5 baths5,855 sq. ft.
412 Arden Drive, Monroeville, PA 15146
MLS# 1783687Listed by: HOWARD HANNA REAL ESTATE SERVICES - New
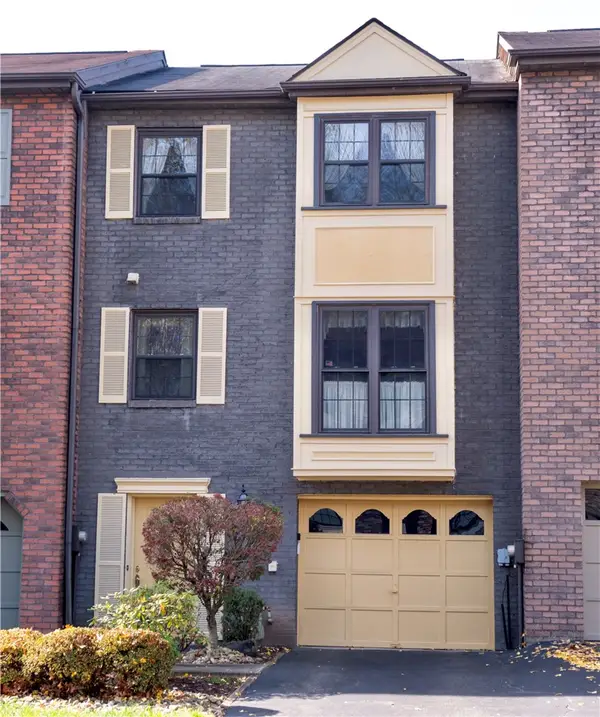 $225,000Active2 beds 3 baths1,672 sq. ft.
143 Glenwood Dr, Monroeville, PA 15146
MLS# 1783539Listed by: BERKSHIRE HATHAWAY THE PREFERRED REALTY - New
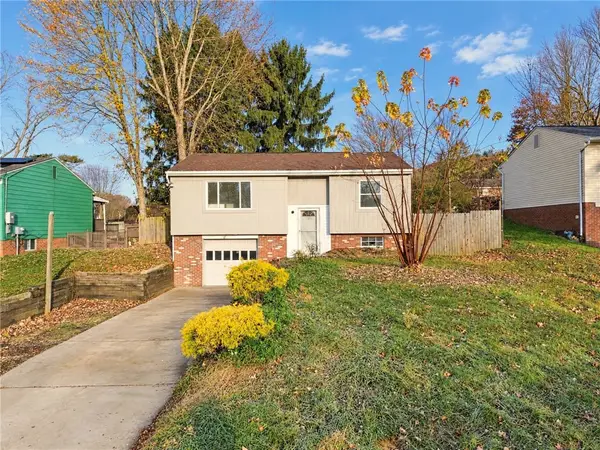 $119,900Active3 beds 2 baths1,341 sq. ft.
433 Alpine Village Dr, Monroeville, PA 15146
MLS# 1783069Listed by: REALTY CO LLC - New
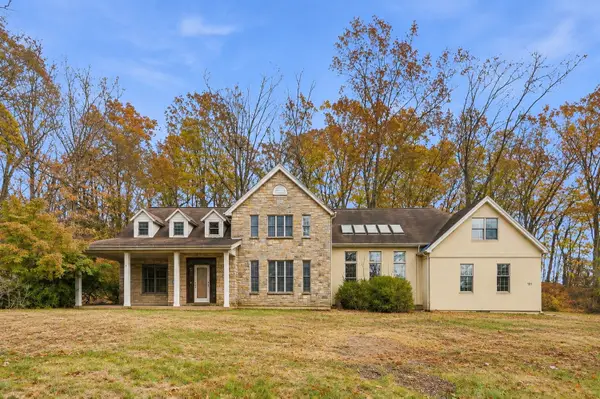 $429,900Active6 beds 5 baths5,000 sq. ft.
965 Vine Street, Pitcairn, PA 15140
MLS# 1783153Listed by: HOWARD HANNA REAL ESTATE SERVICES - New
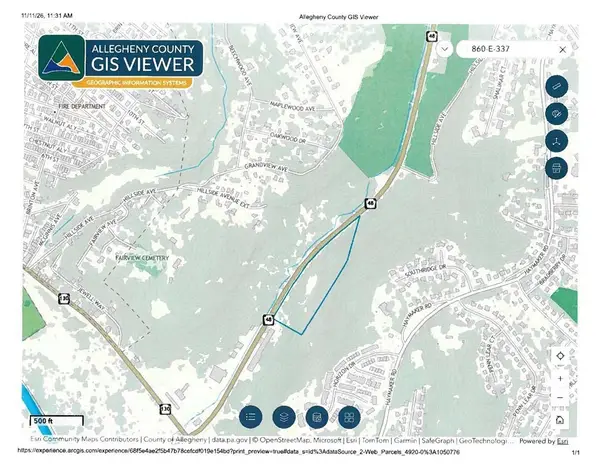 $150,000Active-- beds -- baths
* Mosside Blvd, Monroeville, PA 15146
MLS# 1783110Listed by: WEINER REAL ESTATE - New
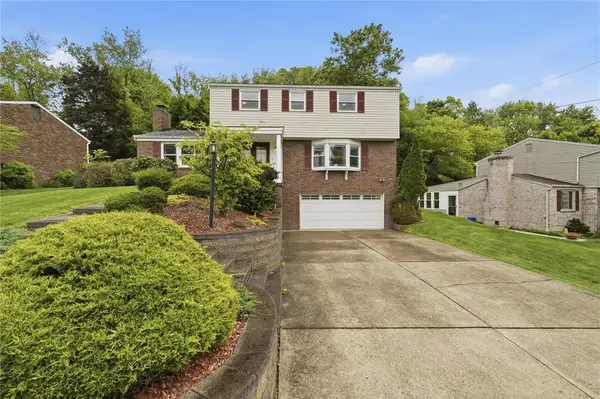 $350,000Active4 beds 4 baths2,460 sq. ft.
1028 Harvard Rd, Monroeville, PA 15146
MLS# 1783076Listed by: COLDWELL BANKER REALTY 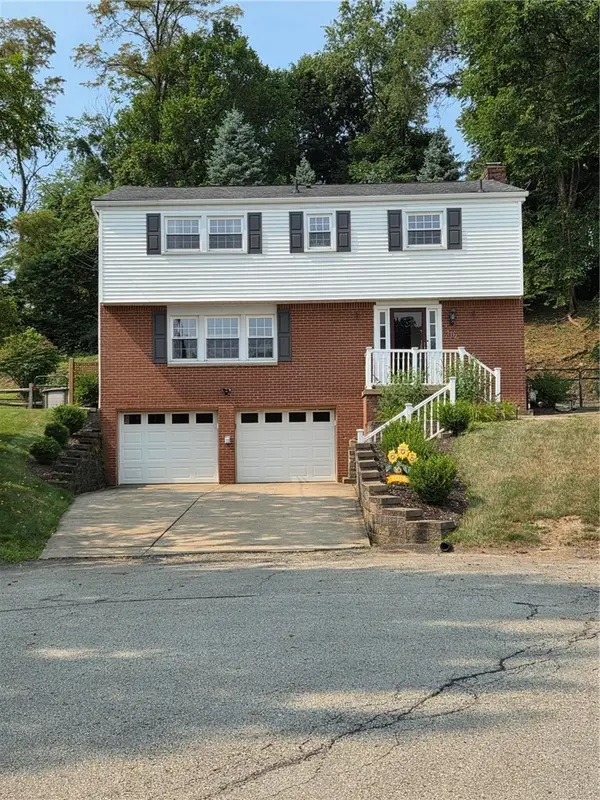 $315,000Pending5 beds 3 baths
104 Dennis Court, Monroeville, PA 15146
MLS# 1783023Listed by: NEIGHBORHOOD REALTY SERVICES- New
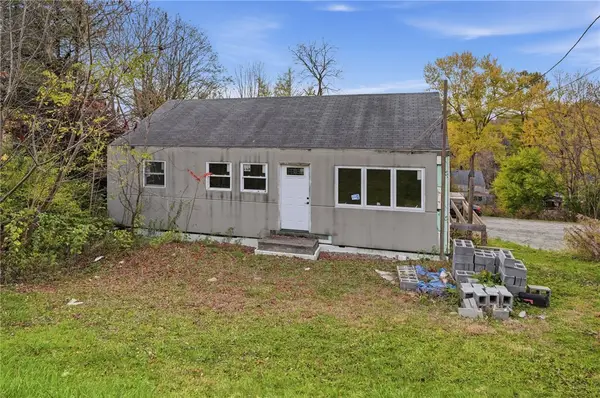 $45,000Active3 beds 1 baths864 sq. ft.
246 Willow Dr, Monroeville, PA 15146
MLS# 1782874Listed by: REAL OF PENNSYLVANIA


Protect your home and budget from life's surprises with an Assurant Home Warranty, backed by a partner that supports you through every step of homeownership. Explore Plans.
© 2023 - 2026 ERA Franchise Systems LLC. All rights reserved. ERA Franchise Systems LLC fully supports the principles of the Fair Housing Act and the Equal Opportunity Act. ERA, ERA Real Estate powered, and their respective logos are registered service marks of ERA Franchise Systems LLC. Each office is independently owned and operated.