
412 Arden Drive, Monroeville, PA 15146
Local realty services provided by:ERA Johnson Real Estate, Inc.
Listed by: deborah kane
Office: howard hanna real estate services
MLS#:1783687
Source:PA_WPN
Price summary
- Price:$1,295,000
- Price per sq. ft.:$221.18
About this home
BREATHTAKING LUXURY ESTATE WITH EXCEPTIONAL MULTI-GENERATIONAL LIVING! This remarkable residence offers an extraordinary combination of elegance, scale, and versatility, with thoughtfully designed living spaces across multiple levels. A covered front entrance and expansive porch welcome you into a magnificent foyer featuring marble flooring, an impressive chandelier, and a grand staircase that sets the tone for the exceptional details found throughout.
The formal living room showcases hardwood flooring, crown molding, and chair rail, while the formal dining room continues the sophisticated design with marble flooring, crown molding, and chair rail. Between the dining room and kitchen, a well-appointed butler's pantry features a wine rack, wine refrigerator, dishwasher, and sink—ideal for entertaining.
The chef's kitchen is truly impressive, offering extensive cabinetry, a large center island, a second island with seating, double ovens, two sinks, and a breakfast nook. Sliding glass doors open to a covered patio, creating an easy connection to outdoor dining and entertaining. The adjoining family room makes a dramatic statement with its soaring two-story ceiling and large fireplace. The main level also includes a laundry room, convenient back staircase, and access to a two-car garage.
The main-level primary suite offers a private retreat with a coffered ceiling and a separate sitting area or home office featuring a door to the rear patio. The luxurious ensuite bath includes a large jetted tub, walk-in shower, double sinks, a dedicated vanity seating area, two walk-in closets, and a separate water closet.
The upper level features four additional bedrooms. Two bedrooms share a Jack-and-Jill bath with separate sinks and two walk-in closets. Another full bath offers a tub and shower, while an additional bedroom stands out with massive custom walk-in closets.
The lower level provides an exceptional opportunity for multi-generational living, extended guests, or a private secondary living space. This level includes a full kitchen, separate laundry, bedroom, additional full bath, craft room, gym, large storage room, and a versatile game room. A mudroom connects to a second two-car garage with its own convenient access to this level, allowing for a separate entrance and added independence.
With two separate driveways, two two-car garages, multiple laundry areas, extensive living and entertaining spaces, and a layout that accommodates a variety of living arrangements, this exceptional property offers remarkable flexibility. Whether accommodating multiple generations, extended family, or simply enjoying the luxury of having room for everyone, this is a truly special home with an extraordinary amount to offer....
Contact an agent
Home facts
- Year built:2003
- Subdivision & Development:GLEN ARDEN PLAN
- Listing ID #:1783687
- Added:2 day(s) ago
- Updated:November 19, 2026 at 11:03 AM
Rooms and interior
- Bedrooms:6
- Total bathrooms:5
- Full bathrooms:4
- Half bathrooms:1
- Rooms Total:14
- Flooring:Carpet, Hardwood, Tile
- Bathrooms Description:Jetted Tub
- Kitchen Description:Dishwasher, Disposal, Microwave, Refrigerator, Stove
- Basement:Yes
- Basement Description:FInished, Walk Out Access
- Living area:5,855 sq. ft.
Heating and cooling
- Cooling:Central Air
- Heating:Gas
- Central air:Yes
Structure and exterior
- Roof:Asphalt
- Year built:2003
- Building area:5,855 sq. ft.
- Lot area:0.79 Acres
- Construction Materials:Brick
Utilities
- Water:Public
Finances and disclosures
- Price:$1,295,000
- Price per sq. ft.:$221.18
- Tax amount:$14,211
Features and amenities
- Laundry features:Dryer, Washer
- Amenities:Security System, Some Gas Appliances, Window Treatments
Parking
- Total parking spaces:4
- Garage:Yes
 Last Updated November 19, 2026. Information deemed reliable but not guaranteed. Information is provided exclusively for consumers' personal, non-commercial use and may not be used for any purpose other than to identify prospective properties consumers may be interested in purchasing.
New listings near 412 Arden Drive
- New
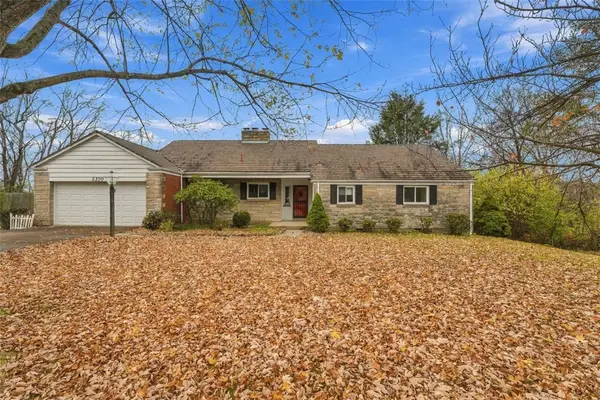 $225,000Active4 beds 3 baths1,735 sq. ft.
2370 Saunders Station Rd, Monroeville, PA 15146
MLS# 1783753Listed by: REALTY ONE GROUP LANDMARK - New
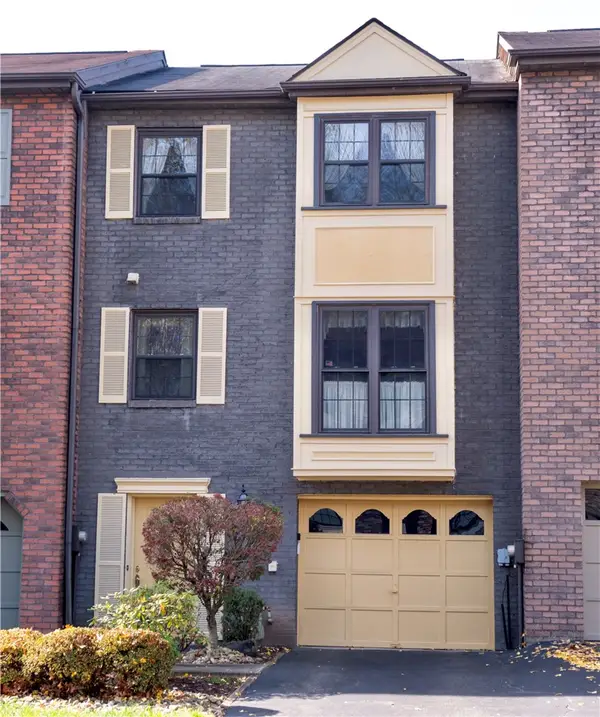 $225,000Active2 beds 3 baths1,672 sq. ft.
143 Glenwood Dr, Monroeville, PA 15146
MLS# 1783539Listed by: BERKSHIRE HATHAWAY THE PREFERRED REALTY - New
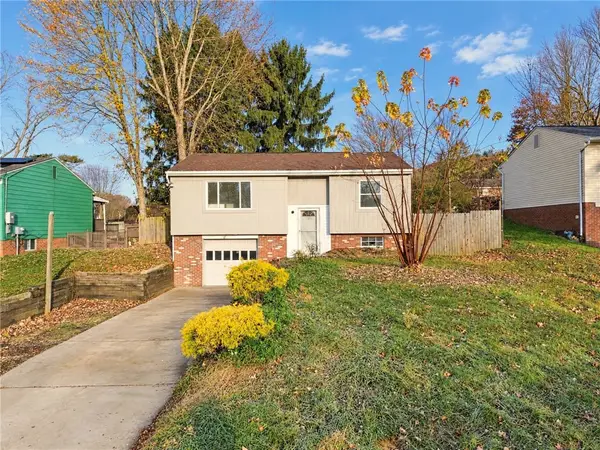 $119,900Active3 beds 2 baths1,341 sq. ft.
433 Alpine Village Dr, Monroeville, PA 15146
MLS# 1783069Listed by: REALTY CO LLC - New
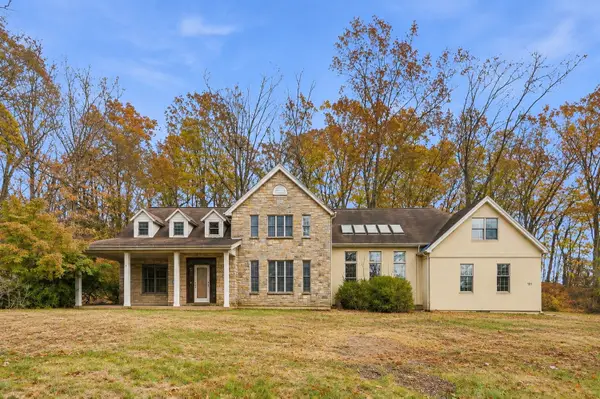 $429,900Active6 beds 5 baths5,000 sq. ft.
965 Vine Street, Pitcairn, PA 15140
MLS# 1783153Listed by: HOWARD HANNA REAL ESTATE SERVICES - New
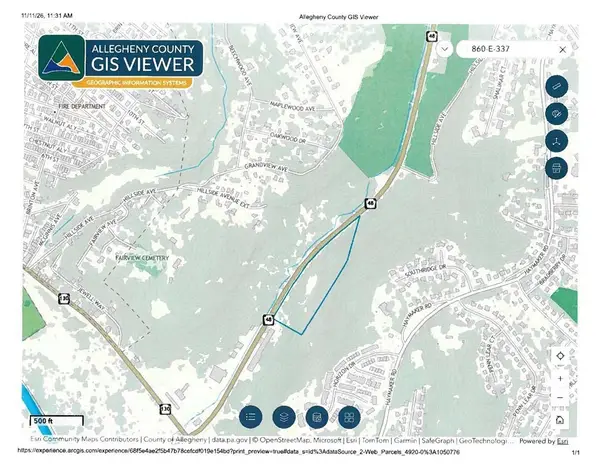 $150,000Active-- beds -- baths
* Mosside Blvd, Monroeville, PA 15146
MLS# 1783110Listed by: WEINER REAL ESTATE - New
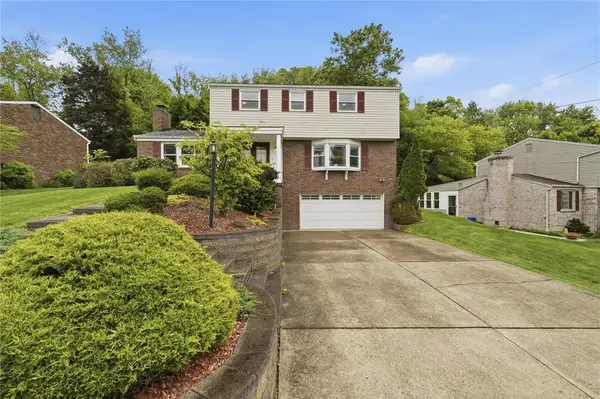 $350,000Active4 beds 4 baths2,460 sq. ft.
1028 Harvard Rd, Monroeville, PA 15146
MLS# 1783076Listed by: COLDWELL BANKER REALTY - New
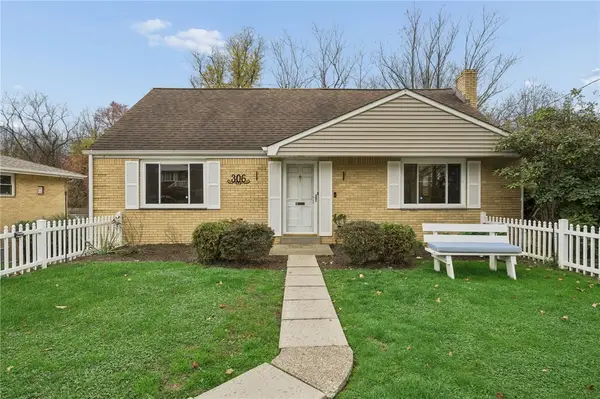 $229,900Active4 beds 2 baths1,500 sq. ft.
306 Rickey Dr, Monroeville, PA 15146
MLS# 1782990Listed by: BERKSHIRE HATHAWAY THE PREFERRED REALTY 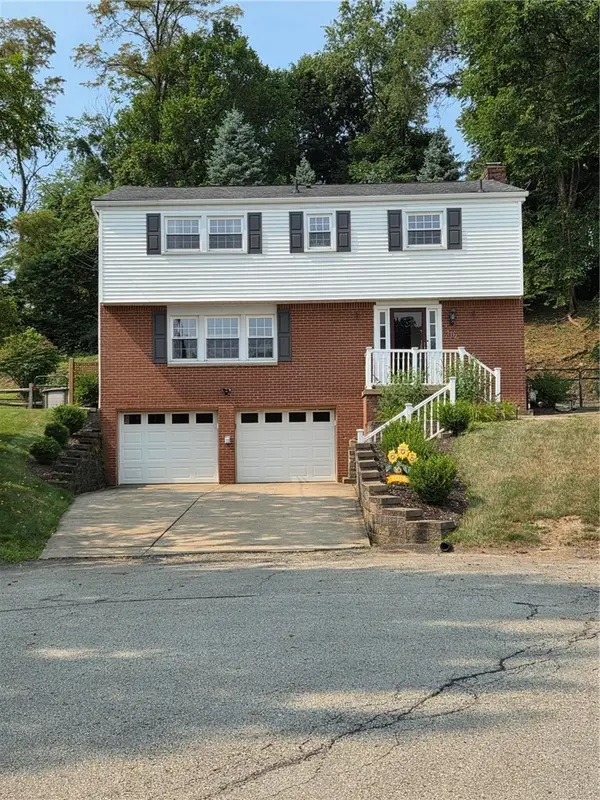 $315,000Pending5 beds 3 baths
104 Dennis Court, Monroeville, PA 15146
MLS# 1783023Listed by: NEIGHBORHOOD REALTY SERVICES- New
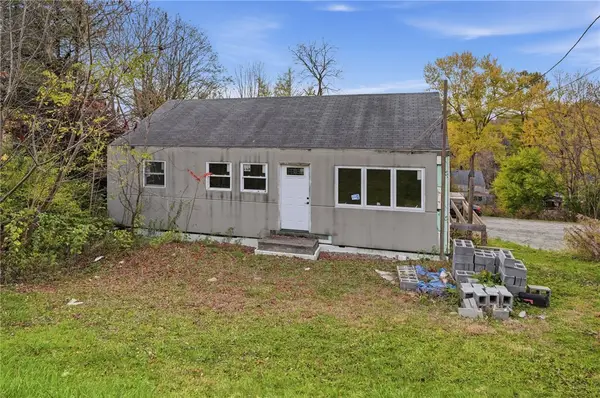 $45,000Active3 beds 1 baths864 sq. ft.
246 Willow Dr, Monroeville, PA 15146
MLS# 1782874Listed by: REAL OF PENNSYLVANIA


Protect your home and budget from life's surprises with an Assurant Home Warranty, backed by a partner that supports you through every step of homeownership. Explore Plans.
© 2023 - 2026 ERA Franchise Systems LLC. All rights reserved. ERA Franchise Systems LLC fully supports the principles of the Fair Housing Act and the Equal Opportunity Act. ERA, ERA Real Estate powered, and their respective logos are registered service marks of ERA Franchise Systems LLC. Each office is independently owned and operated.