
134 Walnut St #, Monterey Clare, PA 19453
Local realty services provided by:ERA Central Realty Group
134 Walnut St #,Mont Clare, PA 19453
$433,500
- 3 Beds
- 2 Baths
- 1,592 sq. ft.
- Single family
- Active
Listed by: mary ellen freilich
Office: howard hanna real estate services
MLS#:PAMC2178460
Source:BRIGHTMLS
Price summary
- Price:$433,500
- Price per sq. ft.:$272.3
About this home
Location and Remodel! Get ready! This home has incredible energy! It perfectly balances that cozy, everyday comfortable flow with a serious "entertainment hub" vibe. Here are just a few features that make 134 Walnut Street such a catch. Let’s begin with the Remodel! New appliances, flooring, HVAC, electric and more! Sleek Quartz countertops and a massive central island are designed for both meal prep and socializing. Premium appliances like the 6-burner gas stove with dual doors, the French Door SS refrigerator, and beverage station area are perfect for the inspired chef in you. The structural updates throughout focus on flow, light, and modern functionality. An open-concept design on the first floor keeps the living and dining areas distinct yet seamlessly connected for large gatherings. The 2nd floor features a spacious primary bedroom with an ensuite bath and a double custom closet. Additional bedrooms can utilize the full hall bath and all are supported by custom supplemental hallway closet storage. Original built in's and hardwood flooring enhance the character and charm of the upper floor, a versatile space for the 3rd bedroom, home office or media bonus room! From coffee on the front porch to barbeques & canal fun in the backyard, you will just love being outside! Not only does this property front the canal, it also features a dock area to sit, fish and launch from! Mont Clare is such a convenient area, it’s walkable to Phoenixville as well as the trail along the canal. If you love the outdoors, this home is foryou! If you love beautiful and functional indoor living this home is for you! All this and a basic 1 year HSA home warranty! Come see for yourself, because this one won’t last long!...
Contact an agent
Home facts
- Year built:1910
- Listing ID #:PAMC2178460
- Added:1 day(s) ago
- Updated:May 29, 2026 at 06:51 PM
Rooms and interior
- Bedrooms:3
- Total bathrooms:2
- Full bathrooms:2
- Flooring:Luxury Vinyl Plank
- Dining Description:Dining Room
- Bathrooms Description:Bathroom 2, Primary Bath(s), Primary Bathroom
- Kitchen Description:Breakfast Area, Built-Ins, Dishwasher, Disposal, Kitchen - Eat-In, Oven/Range - Gas, Range Hood, Refrigerator, Six Burner Stove, Stainless Steel Appliances
- Bedroom Description:Primary Bedroom
- Basement:Yes
- Basement Description:Full, Unfinished
- Living area:1,592 sq. ft.
Heating and cooling
- Cooling:Central A/C
- Heating:Forced Air, Natural Gas
Structure and exterior
- Year built:1910
- Building area:1,592 sq. ft.
- Lot area:0.12 Acres
- Lot Features:Front Yard, Level, Rear Yard
- Architectural Style:Colonial
- Construction Materials:Brick
- Exterior Features:Deck(s), Porch(es), Sidewalks
- Foundation Description:Permanent, Stone
- Levels:3 Story
Schools
- High school:SPRING-FORD SENIOR
- Elementary school:OAKS
Utilities
- Water:Public
- Sewer:Public Sewer
Finances and disclosures
- Price:$433,500
- Price per sq. ft.:$272.3
- Tax amount:$3,699 (2026)
Features and amenities
- Laundry features:Washer/Dryer Stacked
- Amenities:200+ Amp Service, Built-Ins, Ceiling Fan(s)
Parking
- Parking description:On Street
New listings near 134 Walnut St #
- New
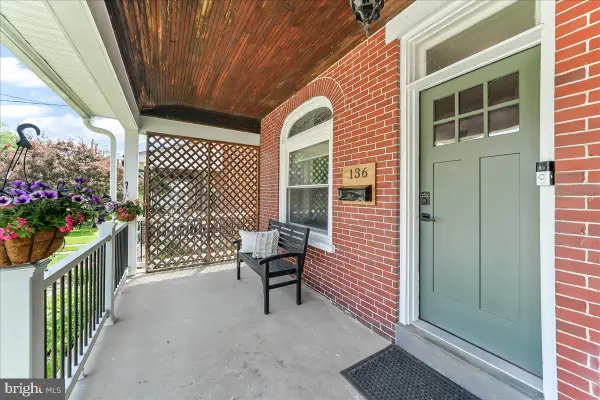 $399,000Active3 beds 2 baths1,562 sq. ft.
136 Walnut St #, MONT CLARE, PA 19453
MLS# PAMC2181108Listed by: HOWARD HANNA REAL ESTATE SERVICES 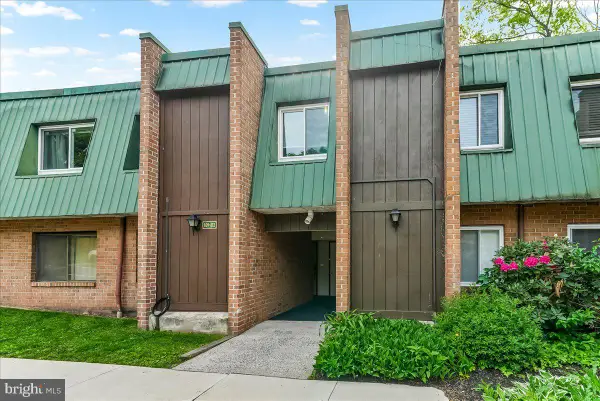 $234,800Pending3 beds 2 baths1,092 sq. ft.
810 Meadowview Ln #810, MONT CLARE, PA 19453
MLS# PAMC2180164Listed by: RE/MAX PREFERRED - NEWTOWN SQUARE $1,500,000Pending5 beds 6 baths6,126 sq. ft.
906 S Collegeville Rd, PHOENIXVILLE, PA 19460
MLS# PAMC2178706Listed by: KELLER WILLIAMS REAL ESTATE -EXTON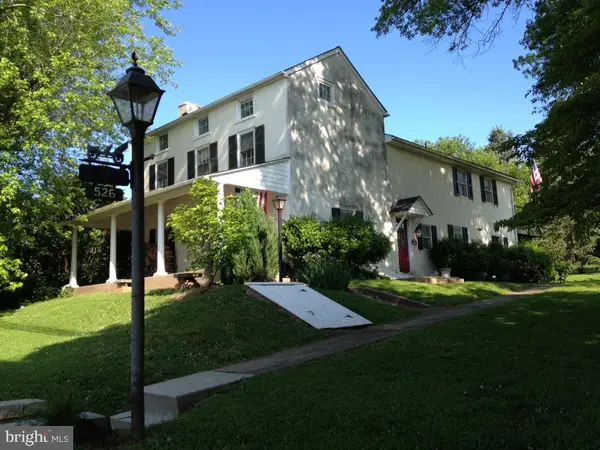 $710,000Active3 beds 3 baths2,200 sq. ft.
526 Egypt Rd, PHOENIXVILLE, PA 19460
MLS# PAMC2169586Listed by: BHHS FOX & ROACH WAYNE-DEVON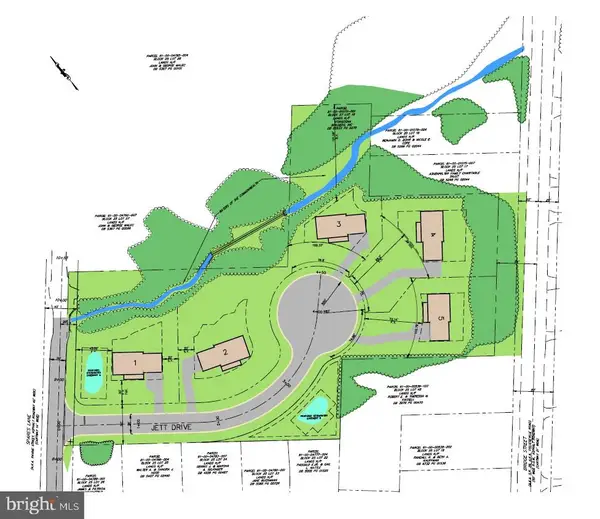 $125,000Active3.22 Acres
176 Spares Lane, PHOENIXVILLE, PA 19453
MLS# PAMC2172130Listed by: HIGHLIGHT REALTY LLC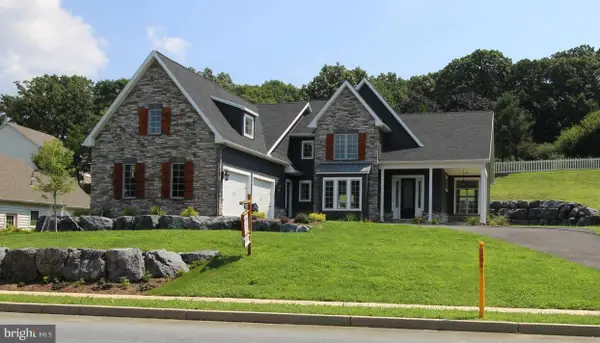 $750,000Active4 beds 3 baths2,500 sq. ft.
176 Spares Lane, PHOENIXVILLE, PA 19453
MLS# PAMC2172136Listed by: HIGHLIGHT REALTY LLC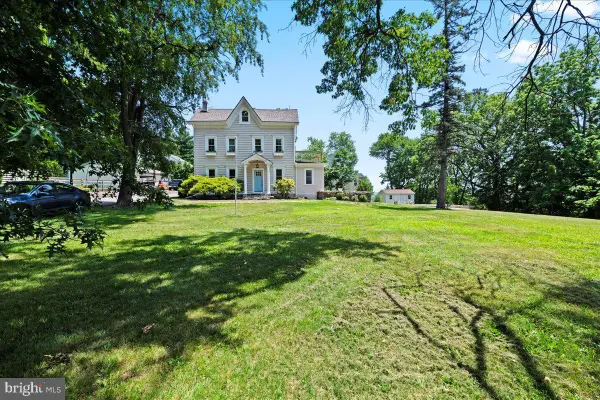 $699,000Pending5 beds 3 baths2,889 sq. ft.
802 Collegeville Rd, PHOENIXVILLE, PA 19460
MLS# PAMC2171484Listed by: KURFISS SOTHEBY'S INTERNATIONAL REALTY $1,199,900Active8 beds -- baths6,280 sq. ft.
146 Walnut St, MONT CLARE, PA 19453
MLS# PAMC2171072Listed by: KELLER WILLIAMS REAL ESTATE-BLUE BELL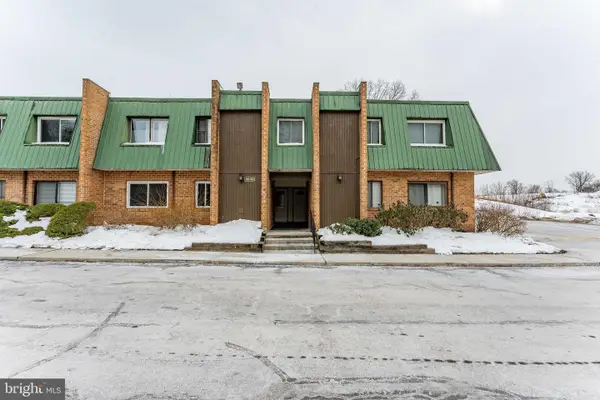 $217,500Active3 beds 1 baths1,092 sq. ft.
1602 Meadowview Ln, MONT CLARE, PA 19453
MLS# PAMC2165872Listed by: RE/MAX MAIN LINE-WEST CHESTER


Protect your home and budget from life's surprises with an Assurant Home Warranty, backed by a partner that supports you through every step of homeownership. Explore Plans.
© 2023 - 2026 ERA Franchise Systems LLC. All rights reserved. ERA Franchise Systems LLC fully supports the principles of the Fair Housing Act and the Equal Opportunity Act. ERA, ERA Real Estate powered, and their respective logos are registered service marks of ERA Franchise Systems LLC. Each office is independently owned and operated.