
136 Walnut St #, Monterey Clare, PA 19453
Local realty services provided by:ERA Valley Realty
136 Walnut St #,Mont Clare, PA 19453
$399,000
- 3 Beds
- 2 Baths
- 1,562 sq. ft.
- Single family
- Active
Listed by: mary ellen freilich
Office: howard hanna real estate services
MLS#:PAMC2181108
Source:BRIGHTMLS
Price summary
- Price:$399,000
- Price per sq. ft.:$255.44
About this home
Welcome to 136 Walnut Street, a stunningly remodeled 3-bedroom home where contemporary luxury seamlessly blends with peaceful canal-front living. Step inside from your welcoming front porch and immediately notice the seamless, modern flow. The main floor features beautiful luxury vinyl plank flooring throughout, durable enough for everyday life and elegant enough for high-end styling. The extended, spacious living room floods with natural light and flows directly into a distinct dining area. A new powder room services this floor, and recessed lighting, and ceiling fans along with artfully designed custom radiator covers enhance the character and functionality. The kitchen’s well designed layout is maximized for efficiency and storage. Plenty of room for meal prep on the granite counters, and even a dedicated area perfect for the beverage bar!! The kitchen window frames a peaceful view of the backyard and canal. The thoughtful updates continue upstairs, with all rooms beautifully crafted and remodeled; each with ceiling fans, recessed lighting and new luxury vinyl plank flooring. The laundry is conveniently located on this floor as well. The full hallway “spa like” bathroom is a masterpiece of design, boasting both a deep soaking tub for long unwinding sessions and a separate, modern walk-in shower. The second bedroom offers generous space and a large walk-in closet. Head up to the finished third floor to find a versatile third bedroom or bonus room, complete with plush new carpeting and an expansive closet area. Once outside again, the backyard can be your private oasis directly bordering the historic canal. Spend your evenings enjoying all that life along the canal has to offer! Located in the heart of Mont Clare, you are just moments away from local trails, parks, and vibrant downtown Phoenixville dining and shopping. Don't miss the chance to own a fully remodeled waterfront gem. All this and a basic 1 year HSA home warranty! Schedule your private tour today!...
Contact an agent
Home facts
- Year built:1910
- Listing ID #:PAMC2181108
- Added:1 day(s) ago
- Updated:May 29, 2026 at 06:51 PM
Rooms and interior
- Bedrooms:3
- Total bathrooms:2
- Full bathrooms:1
- Half bathrooms:1
- Flooring:Luxury Vinyl Plank, Partially Carpeted
- Dining Description:Dining Area, Dining Room
- Bathrooms Description:Bathroom 1
- Kitchen Description:Oven/Range - Electric, Refrigerator, Stainless Steel Appliances
- Bedroom Description:Primary Bedroom
- Basement:Yes
- Basement Description:Outside Entrance, Rear Entrance, Unfinished
- Living area:1,562 sq. ft.
Heating and cooling
- Cooling:Window Unit(s)
- Heating:Hot Water, Oil, Radiator
Structure and exterior
- Year built:1910
- Building area:1,562 sq. ft.
- Lot area:0.11 Acres
- Architectural Style:Colonial
- Construction Materials:Brick
- Foundation Description:Permanent, Stone
- Levels:3 Story
Schools
- High school:SPRING-FORD SENIOR
- Elementary school:OAKS
Utilities
- Water:Public
- Sewer:Public Sewer
Finances and disclosures
- Price:$399,000
- Price per sq. ft.:$255.44
- Tax amount:$3,699 (2026)
Features and amenities
- Laundry features:Dryer, Washer
- Amenities:Ceiling Fan(s), Window Treatments
Parking
- Parking description:On Street
New listings near 136 Walnut St #
- New
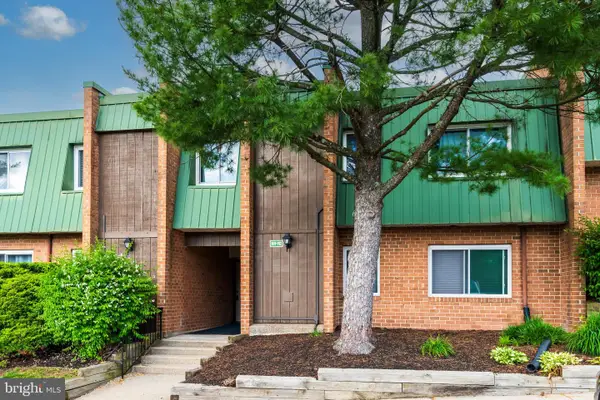 $249,500Active3 beds 2 baths1,075 sq. ft.
912 Meadowview Ln #912, MONT CLARE, PA 19453
MLS# PAMC2181188Listed by: RE/MAX MAIN LINE - DEVON - New
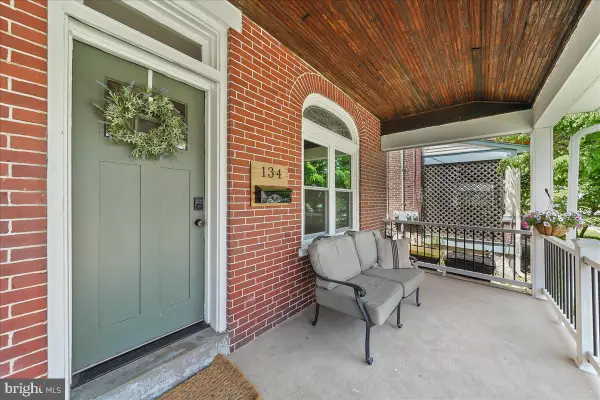 $433,500Active3 beds 2 baths1,592 sq. ft.
134 Walnut St #, MONT CLARE, PA 19453
MLS# PAMC2178460Listed by: HOWARD HANNA REAL ESTATE SERVICES 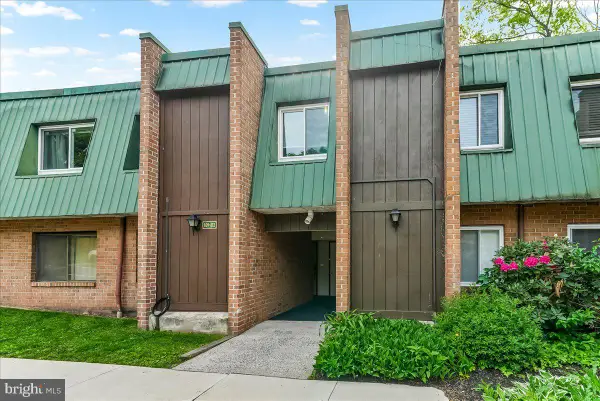 $234,800Pending3 beds 2 baths1,092 sq. ft.
810 Meadowview Ln #810, MONT CLARE, PA 19453
MLS# PAMC2180164Listed by: RE/MAX PREFERRED - NEWTOWN SQUARE $1,500,000Pending5 beds 6 baths6,126 sq. ft.
906 S Collegeville Rd, PHOENIXVILLE, PA 19460
MLS# PAMC2178706Listed by: KELLER WILLIAMS REAL ESTATE -EXTON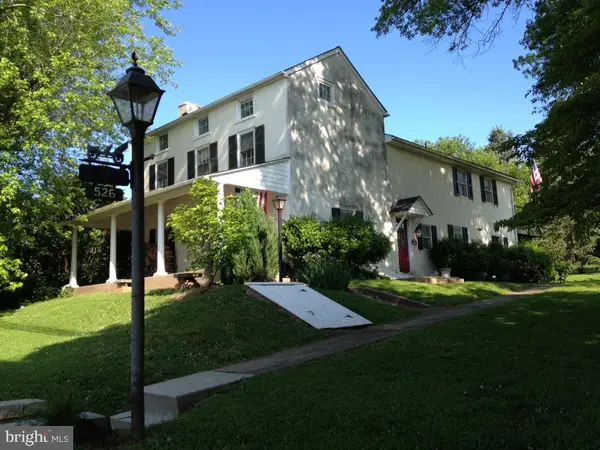 $710,000Active3 beds 3 baths2,200 sq. ft.
526 Egypt Rd, PHOENIXVILLE, PA 19460
MLS# PAMC2169586Listed by: BHHS FOX & ROACH WAYNE-DEVON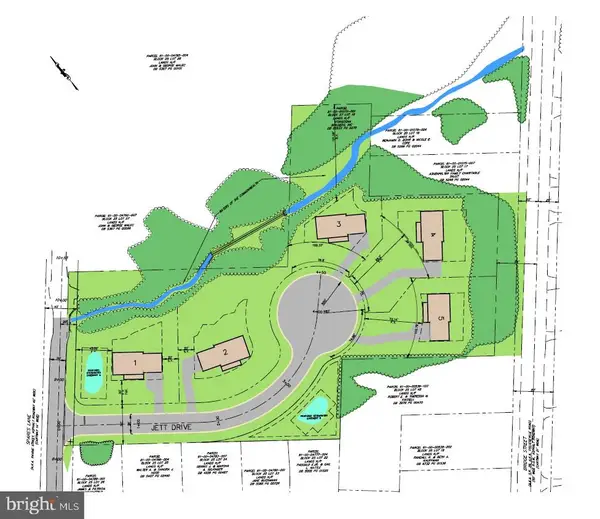 $125,000Active3.22 Acres
176 Spares Lane, PHOENIXVILLE, PA 19453
MLS# PAMC2172130Listed by: HIGHLIGHT REALTY LLC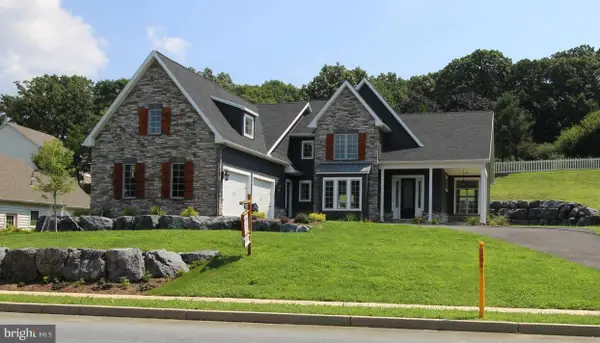 $750,000Active4 beds 3 baths2,500 sq. ft.
176 Spares Lane, PHOENIXVILLE, PA 19453
MLS# PAMC2172136Listed by: HIGHLIGHT REALTY LLC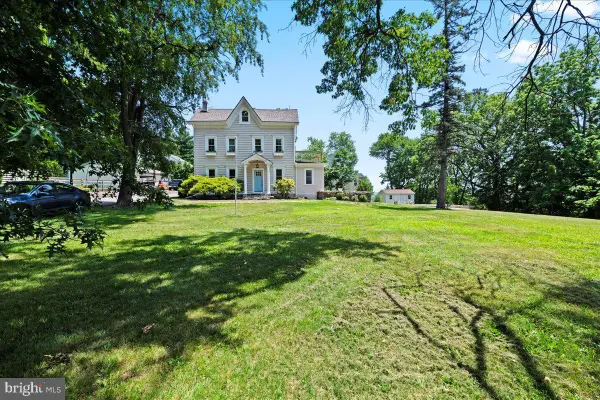 $699,000Pending5 beds 3 baths2,889 sq. ft.
802 Collegeville Rd, PHOENIXVILLE, PA 19460
MLS# PAMC2171484Listed by: KURFISS SOTHEBY'S INTERNATIONAL REALTY $1,199,900Active8 beds -- baths6,280 sq. ft.
146 Walnut St, MONT CLARE, PA 19453
MLS# PAMC2171072Listed by: KELLER WILLIAMS REAL ESTATE-BLUE BELL


Protect your home and budget from life's surprises with an Assurant Home Warranty, backed by a partner that supports you through every step of homeownership. Explore Plans.
© 2023 - 2026 ERA Franchise Systems LLC. All rights reserved. ERA Franchise Systems LLC fully supports the principles of the Fair Housing Act and the Equal Opportunity Act. ERA, ERA Real Estate powered, and their respective logos are registered service marks of ERA Franchise Systems LLC. Each office is independently owned and operated.