
545 Lake Avenue, Montrose, PA 18801
Local realty services provided by:ERA One Source Realty
545 Lake Avenue,Montrose, PA 18801
$229,900
- 3 Beds
- 2 Baths
- 1,784 sq. ft.
- Single family
- Active
Upcoming open houses
- Sat, Nov 2111:00 am - 01:00 pm
Listed by: jeffrey strohl
Office: coldwell banker town & country properties montrose
MLS#:SC265576
Source:PA_GSBR
Price summary
- Price:$229,900
- Price per sq. ft.:$128.87
About this home
Take a look at this Cape style home in the village of Montrose. Step inside and discover its impressive space, hardwood floors, propane insert fireplace in living room, family room off garage entry also with sliders to a wonderful side deck and Gazebo to relax on. Newly updated bathroom on second floor, newer roof, paint & front porch. Great in town location with more room than you think. This home is definitely worth a look.
Contact an agent
Home facts
- Year built:1939
- Listing ID #:SC265576
- Added:9 day(s) ago
- Updated:November 15, 2026 at 04:01 PM
Rooms and interior
- Bedrooms:3
- Total bathrooms:2
- Full bathrooms:1
- Half bathrooms:1
- Rooms Total:8
- Flooring:Hardwood, Tile, Vinyl
- Kitchen Description:Dishwasher, Free-Standing Gas Range, Refrigerator
- Basement:Yes
- Basement Description:Full
- Living area:1,784 sq. ft.
Heating and cooling
- Cooling:Ductless
- Heating:Ductless, Hot Water, Oil, Propane Stove
Structure and exterior
- Roof:Composition, Shingle
- Year built:1939
- Building area:1,784 sq. ft.
- Lot area:0.39 Acres
- Lot Features:Sloped Up
- Architectural Style:Cape Cod
- Construction Materials:Wood Siding
- Exterior Features:Deck
- Foundation Description:Stone
Utilities
- Water:Public, Water Connected
- Sewer:Public Sewer, Sewer Connected
Finances and disclosures
- Price:$229,900
- Price per sq. ft.:$128.87
- Tax amount:$2,830 (2026)
Features and amenities
- Appliances:Dishwasher, Dryer, Refrigerator
- Laundry features:Dryer, Laundry Closet, Main Level, Washer
Parking
- Parking description:Attached, Driveway, Garage
- Garage:Yes
- Garage spaces:1
New listings near 545 Lake Avenue
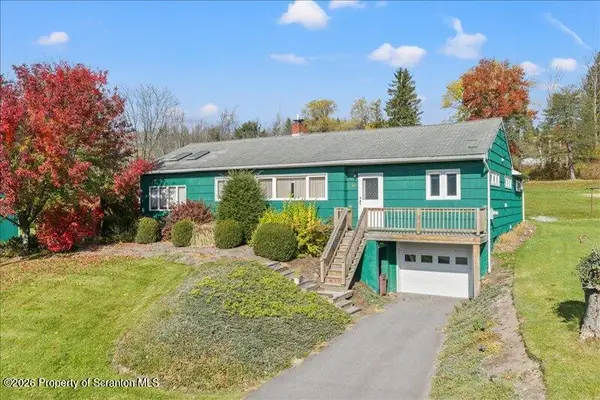 $199,900Pending2 beds 2 baths1,690 sq. ft.
1059 Hawley Road, Montrose, PA 18801
MLS# SC265514Listed by: COLDWELL BANKER TOWN & COUNTRY PROPERTIES MONTROSE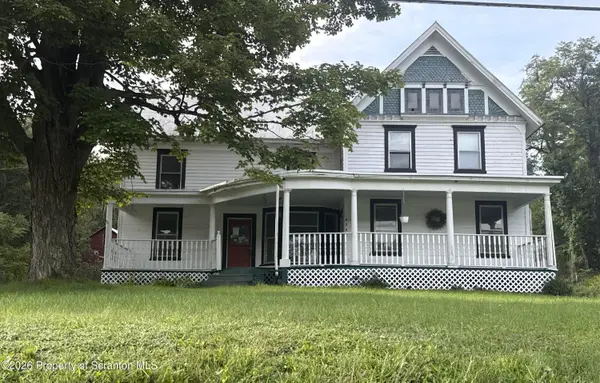 $170,000Active5 beds 2 baths2,784 sq. ft.
4961 State Route 706, Montrose, PA 18801
MLS# SC265488Listed by: BERKSHIRE HATHAWAY HOME SERVICES PREFERRED PROPERTIES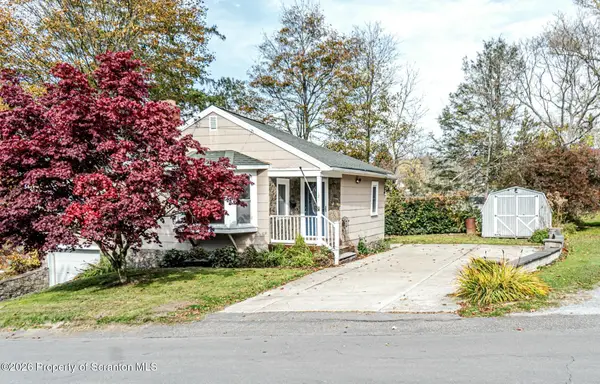 $179,900Active2 beds 1 baths900 sq. ft.
121 Union Street, Montrose, PA 18801
MLS# SC265466Listed by: KELLER WILLIAMS REALTY GREATER BINGHAMTON $245,000Pending3 beds 2 baths1,960 sq. ft.
125 Lincoln Avenue, Montrose, PA 18801
MLS# SC265345Listed by: COLDWELL BANKER TOWN & COUNTRY PROPERTIES MONTROSE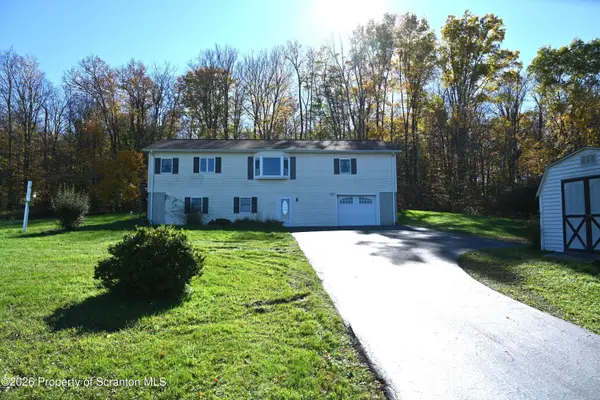 $445,900Pending3 beds 2 baths1,740 sq. ft.
269 Bendix Road, Montrose, PA 18801
MLS# SC265243Listed by: HOWARD HANNA REAL ESTATE $125,000Active3 beds 1 baths1,698 sq. ft.
32 Owego Street, Montrose, PA 18801
MLS# SC265242Listed by: COUNTRY LANDMARKS REAL ESTATE $799,900Active7 beds 1 baths3,120 sq. ft.
2795 Carter, Montrose, PA 18801
MLS# 31728433Listed by: SALOMON REALTY, LLC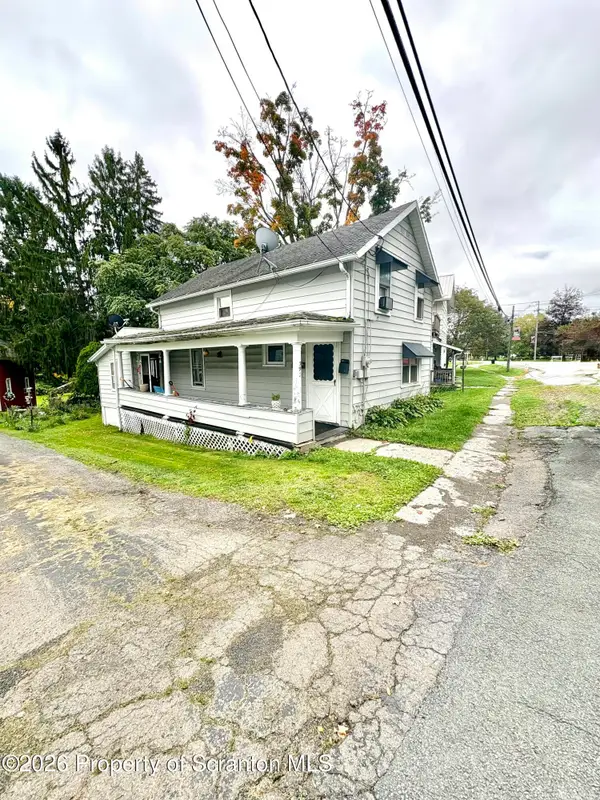 $115,000Active2 beds 2 baths1,220 sq. ft.
392 S Main Street, Montrose, PA 18801
MLS# SC265043Listed by: ACROSS COUNTRY REAL ESTATE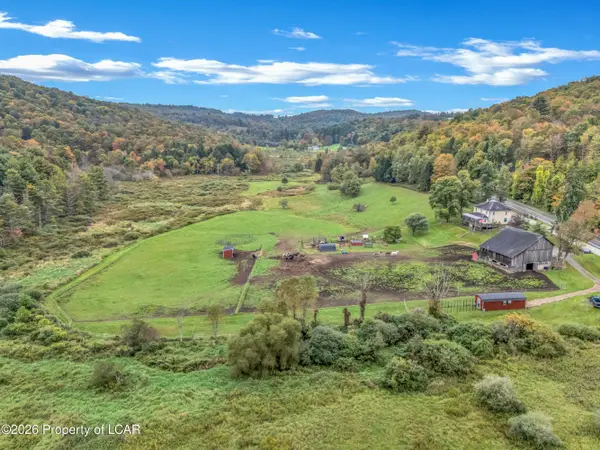 $415,000Active4 beds 3 baths2,620 sq. ft.
8416 Pennsylvania 267, Montrose, PA 18801
MLS# 26-5157Listed by: LEWITH & FREEMAN, MOUNTAINTOP


Protect your home and budget from life's surprises with an Assurant Home Warranty, backed by a partner that supports you through every step of homeownership. Explore Plans.
© 2023 - 2026 ERA Franchise Systems LLC. All rights reserved. ERA Franchise Systems LLC fully supports the principles of the Fair Housing Act and the Equal Opportunity Act. ERA, ERA Real Estate powered, and their respective logos are registered service marks of ERA Franchise Systems LLC. Each office is independently owned and operated.