
5582 Bolles Road, Montrose, PA 18801
Local realty services provided by:ERA One Source Realty
5582 Bolles Road,Montrose, PA 18801
$155,000
- 3 Beds
- 2 Baths
- - sq. ft.
- Single family
- Sold
Listed by: connie m. kane
Office: coldwell banker town & country properties montrose
MLS#:SC263458
Source:PA_GSBR
Sorry, we are unable to map this address
Price summary
- Price:$155,000
About this home
Escape to peaceful country living in this charming ranch-style home! Featuring 3 bedrooms and 2 full bathrooms, this well-maintained double wide home offers comfortable one-level living. Enjoy the fenced side yard, a new carport, a storage shed, central air and a welcoming front deck where you can relax and take in the surrounding nature. Inside, the living area includes a wood stove that has never been used, offering the potential for cozy warmth and lower heating costs if desired.With easy maintenance, a tranquil setting, and practical amenities, this home is ready for its next owner to make it their own.
Contact an agent
Home facts
- Year built:2007
- Listing ID #:SC263458
- Added:35 day(s) ago
- Updated:August 21, 2026 at 05:48 PM
Rooms and interior
- Bedrooms:3
- Total bathrooms:2
- Full bathrooms:2
- Rooms Total:6
- Flooring:Carpet, Hardwood, Wood
- Kitchen Description:Dishwasher, Gas Oven, Gas Range, Refrigerator
Heating and cooling
- Cooling:Central Air
- Heating:Electric, Fireplace(s), Forced Air, Propane, Wood, Wood Stove
- Central air:Yes
Structure and exterior
- Roof:Shingle
- Year built:2007
- Lot Features:Sloped, Wooded Lot
- Architectural Style:Ranch
- Construction Materials:Vinyl Siding
- Exterior Features:Deck, Porch, Private Yard, Storage
- Foundation Description:Pillar/Post/Pier
Utilities
- Water:Water Connected, Well
- Sewer:Septic Tank, Sewer Connected
Finances and disclosures
- Price:$155,000
- Tax amount:$1,948 (2026)
Features and amenities
- Appliances:Dishwasher, Gas Oven, Gas Range, Refrigerator, Washer/Dryer
- Laundry features:Laundry Room, Main Level, Washer/Dryer
Parking
- Parking description:Detached Carport
New listings near 5582 Bolles Road
- New
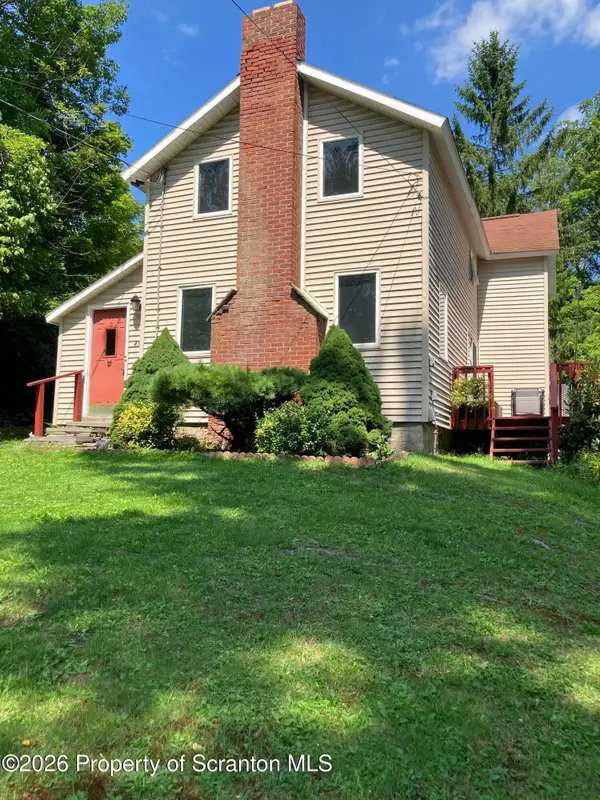 $174,900Active3 beds 1 baths1,092 sq. ft.
45 Bank Street, Montrose, PA 18801
MLS# SC264060Listed by: HOWARD HANNA REAL ESTATE - New
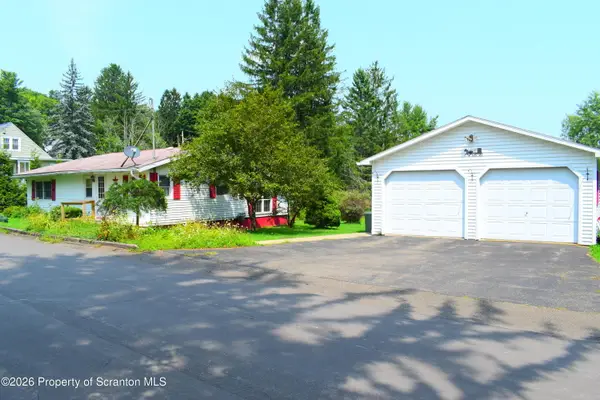 $189,900Active2 beds 1 baths1,228 sq. ft.
440 High Street, Montrose, PA 18801
MLS# SC264044Listed by: COLDWELL BANKER TOWN & COUNTRY PROPERTIES MONTROSE - New
 $1,299,000Active3 beds 2 baths1,690 sq. ft.
687 Olszewski Road, Montrose, PA 18801
MLS# SC264014Listed by: HOWARD HANNA REAL ESTATE  $489,900Active4 beds 4 baths3,373 sq. ft.
18 Jessup Street, Montrose, PA 18801
MLS# SC263887Listed by: COLDWELL BANKER TOWN & COUNTRY PROPERTIES MONTROSE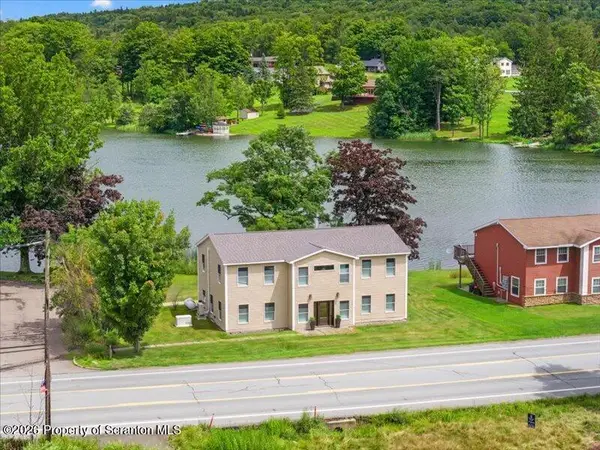 $525,000Active5 beds 4 baths2,800 sq. ft.
16523 Pennsylvania 706, Montrose, PA 18801
MLS# SC263816Listed by: COLDWELL BANKER TOWN & COUNTRY PROPERTIES MONTROSE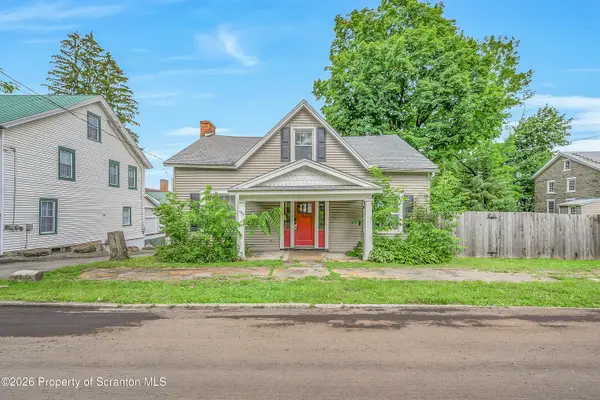 $260,000Active5 beds 2 baths2,000 sq. ft.
499 Cherry Street, Montrose, PA 18801
MLS# SC263736Listed by: LEVY REALTY GROUP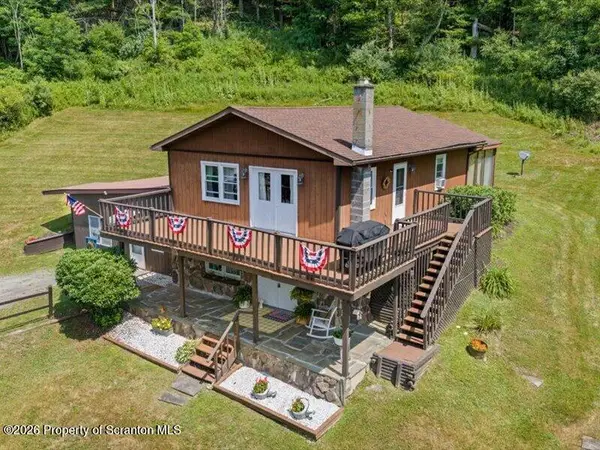 $197,500Pending3 beds 1 baths1,680 sq. ft.
4213 State Route 706, Montrose, PA 18801
MLS# SC263630Listed by: COLDWELL BANKER TOWN & COUNTRY PROPERTIES MONTROSE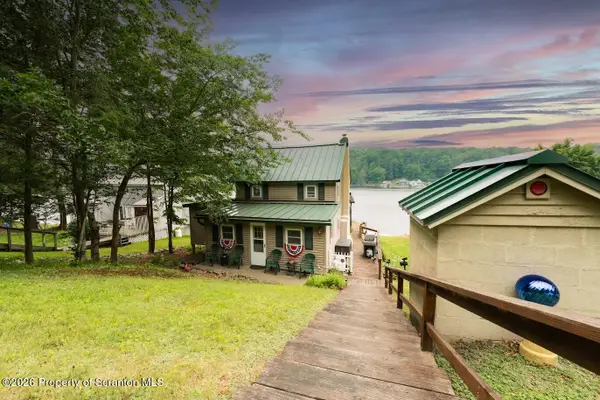 $449,900Pending3 beds 2 baths1,192 sq. ft.
299 Road 4, Montrose, PA 18801
MLS# SC263554Listed by: ACROSS COUNTRY REAL ESTATE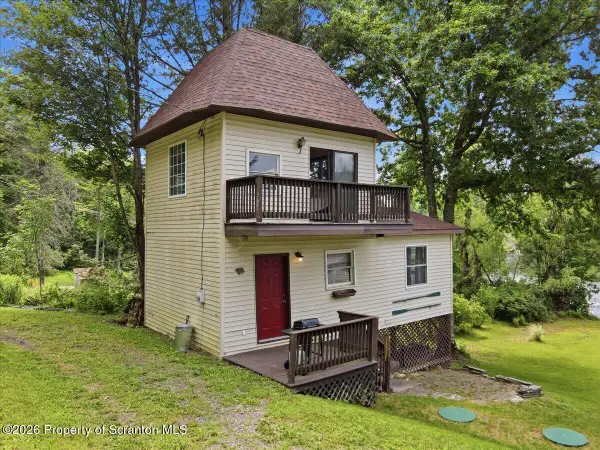 $189,900Active1 beds 1 baths750 sq. ft.
286 N Lake Road, Montrose, PA 18801
MLS# SC263525Listed by: COLDWELL BANKER TOWN & COUNTRY PROPERTIES MONTROSE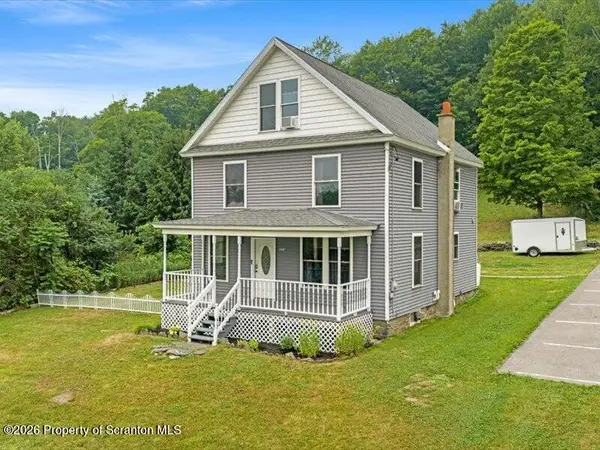 $245,000Pending4 beds 2 baths1,865 sq. ft.
20411 Pennsylvania 706, Montrose, PA 18801
MLS# SC263488Listed by: COLDWELL BANKER TOWN & COUNTRY PROPERTIES MONTROSE


Protect your home and budget from life's surprises with an Assurant Home Warranty, backed by a partner that supports you through every step of homeownership. Explore Plans.
© 2023 - 2026 ERA Franchise Systems LLC. All rights reserved. ERA Franchise Systems LLC fully supports the principles of the Fair Housing Act and the Equal Opportunity Act. ERA, ERA Real Estate powered, and their respective logos are registered service marks of ERA Franchise Systems LLC. Each office is independently owned and operated.