
440 High Street, Montrose, PA 18801
Local realty services provided by:ERA One Source Realty
440 High Street,Montrose, PA 18801
$159,900
- 2 Beds
- 1 Baths
- 1,228 sq. ft.
- Single family
- Active
Listed by: jeffrey strohl
Office: coldwell banker town & country properties montrose
MLS#:SC264044
Source:PA_GSBR
Price summary
- Price:$159,900
- Price per sq. ft.:$130.21
About this home
One level living on beautiful town lot with detached garage, take a look at this conveniently located home with a double lot and within walking distance to downtown shops, eateries, post office , park etc. Natural gas furnace, family room w/fireplace and access to screened in porch and rear deck. Spacious kitchen, laminate floors and some built ins, this home is ready for it's next owner.
Contact an agent
Home facts
- Year built:1942
- Listing ID #:SC264044
- Added:45 day(s) ago
- Updated:October 01, 2026 at 07:03 PM
Rooms and interior
- Bedrooms:2
- Total bathrooms:1
- Full bathrooms:1
- Rooms Total:5
- Flooring:Carpet, Laminate
- Kitchen Description:Electric Range, Refrigerator
- Basement:Yes
- Basement Description:Partial
- Living area:1,228 sq. ft.
Heating and cooling
- Cooling:Ceiling Fan(s)
- Heating:Forced Air, Natural Gas
Structure and exterior
- Roof:Composition, Metal
- Year built:1942
- Building area:1,228 sq. ft.
- Lot area:0.76 Acres
- Lot Features:Level
- Architectural Style:Ranch
- Construction Materials:Aluminum Siding
- Exterior Features:Deck, Enclosed, Rear Porch
- Foundation Description:Block
Utilities
- Water:Public, Water Connected
- Sewer:Public Sewer, Sewer Connected
Finances and disclosures
- Price:$159,900
- Price per sq. ft.:$130.21
- Tax amount:$2,732 (2026)
Features and amenities
- Appliances:Electric Range, Refrigerator
- Laundry features:Main Level
- Amenities:Eat-in Kitchen
Parking
- Parking description:Detached, Driveway
- Garage:Yes
- Garage spaces:2
New listings near 440 High Street
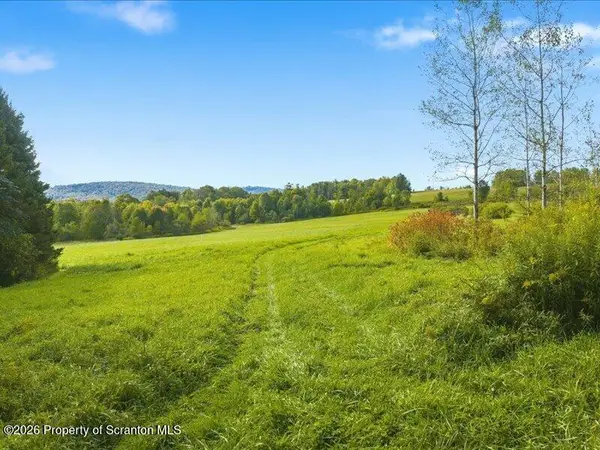 $239,900Pending32.4 Acres
Singer Road, Montrose, PA 18801
MLS# SC264755Listed by: COLDWELL BANKER TOWN & COUNTRY PROPERTIES MONTROSE $374,999Active4 beds 3 baths2,367 sq. ft.
493 Prospect Street Street, Montrose, PA 18801
MLS# SC264661Listed by: HOWARD HANNA REAL ESTATE $410,000Active4 beds 1 baths2,315 sq. ft.
1821 Devine Ridge Road, Montrose, PA 18801
MLS# SC264530Listed by: COLDWELL BANKER TOWN & COUNTRY PROPERTIES MONTROSE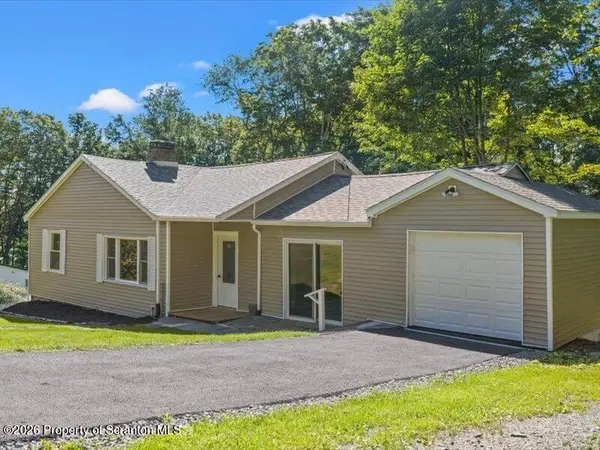 $225,000Active3 beds 1 baths1,228 sq. ft.
34 Dean Street, Montrose, PA 18801
MLS# SC264516Listed by: COLDWELL BANKER TOWN & COUNTRY PROPERTIES MONTROSE $359,000Active4 beds 4 baths3,281 sq. ft.
321 Maple Street, Montrose, PA 18801
MLS# SC264468Listed by: CLASSIC PROPERTIES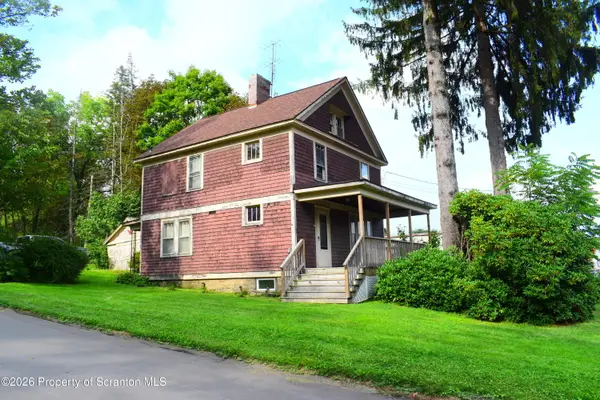 $149,900Pending3 beds 2 baths1,296 sq. ft.
325 Grow Avenue, Montrose, PA 18801
MLS# SC264375Listed by: COLDWELL BANKER TOWN & COUNTRY PROPERTIES MONTROSE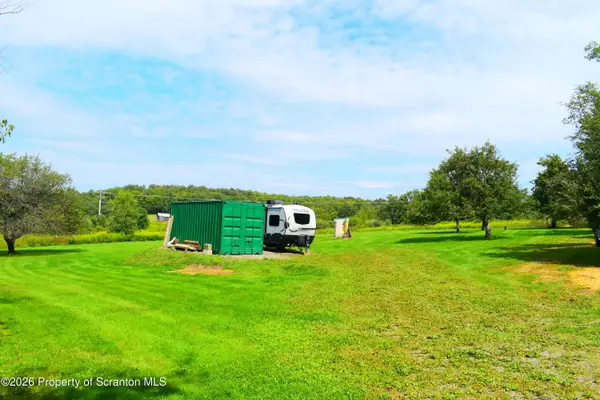 $109,900Active1 Acres
101 Kane Road, Montrose, PA 18801
MLS# SC264332Listed by: COLDWELL BANKER TOWN & COUNTRY PROPERTIES MONTROSE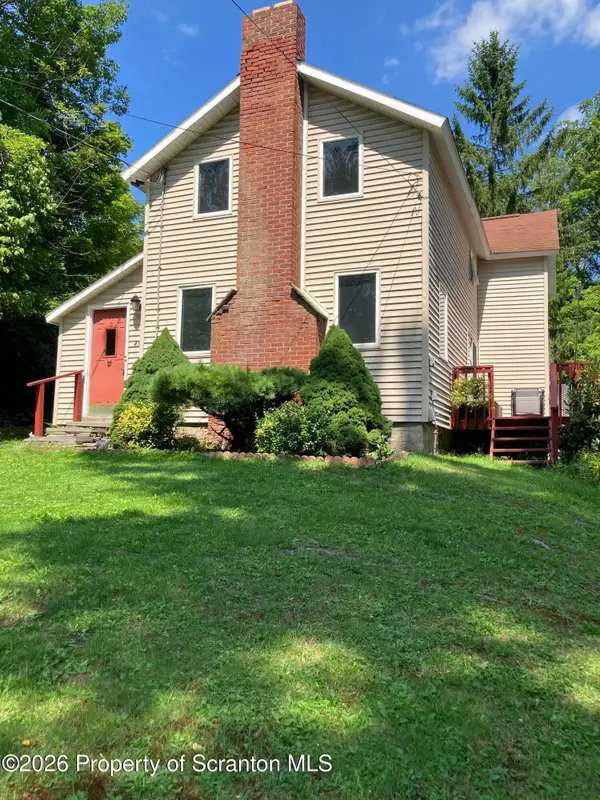 $174,900Pending3 beds 1 baths1,092 sq. ft.
45 Bank Street, Montrose, PA 18801
MLS# SC264060Listed by: HOWARD HANNA REAL ESTATE $1,299,000Active3 beds 2 baths1,690 sq. ft.
687 Olszewski Road, Montrose, PA 18801
MLS# SC264014Listed by: HOWARD HANNA REAL ESTATE


Protect your home and budget from life's surprises with an Assurant Home Warranty, backed by a partner that supports you through every step of homeownership. Explore Plans.
© 2023 - 2026 ERA Franchise Systems LLC. All rights reserved. ERA Franchise Systems LLC fully supports the principles of the Fair Housing Act and the Equal Opportunity Act. ERA, ERA Real Estate powered, and their respective logos are registered service marks of ERA Franchise Systems LLC. Each office is independently owned and operated.