
1004 Sanlin Drive, Moon, PA 15108
Local realty services provided by:ERA Johnson Real Estate, Inc.
Listed by: linda and raymond carnevali
Office: berkshire hathaway the preferred realty
MLS#:1771613
Source:PA_WPN
Price summary
- Price:$125,000
- Price per sq. ft.:$118.71
- Monthly HOA dues:$395
About this home
Outstanding Main-Level Living in the Heart of Moon Township! Welcome Home to an exceptional ground-level condominium located in one of Moon Township’s most convenient residential communities. Offering 2 spacious bedrooms, 1 updated bathroom, and complete stair-free accessibility, this move-in-ready residence combines easy everyday living with stylish contemporary upgrades. Whether you are a first-time homebuyer searching for an affordable, high-quality entry into the real estate market, a busy professional seeking low-maintenance living minutes from major employment hubs, or an investor looking for a high-demand property in a prime location, this turnkey condo delivers on every front. Newly painted throughout in a modern, neutral color palette, Brand-new durable flooring across the entire floor plan with all new carpeting and vinyl in the kitchen and bath. Brand-new energy-efficient dishwasher and Brand-new toilet. Outdoor Space includes a private rear deck directly overlooking peaceful, landscaped common grounds. Building Amenities include a Dedicated lower-level storage locker and updated common laundry facilities. Community Amenities include Resident clubhouse and private outdoor swimming pool. Peace of Mind, A One year Home Warranty is included to cover all major appliances including HVAC. Heart of Moon Township—minutes from Pittsburgh International Airport, Robert Morris University, major highways (I-376), shopping, dining, and parks. Step directly into your home with this ground-floor position, Effortless Unloading Carrying groceries, luggage, or furniture inside is completely hassle-free from your dedicated parking spot. Ideal for anyone seeking long-term accessibility or avoiding daily stair climbing. Walk straight out onto your back deck or to your parking spot with ease. Neutral tones provide a bright, airy feel and seamlessly blend with any décor style—from modern minimalist to cozy traditional. No weekend paint projects required—simply move your furniture in and start enjoying your space immediately. Continuous flooring visually expands the space and connects the main living areas, kitchen, and bedrooms seamlessly. Bright Open-Concept Living & Dining Area, the main living area serves as the warm, inviting center of the home. The expansive open-concept living room provides plenty of wall space for large sectional sofas, entertainment centers, or home office setups. Natural Large glass sliding doors flood the room with natural daylight while framing relaxing views of the outdoors. The adjoining dining area easily accommodates a standard dining set or pub table, creating a natural flow for hosting friends and family. Functional Kitchen with Brand-New Dishwasher. Designed for efficiency and convenience, the kitchen keeps everything within arm's reach. Plentiful upper and lower cabinets provide vast storage for cookware, appliances, and pantry goods. Situated in the west suburbs of Allegheny County, Moon Township is consistently ranked among the top communities in the Greater Pittsburgh area due to its economic stability, safety, top-rated school district, and unbeatable convenience....
Contact an agent
Home facts
- Year built:1971
- Subdivision & Development:Twin Oaks Manor
- Listing ID #:1771613
- Added:9 day(s) ago
- Updated:September 06, 2026 at 10:02 AM
Rooms and interior
- Bedrooms:2
- Total bathrooms:1
- Full bathrooms:1
- Rooms Total:6
- Flooring:Carpet, Vinyl
- Kitchen Description:Dishwasher, Refrigerator, Stove
- Living area:1,053 sq. ft.
Heating and cooling
- Cooling:Central Air
- Heating:Gas
- Central air:Yes
Structure and exterior
- Roof:Composition
- Year built:1971
- Building area:1,053 sq. ft.
- Architectural Style:Colonial, Ranch
- Construction Materials:Brick
Utilities
- Water:Public
Finances and disclosures
- Price:$125,000
- Price per sq. ft.:$118.71
- Tax amount:$1,976
Features and amenities
- Amenities:Screens, Some Electric Appliances, Window Treatments
- Pool features:Pool
Parking
- Total parking spaces:2
 Last Updated September 6, 2026. Information deemed reliable but not guaranteed. Information is provided exclusively for consumers' personal, non-commercial use and may not be used for any purpose other than to identify prospective properties consumers may be interested in purchasing.
New listings near 1004 Sanlin Drive
- New
 $300,000Active-- beds -- baths
114-116 Boggs Avenue, Coraopolis, PA 15108
MLS# 1771512Listed by: COLDWELL BANKER REALTY - New
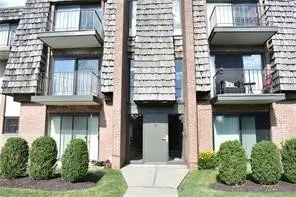 $94,900Active1 beds 1 baths845 sq. ft.
633 Forest Green Dr, Coraopolis, PA 15108
MLS# 1773015Listed by: KELLER WILLIAMS STEEL CITY - New
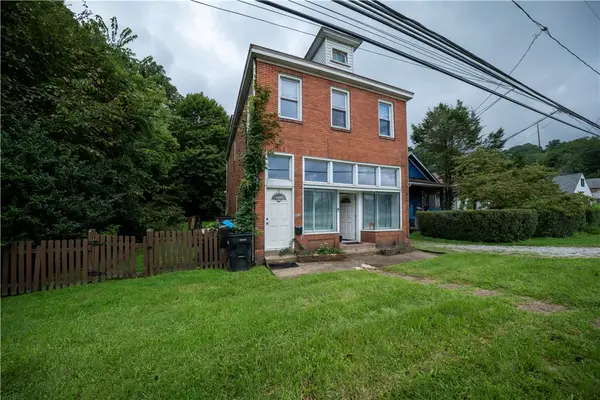 $165,000Active-- beds -- baths
420 5th Ave, Coraopolis, PA 15108
MLS# 1772814Listed by: PIATT SOTHEBY'S INTERNATIONAL REALTY - New
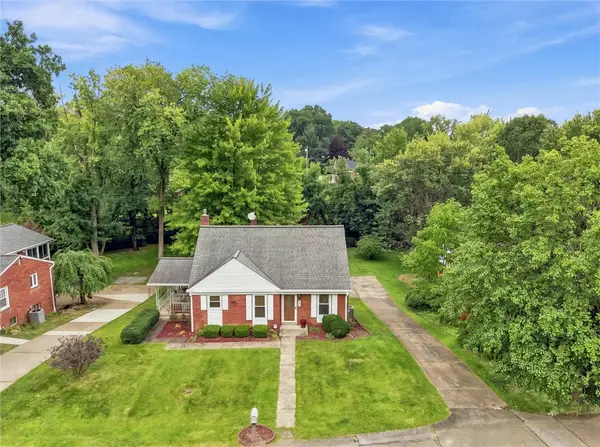 $285,000Active3 beds 2 baths
327 Mcintosh Dr, Coraopolis, PA 15108
MLS# 1772589Listed by: RE/MAX SELECT REALTY 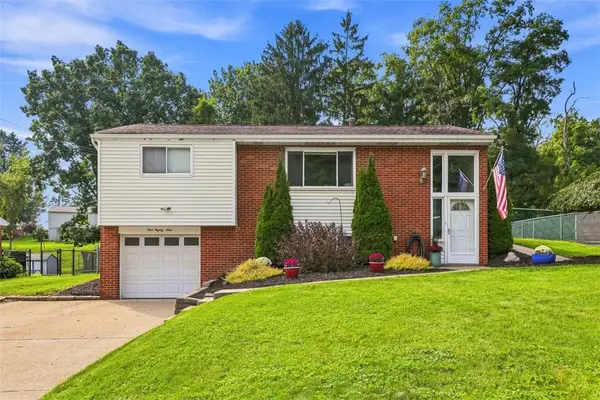 $275,000Pending3 beds 2 baths1,163 sq. ft.
189 Rosemont Drive, Coraopolis, PA 15108
MLS# 1772523Listed by: RE/MAX SELECT REALTY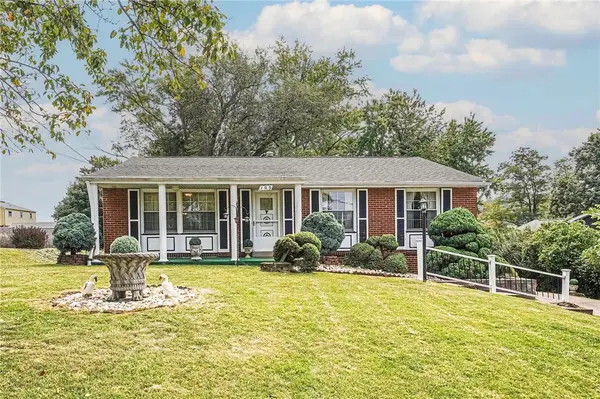 $250,000Pending4 beds 3 baths
103 Lee Ridge Dr, Coraopolis, PA 15108
MLS# 1772478Listed by: BERKSHIRE HATHAWAY THE PREFERRED REALTY- New
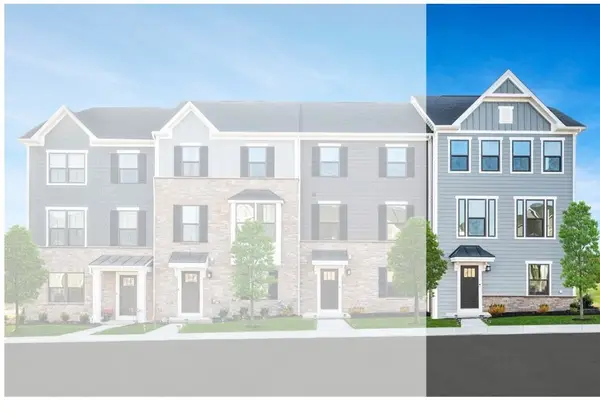 $408,830Active3 beds 3 baths2,925 sq. ft.
155 Mossy Oak Drive, Coraopolis, PA 15108
MLS# 1772522Listed by: RYAN HOMES (NVR INC.) - New
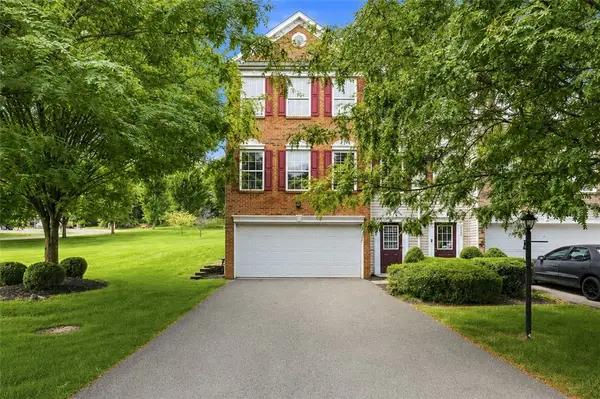 $349,000Active3 beds 3 baths2,022 sq. ft.
144 Lockheed Dr, Coraopolis, PA 15108
MLS# 1772024Listed by: RE/MAX SELECT REALTY - New
 $359,900Active3 beds 3 baths1,732 sq. ft.
108 Noble Woods, Moon Twp, PA 15108
MLS# 1772071Listed by: COLDWELL BANKER REALTY 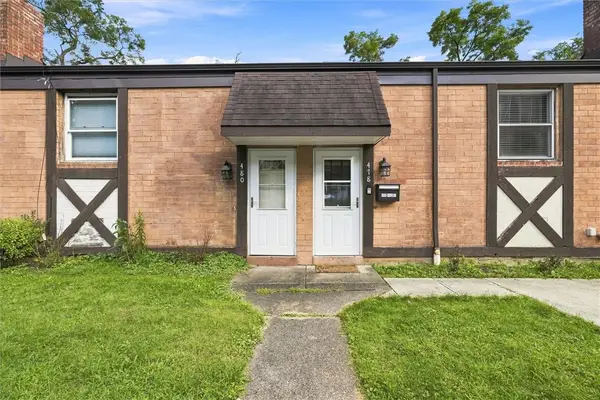 $100,000Pending4 beds 2 baths
478-480 Cypress Dr, Coraopolis, PA 15108
MLS# 1772045Listed by: RE/MAX SELECT REALTY


Protect your home and budget from life's surprises with an Assurant Home Warranty, backed by a partner that supports you through every step of homeownership. Explore Plans.
© 2023 - 2026 ERA Franchise Systems LLC. All rights reserved. ERA Franchise Systems LLC fully supports the principles of the Fair Housing Act and the Equal Opportunity Act. ERA, ERA Real Estate powered, and their respective logos are registered service marks of ERA Franchise Systems LLC. Each office is independently owned and operated.