
172 Grouse Drive, Moore, PA 18014
Local realty services provided by:ERA One Source Realty
172 Grouse Drive,Moore Twp, PA 18014
$432,900
- 5 Beds
- 2 Baths
- 2,369 sq. ft.
- Single family
- Active
Listed by: laura gibki
Office: re/max real estate
MLS#:781759
Source:PA_LVAR
Price summary
- Price:$432,900
- Price per sq. ft.:$182.74
About this home
Exceptional space, remarkable versatility, and resort-style outdoor living define this one-of-a-kind Moore Township home—now offered at an improved price. With three finished levels of living space and substantially more finished area than expected this home offers a rare combination of flexible living, work-from-home potential, and exceptional outdoor amenities. A standout feature is the private in-home business or office suite with its own separate entrance, complete with an entry foyer, office w/electric fireplace and sink & access to a full bathroom.
The sunroom showcases striking stone accent walls, a vaulted ceiling, sink or wet bar area, and expansive windows overlooking the backyard. The beautifully remodeled open-concept kitchen features custom cabinetry, granite countertops, stainless steel appliances, and an oversized center island overlooking the spacious living area. The third level offers four large bedrooms w/ hardwood floors, a full bath, a separate fifth bedroom, and access to a huge walk-up attic for additional storage. The large family room, complete with a separate exterior entrance and pellet stove, provides another inviting space for entertaining. Additional conveniences include a heated two-car garage w/separate furnace, four-car parking pad, electric vehicle charging stations and leased solar panels that offer substantial savings. Outside, discover your own private retreat with a heated pool, hot tub, expansive deck, gazebo, paver patio, and tranquil fish pond with cascading waterfall. Now is the time to take advantage of this improved pricing and the exceptional lifestyle 172 Grouse Drive has to offer. Schedule your showing and discover the space, versatility, and amenities that make this property truly stand apart....
Contact an agent
Home facts
- Year built:1963
- Subdivision & Development:Not in Development
- Listing ID #:781759
- Added:32 day(s) ago
- Updated:September 01, 2026 at 03:09 PM
Rooms and interior
- Bedrooms:5
- Total bathrooms:2
- Full bathrooms:2
- Rooms Total:11
- Flooring:Ceramic Tile, Hardwood, Laminate, Resilient
- Kitchen Description:Dishwasher, Electric Oven, Electric Range, Microwave, Refrigerator
- Basement Description:Block
- Living area:2,369 sq. ft.
Heating and cooling
- Cooling:Ceiling Fans, Central Air, Ductless, Wall Window Units
- Heating:Ductless, Hot Water, Oil, Pellet Stove, Zoned
- Central air:Yes
Structure and exterior
- Roof:Asphalt, Fiberglass
- Year built:1963
- Building area:2,369 sq. ft.
- Lot area:0.46 Acres
- Lot Features:Flat
- Architectural Style:SplitLevel
- Construction Materials:Brick, Vinyl Siding
- Exterior Features:Deck, Patio, Pool, Shed
- Foundation Description:Block
- Levels:3 or More Stories
Schools
- High school:Northampton Area
Utilities
- Water:Well
- Sewer:Septic Tank
Finances and disclosures
- Price:$432,900
- Price per sq. ft.:$182.74
- Tax amount:$5,134
Features and amenities
- Appliances:Dishwasher, Electric Oven, Electric Water Heater, Microwave, Oil Water Heater, Refrigerator, Washer, Water Softener - Owned
- Laundry features:Electric Dryer Hookup, Main Level, Washer, Washer Hookup
- Pool features:Above Ground
Parking
- Parking description:Garage, Garage Door Opener
- Garage:Yes
- Garage spaces:2
New listings near 172 Grouse Drive
- New
 $950,000Active6 beds 4 baths4,131 sq. ft.
2101 Schroettner Circle, Moore Twp, PA 18064
MLS# 783554Listed by: VALOR REALTY - New
 $500,000Active4 beds 3 baths1,972 sq. ft.
3250 Vista Drive, Moore Twp, PA 18038
MLS# 783161Listed by: ALLENTOWN CITY REALTY - New
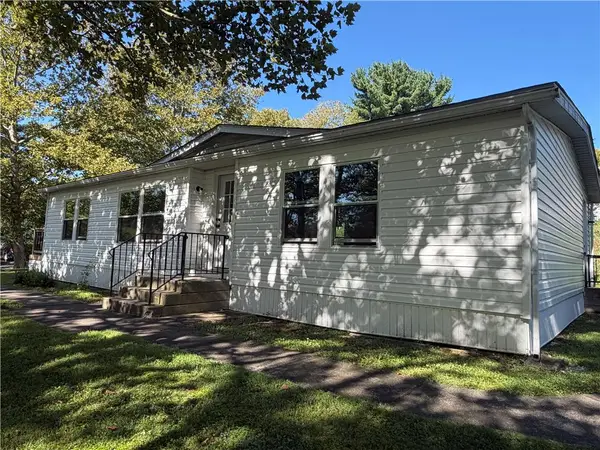 $125,000Active3 beds 2 baths1,344 sq. ft.
19 Springridge, Moore Twp, PA 18014
MLS# 783167Listed by: MIKLAS REALTY 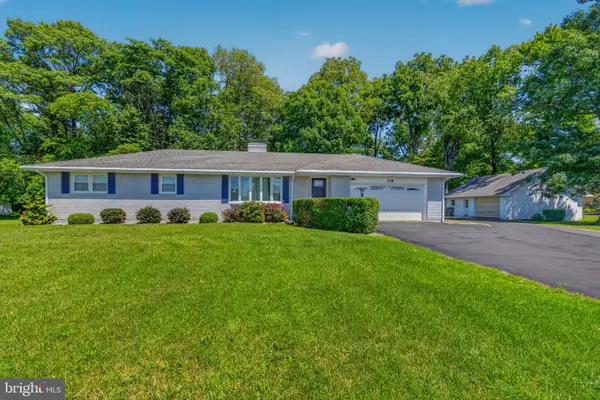 $410,000Pending3 beds 2 baths1,248 sq. ft.
136 Grouse Dr, BATH, PA 18014
MLS# PANH2010528Listed by: IRON VALLEY REAL ESTATE OF LEHIGH VALLEY $1,150,000Active6 beds 6 baths7,042 sq. ft.
272 Egg Road, Moore Twp, PA 18014
MLS# 782497Listed by: BHHS FOX & ROACH BETHLEHEM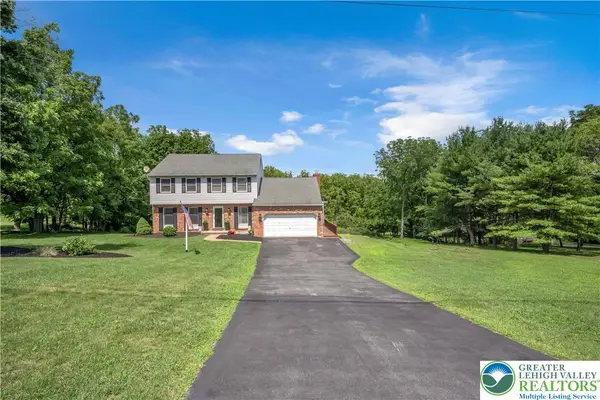 $622,900Active3 beds 3 baths2,160 sq. ft.
2448 Keeler Road, Moore Twp, PA 18014
MLS# 782073Listed by: HOME TEAM REAL ESTATE $130,900Active3 beds 2 baths1,344 sq. ft.
1 Woodsdale, Moore Twp, PA 18014
MLS# 782358Listed by: EXP REALTY LLC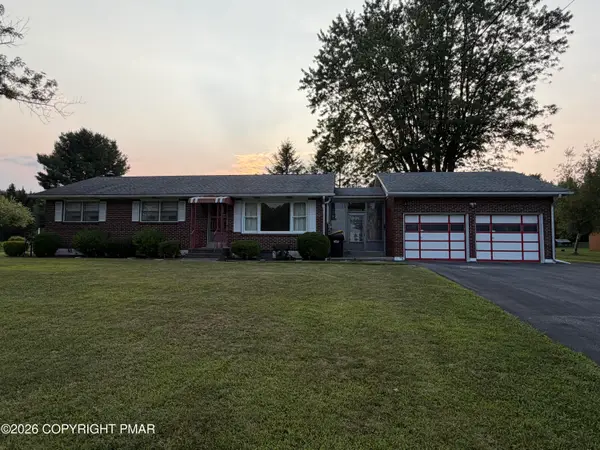 $349,900Active3 beds 1 baths1,260 sq. ft.
2662 Community Drive, Bath, PA 18014
MLS# PM-143725Listed by: MIKLAS REALTY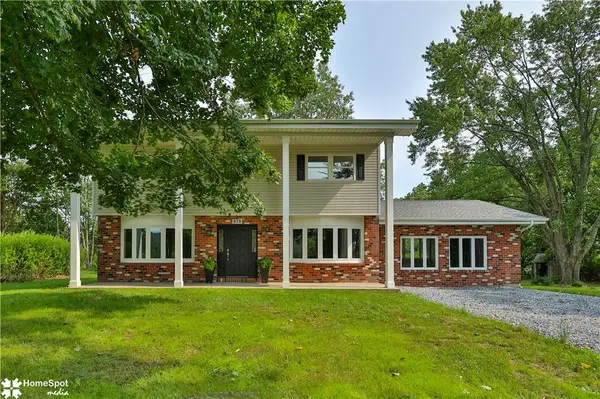 $549,900Active4 beds 3 baths2,473 sq. ft.
919 Point Phillips Road, Moore Twp, PA 18014
MLS# 781516Listed by: HOWARD HANNA THEFREDERICKGROUP $549,000Pending6 beds 4 baths3,520 sq. ft.
830 Gideons Ct, BATH, PA 18014
MLS# PANH2010410Listed by: KELLER WILLIAMS REAL ESTATE - BETHLEHEM


Protect your home and budget from life's surprises with an Assurant Home Warranty, backed by a partner that supports you through every step of homeownership. Explore Plans.
© 2023 - 2026 ERA Franchise Systems LLC. All rights reserved. ERA Franchise Systems LLC fully supports the principles of the Fair Housing Act and the Equal Opportunity Act. ERA, ERA Real Estate powered, and their respective logos are registered service marks of ERA Franchise Systems LLC. Each office is independently owned and operated.