
2156 Rose Lane, Moore, PA 18064
Local realty services provided by:ERA One Source Realty
2156 Rose Lane,Moore Twp, PA 18064
$429,900
- 3 Beds
- 3 Baths
- 1,761 sq. ft.
- Single family
- Active
Listed by: amy templeton
Office: home team real estate
MLS#:783811
Source:PA_LVAR
Price summary
- Price:$429,900
- Price per sq. ft.:$244.12
About this home
Welcome home to this well-maintained 3-bedroom, 2.5 bath split-level offering comfortable living, modern updates, and an unbeatable location. The open-concept main floor features an updated kitchen with quartz countertops and stainless steel appliances, creating a bright and inviting space for everyday living and entertaining. You’ll love the generously sized bedrooms, comfortable living spaces, central air, and the cozy ambiance created by both a pellet stove and wood-burning fireplace. The 2-car garage and shed add convenience and storage. A separate electric outlet offers ease of use with a plug in generator. Step outside and discover your own private retreat. The large composite deck overlooks the expansive, flat backyard, offering plenty of space for summer gatherings, play, gardening, or simply relaxing beneath the mature trees. Because this property encompasses two lots, it provides an exceptional amount of land and privacy rarely found in the neighborhood. Nestled on a quiet cul-de-sac yet conveniently located near major highways, shopping, restaurants, and everyday amenities, this home offers the privacy you want with the convenience you need....
Contact an agent
Home facts
- Year built:1977
- Subdivision & Development:Christian Springs Estates
- Listing ID #:783811
- Added:4 day(s) ago
- Updated:September 07, 2026 at 01:48 AM
Rooms and interior
- Bedrooms:3
- Total bathrooms:3
- Full bathrooms:2
- Half bathrooms:1
- Rooms Total:8
- Flooring:Carpet, Ceramic Tile, Concrete, Hardwood
- Dining Description:Dining Area, Separate Formal Dining Room
- Kitchen Description:Dishwasher, Electric Oven
- Basement:Yes
- Basement Description:Concrete, Sump Pump
- Living area:1,761 sq. ft.
Heating and cooling
- Cooling:Ceiling Fans, Central Air
- Heating:Baseboard, Electric, Forced Air, Heat Pump, Pellet Stove, Wood Stove
- Central air:Yes
Structure and exterior
- Roof:Asphalt, Fiberglass
- Year built:1977
- Building area:1,761 sq. ft.
- Lot area:0.73 Acres
- Architectural Style:SplitLevel
- Construction Materials:Asphalt, Block, Brick, Concrete
- Exterior Features:Deck, Fence, Patio, Porch, Shed
- Foundation Description:Basement
- Levels:1 Story
Schools
- High school:Northampton School District
Utilities
- Water:Community Coop
- Sewer:Septic Tank
Finances and disclosures
- Price:$429,900
- Price per sq. ft.:$244.12
- Tax amount:$6,309
Features and amenities
- Appliances:Dishwasher, Electric Oven, Electric Water Heater, Water Softener - Owned
- Laundry features:Lower Level, Washer Hookup
Parking
- Parking description:Driveway, Garage, Off Street, On Street
- Garage:Yes
- Garage spaces:2
New listings near 2156 Rose Lane
- New
 $950,000Active6 beds 4 baths4,131 sq. ft.
2101 Schroettner Circle, Moore Twp, PA 18064
MLS# 783554Listed by: VALOR REALTY  $500,000Active4 beds 3 baths1,972 sq. ft.
3250 Vista Drive, Moore Twp, PA 18038
MLS# 783161Listed by: ALLENTOWN CITY REALTY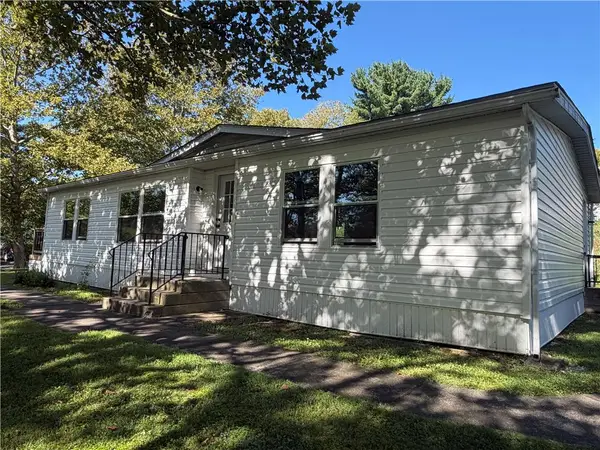 $125,000Active3 beds 2 baths1,344 sq. ft.
19 Springridge, Moore Twp, PA 18014
MLS# 783167Listed by: MIKLAS REALTY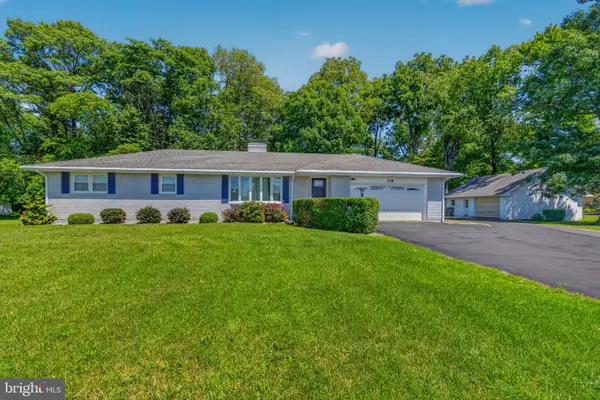 $410,000Pending3 beds 2 baths1,248 sq. ft.
136 Grouse Dr, BATH, PA 18014
MLS# PANH2010528Listed by: IRON VALLEY REAL ESTATE OF LEHIGH VALLEY $1,150,000Active6 beds 6 baths7,042 sq. ft.
272 Egg Road, Moore Twp, PA 18014
MLS# 782497Listed by: BHHS FOX & ROACH BETHLEHEM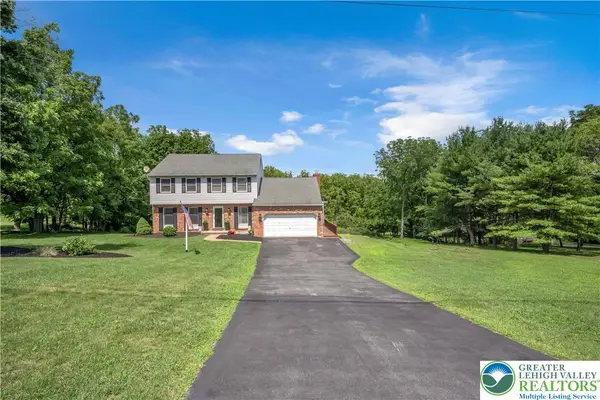 $622,900Active3 beds 3 baths2,160 sq. ft.
2448 Keeler Road, Moore Twp, PA 18014
MLS# 782073Listed by: HOME TEAM REAL ESTATE $130,900Active3 beds 2 baths1,344 sq. ft.
1 Woodsdale, Moore Twp, PA 18014
MLS# 782358Listed by: EXP REALTY LLC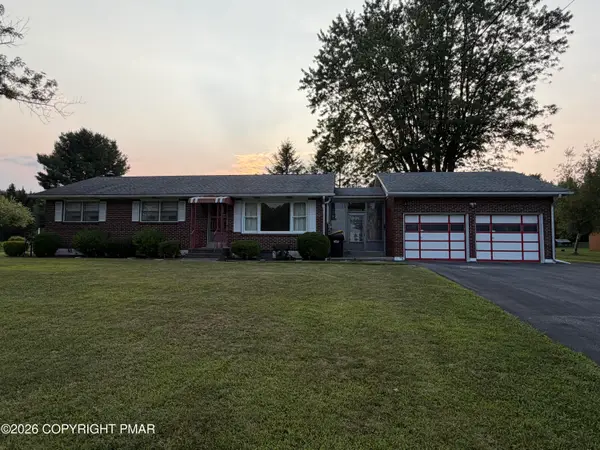 $349,900Active3 beds 1 baths1,260 sq. ft.
2662 Community Drive, Bath, PA 18014
MLS# PM-143725Listed by: MIKLAS REALTY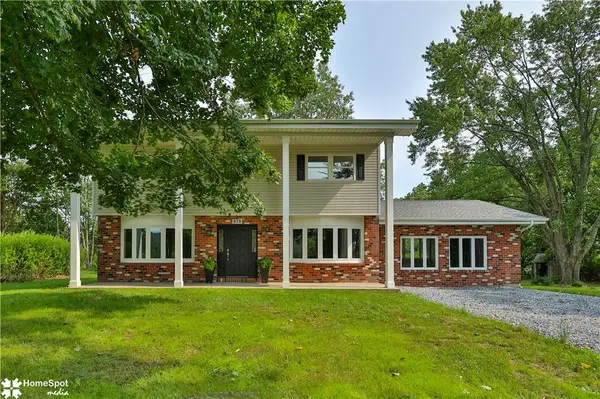 $549,900Active4 beds 3 baths2,473 sq. ft.
919 Point Phillips Road, Moore Twp, PA 18014
MLS# 781516Listed by: HOWARD HANNA THEFREDERICKGROUP


Protect your home and budget from life's surprises with an Assurant Home Warranty, backed by a partner that supports you through every step of homeownership. Explore Plans.
© 2023 - 2026 ERA Franchise Systems LLC. All rights reserved. ERA Franchise Systems LLC fully supports the principles of the Fair Housing Act and the Equal Opportunity Act. ERA, ERA Real Estate powered, and their respective logos are registered service marks of ERA Franchise Systems LLC. Each office is independently owned and operated.