
947 Tamenend Road, Moore, PA 18014
Local realty services provided by:ERA One Source Realty
947 Tamenend Road,Moore Twp, PA 18014
$625,000
- 3 Beds
- 3 Baths
- 3,227 sq. ft.
- Single family
- Active
Listed by: heidi a. kulp-heckler
Office: compass real estate
MLS#:785603
Source:PA_LVAR
Price summary
- Price:$625,000
- Price per sq. ft.:$193.68
About this home
Custom-built, spacious, and beautifully situated in a quiet country setting with spectacular mountain views! This exceptional 3-bedroom, 3-full-bath split-level home offers oversized rooms, a versatile floor plan, abundant natural light, and an incredible amount of living and entertaining space. Step inside through the grand foyer and immediately appreciate the generous proportions and thoughtful design of this custom-built home. New wood flooring throughout enhances the warm, inviting feel and complements the home's spacious rooms. The second level features an expansive living room with a bay window, formal dining room, and an oversized eat-in kitchen designed for both everyday living and entertaining. The kitchen offers granite countertops, a Corian backsplash, upgraded appliances, abundant cabinetry, and a generous dining area. Sliding glass doors open to the large, expanded Trex deck, creating an ideal outdoor extension of the living space. Built-in seating and spectacular mountain views provide the perfect backdrop for morning coffee, outdoor dining, entertaining, or relaxing while enjoying the peaceful surroundings. The first-level family room is warm and inviting, highlighted by a floor-to-ceiling stone wood-burning fireplace. Sliding glass doors provide access to the covered rear patio, offering another wonderful outdoor gathering space. A full bathroom and convenient laundry area complete this level. Upstairs, you'll find two generously oversized bedrooms, a full hall bathroom, and an impressive primary suite featuring wood flooring, a walk-in closet, private bath, and windows showcasing the beautiful surrounding landscape and mountain views. The finished lower level adds tremendous flexibility and additional living space. Use it as a home gym, media or movie room, game room, hobby space, home office, or whatever best suits your lifestyle. Outside, mature landscaping surrounds the property and complements the quiet country setting. The expansive yard, large expanded Trex deck, covered patio, storage shed, and oversized two-car garage provide exceptional space for outdoor enjoyment, storage, hobbies, and everyday living. Numerous major improvements have already been completed, including a new roof and new windows in 2025, along with new wood flooring throughout and the expanded Trex decking, offering both style and peace of mind. If you're looking for a custom-built home with oversized rooms, spectacular mountain views, abundant indoor and outdoor living space, and a peaceful country setting,...
Contact an agent
Home facts
- Year built:1984
- Subdivision & Development:Not in Development
- Listing ID #:785603
- Added:1 day(s) ago
- Updated:October 03, 2026 at 05:07 PM
Rooms and interior
- Bedrooms:3
- Total bathrooms:3
- Full bathrooms:3
- Rooms Total:9
- Flooring:Ceramic Tile, Hardwood, Tile
- Dining Description:Dining Area, Entrance Foyer, Separate Formal Dining Room
- Kitchen Description:Dishwasher, Electric Oven, Electric Range, Refrigerator
- Basement:Yes
- Basement Description:Concrete, Exterior Entry, Full, Rec Family Area
- Living area:3,227 sq. ft.
Heating and cooling
- Cooling:Central Air
- Heating:Electric, Heat Pump
- Central air:Yes
Structure and exterior
- Roof:Asphalt, Fiberglass
- Year built:1984
- Building area:3,227 sq. ft.
- Lot area:1.03 Acres
- Lot Features:Cul De Sac, Views
- Architectural Style:SplitLevel
- Construction Materials:Stone, Stucco
- Exterior Features:Covered, Deck, Patio, Porch, Shed
- Foundation Description:Basement
- Levels:3 or More Stories
Utilities
- Water:Well
- Sewer:Septic Tank
Finances and disclosures
- Price:$625,000
- Price per sq. ft.:$193.68
- Tax amount:$6,557
Features and amenities
- Appliances:Dishwasher, Electric Oven, Electric Water Heater, Refrigerator, Washer
- Laundry features:Electric Dryer Hookup, Main Level, Washer
Parking
- Parking description:Driveway, Garage, Garage Door Opener, Off Street, On Street
- Garage:Yes
- Garage spaces:2
New listings near 947 Tamenend Road
- Coming Soon
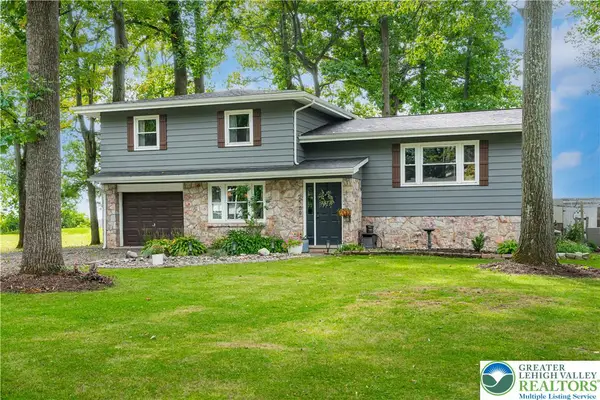 $443,900Coming Soon2 beds 3 baths1,972 sq. ft.
2569 Woods Edge Road, Moore Twp, PA 18014
MLS# 785638Listed by: BHHS BENJAMIN REAL ESTATE - New
 $675,000Active4 beds 3 baths3,565 sq. ft.
988 N Hoch Rd, DANIELSVILLE, PA 18038
MLS# PANH2010772Listed by: HOWARD HANNA THE FREDERICK GROUP - New
 $450,000Active24.9 Acres
0 Hoch Rd, DANIELSVILLE, PA 18038
MLS# PANH2010770Listed by: HOWARD HANNA THE FREDERICK GROUP - New
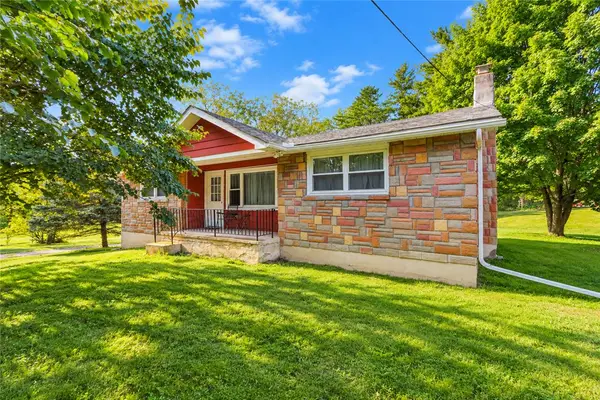 $279,900Active3 beds 1 baths1,050 sq. ft.
2232 Whitehead Road, Moore Twp, PA 18064
MLS# 785333Listed by: RE/MAX UNLIMITED REAL ESTATE 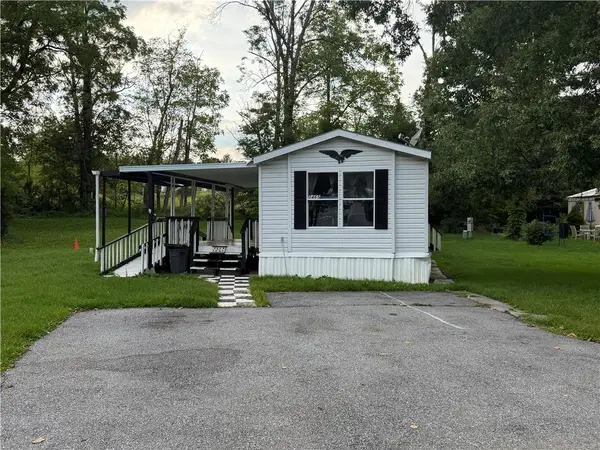 $39,900Active2 beds 2 baths780 sq. ft.
3465 Franklin Square, Moore Twp, PA 18067
MLS# 783752Listed by: LEHIGH VALLEY JUST LISTED LLC- Open Sun, 1 to 4pm
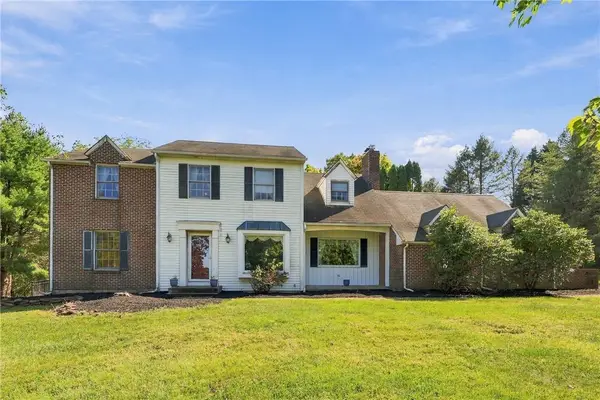 $550,000Active4 beds 3 baths2,785 sq. ft.
2775 Kuter Road, Moore Twp, PA 18014
MLS# 784372Listed by: HOWARD HANNA THEFREDERICKGROUP  $124,900Active2 beds 2 baths984 sq. ft.
2 Woodview Court, Moore Twp, PA 18014
MLS# 783932Listed by: WEICHERT REALTORS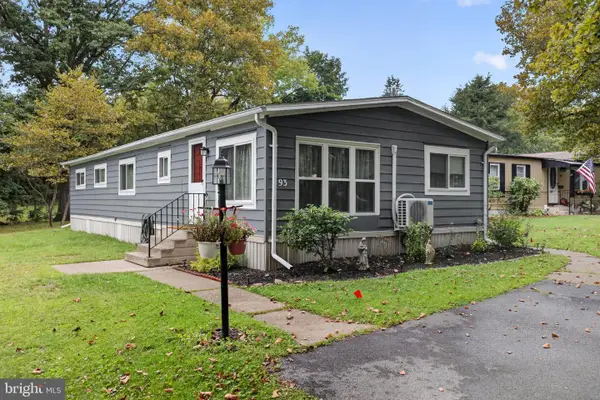 $115,000Active3 beds 2 baths1,344 sq. ft.
93 Hickory Hills Dr, BATH, PA 18014
MLS# PANH2010646Listed by: KELLER WILLIAMS REAL ESTATE - BETHLEHEM $500,000Active4 beds 3 baths1,972 sq. ft.
3250 Vista Drive, Moore Twp, PA 18038
MLS# 783161Listed by: ALLENTOWN CITY REALTY


Protect your home and budget from life's surprises with an Assurant Home Warranty, backed by a partner that supports you through every step of homeownership. Explore Plans.
© 2023 - 2026 ERA Franchise Systems LLC. All rights reserved. ERA Franchise Systems LLC fully supports the principles of the Fair Housing Act and the Equal Opportunity Act. ERA, ERA Real Estate powered, and their respective logos are registered service marks of ERA Franchise Systems LLC. Each office is independently owned and operated.