
208 Thoreau Drive, Moosic, PA 18507
Local realty services provided by:ERA Brady Associates
208 Thoreau Drive,Moosic, PA 18507
$799,900
- 3 Beds
- 4 Baths
- 3,400 sq. ft.
- Single family
- Active
Listed by: ann a sheroda
Office: realty network group
MLS#:SC263972
Source:PA_GSBR
Price summary
- Price:$799,900
- Price per sq. ft.:$235.26
About this home
Truly beautiful home in Glen Maura with three bedrooms, all with amazing views and 4 bathrooms. Lower level can be used for fourth bedroom with its own bathroom. Superb setting that is totally private. Great entertaining space on the deck and lower level walk out to a covered patio. Master suite with sunken Jacuzzi bath and ample closets. This home is filled with unique furnishing that are made for it and can be purchased with the home. The open staircase is the focal point of the living area and gives the entire room an airy feeling of comfort and relaxation. Call to see it.
Contact an agent
Home facts
- Year built:1992
- Listing ID #:SC263972
- Added:36 day(s) ago
- Updated:September 18, 2026 at 04:59 PM
Rooms and interior
- Bedrooms:3
- Total bathrooms:4
- Full bathrooms:3
- Half bathrooms:1
- Rooms Total:8
- Flooring:Hardwood, Tile
- Kitchen Description:Dishwasher
- Basement:Yes
- Basement Description:Partially Finished
- Living area:3,400 sq. ft.
Heating and cooling
- Cooling:Central Air
- Heating:Forced Air, Natural Gas
- Central air:Yes
Structure and exterior
- Roof:Composition
- Year built:1992
- Building area:3,400 sq. ft.
- Lot area:0.91 Acres
- Lot Features:Many Trees, Views
- Architectural Style:Contemporary
- Foundation Description:Block
Utilities
- Water:Public, Water Connected
- Sewer:Public Sewer, Sewer Connected
Finances and disclosures
- Price:$799,900
- Price per sq. ft.:$235.26
- Tax amount:$11,551 (2026)
Features and amenities
- Appliances:Dishwasher
- Amenities:Eat-in Kitchen, Kitchen Island
Parking
- Parking description:Attached, Garage
- Garage:Yes
- Garage spaces:2
New listings near 208 Thoreau Drive
- New
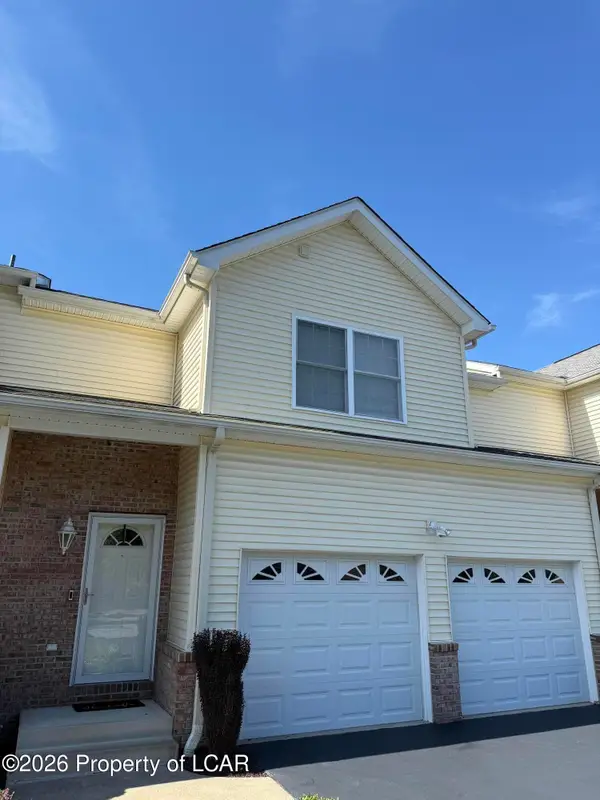 Listed by ERA$425,000Active3 beds 4 baths2,100 sq. ft.
105 Sharon Drive, Moosic, PA 18507
MLS# 26-4761Listed by: ERA ONE SOURCE REALTY  $639,900Active4 beds 4 baths2,967 sq. ft.
513 Wisteria Drive, Moosic, PA 18507
MLS# 26-4402Listed by: LEWITH & FREEMAN, MOUNTAINTOP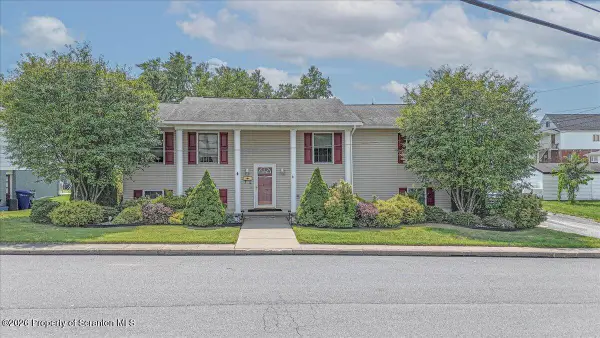 $399,000Pending4 beds 3 baths2,691 sq. ft.
710 E Corey Street, Scranton, PA 18505
MLS# SC264184Listed by: EXP REALTY LLC $425,000Pending2 beds 4 baths2,245 sq. ft.
2403 Browning Close, Moosic, PA 18507
MLS# SC264163Listed by: COBBLESTONE REAL ESTATE LLC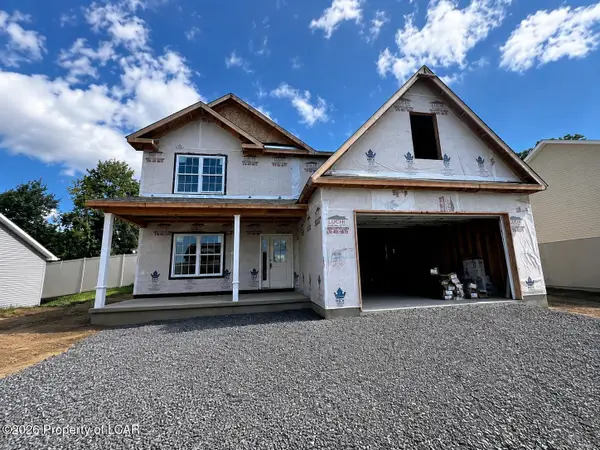 $564,900Active4 beds 4 baths2,374 sq. ft.
519 Wisteria Drive, Moosic, PA 18507
MLS# 26-4173Listed by: LEWITH & FREEMAN, MOUNTAINTOP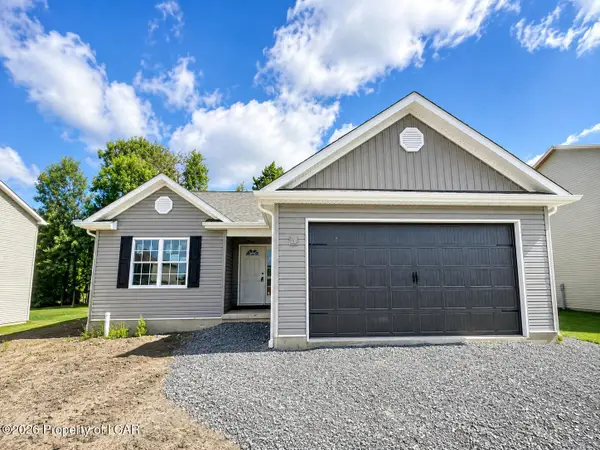 $399,900Active2 beds 2 baths1,179 sq. ft.
517 Wisteria Drive, Moosic, PA 18507
MLS# 26-4175Listed by: LEWITH & FREEMAN, MOUNTAINTOP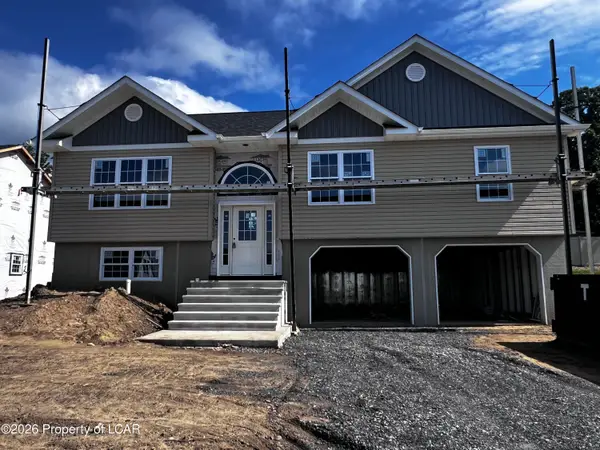 $444,900Active3 beds 3 baths2,088 sq. ft.
521 Wisteria Drive, Moosic, PA 18507
MLS# 26-4177Listed by: LEWITH & FREEMAN, MOUNTAINTOP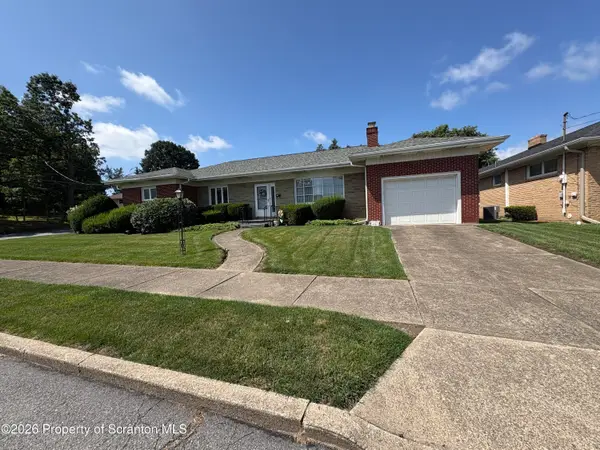 $249,000Pending3 beds 1 baths1,311 sq. ft.
608 School Street, Moosic, PA 18507
MLS# SC263931Listed by: NEPA REAL ESTATE SERVICES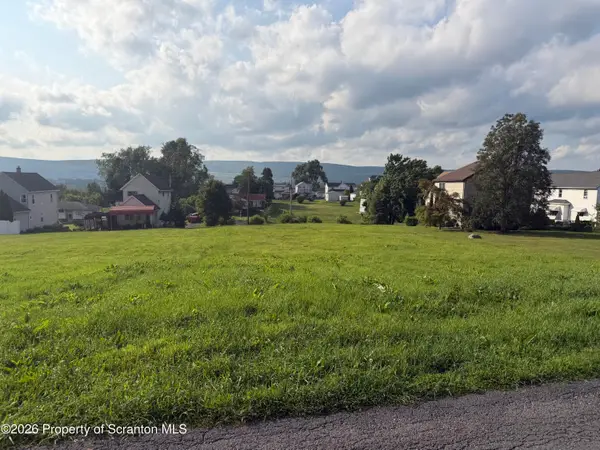 $75,000Active0.55 Acres
3337 Pittston Avenue, Moosic, PA 18507
MLS# SC263884Listed by: IRON VALLEY REAL ESTATE GREATER SCRANTON


Protect your home and budget from life's surprises with an Assurant Home Warranty, backed by a partner that supports you through every step of homeownership. Explore Plans.
© 2023 - 2026 ERA Franchise Systems LLC. All rights reserved. ERA Franchise Systems LLC fully supports the principles of the Fair Housing Act and the Equal Opportunity Act. ERA, ERA Real Estate powered, and their respective logos are registered service marks of ERA Franchise Systems LLC. Each office is independently owned and operated.