
710 E Corey Street, Scranton, PA 18505
Local realty services provided by:ERA One Source Realty
710 E Corey Street,Scranton, PA 18505
$399,000
- 4 Beds
- 3 Baths
- 2,691 sq. ft.
- Single family
- Active
Listed by: tara larsen
Office: exp realty llc.
MLS#:SC264184
Source:PA_GSBR
Price summary
- Price:$399,000
- Price per sq. ft.:$138.78
About this home
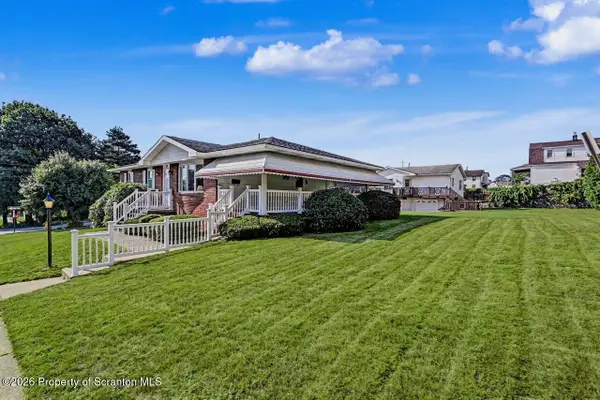
This house has so much to offer...for starters Scranton mailing address but located in MOOSIC BOROUGH, RIVERSIDE SCHOOL DISTRICT and BOROUGH TAXES!!!This lovely home features 4 bedrooms, 3 full bathrooms, sunroom, hot tub, lower-level family room, LOTS of storage area, multiple car garage, storage shed, utility shed, great private fenced yard and deck!! This property is equipped with a high efficiency heating system, on demand water and heated gutters!! This MOOSIC PROPERTY has it all covered!!This home is also conveniently located near The Birney Plaza, great restaurants and bars, schools, parks, grocery stores, ice cream parlors, gas stations and much, much more all while giving a quiet home environment!! Schedule a showing today! THIS PROPERTY WILL NOT LAST!!
Contact an agent
Home facts
- Year built:1998
- Listing ID #:SC264184
- Added:1 day(s) ago
- Updated:August 24, 2026 at 07:34 PM
Rooms and interior
- Bedrooms:4
- Total bathrooms:3
- Full bathrooms:3
- Rooms Total:10
- Flooring:Carpet, Concrete, Tile, Vinyl
- Kitchen Description:Dishwasher, Microwave, Range, Refrigerator
- Basement:Yes
- Basement Description:Finished
- Living area:2,691 sq. ft.
Heating and cooling
- Cooling:Central Air
- Heating:Baseboard, Electric, Hot Water, Natural Gas
- Central air:Yes
Structure and exterior
- Roof:Shingle
- Year built:1998
- Building area:2,691 sq. ft.
- Lot area:0.22 Acres
- Lot Features:Back Yard, Landscaped, Level, Private, Rectangular Lot
- Construction Materials:Concrete, Vinyl Siding
- Exterior Features:Covered, Deck, Private Yard
- Foundation Description:Concrete Perimeter
Utilities
- Water:Public, Water Connected
- Sewer:Public Sewer, Sewer Connected
Finances and disclosures
- Price:$399,000
- Price per sq. ft.:$138.78
- Tax amount:$4,080 (2025)
Features and amenities
- Appliances:Dishwasher, Dryer, Microwave, Range, Refrigerator
- Laundry features:Dryer, In Basement, Washer
- Amenities:Attic Storage, Ceiling Fan(s), Kitchen Island
Parking
- Total parking spaces:4
- Parking description:Garage, Garage Faces Side, Parking Pad
- Garage:Yes
- Garage spaces:3
New listings near 710 E Corey Street
- New
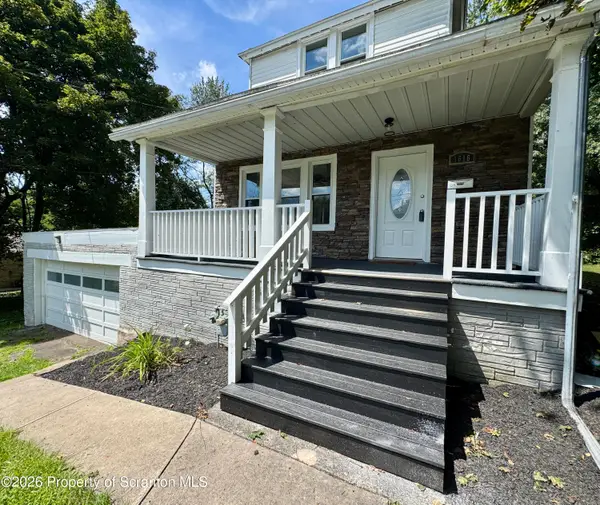 $174,900Active3 beds 2 baths1,210 sq. ft.
1616 Crown Avenue, Scranton, PA 18505
MLS# SC264183Listed by: D & D REALTY - New
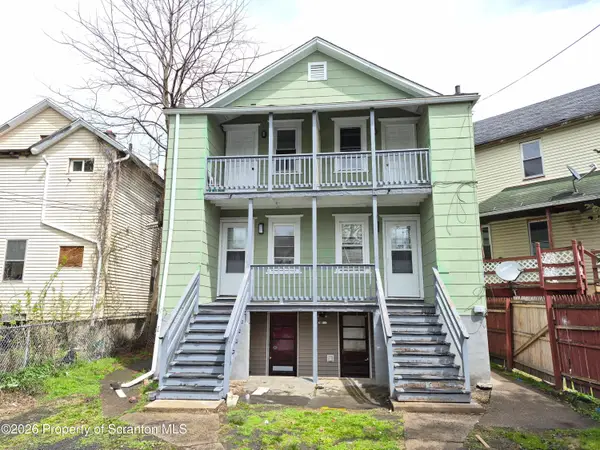 $270,000Active6 beds 2 baths2,500 sq. ft.
68-70 Green Place, Scranton, PA 18509
MLS# SC264170Listed by: CHRISTIAN SAUNDERS REAL ESTATE - Open Sat, 11am to 1pmNew
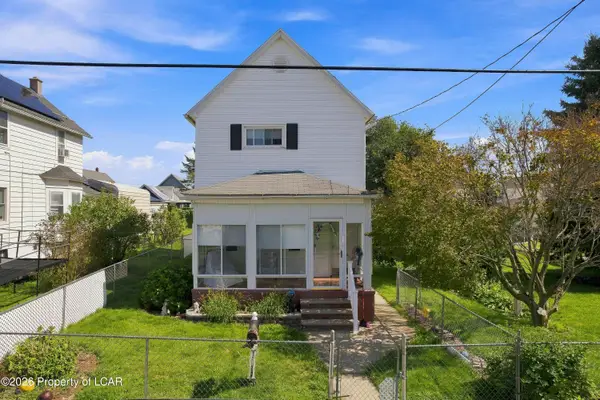 $139,900Active2 beds 1 baths1,120 sq. ft.
1440 Cornell Street, Scranton, PA 18504
MLS# 26-4268Listed by: JONATHAN J. NELSON REAL ESTATE - New
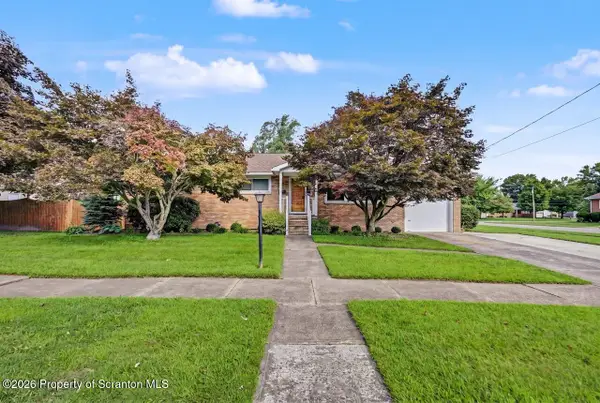 $324,900Active3 beds 3 baths1,500 sq. ft.
2226 Winfield Avenue, Scranton, PA 18505
MLS# SC264155Listed by: COBBLESTONE REAL ESTATE LLC - New
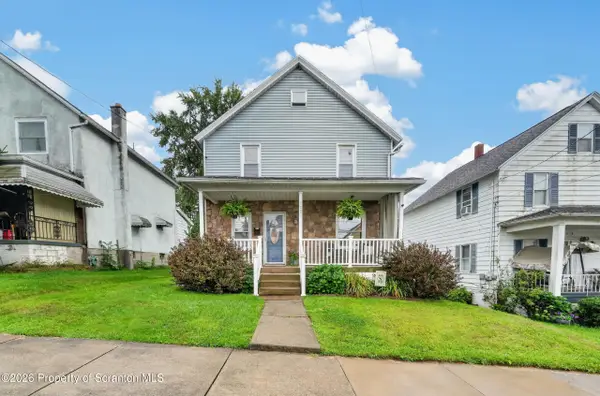 $275,000Active3 beds 2 baths1,600 sq. ft.
1251 Loomis Avenue, Scranton, PA 18504
MLS# SC264152Listed by: IRON VALLEY REAL ESTATE GREATER SCRANTON 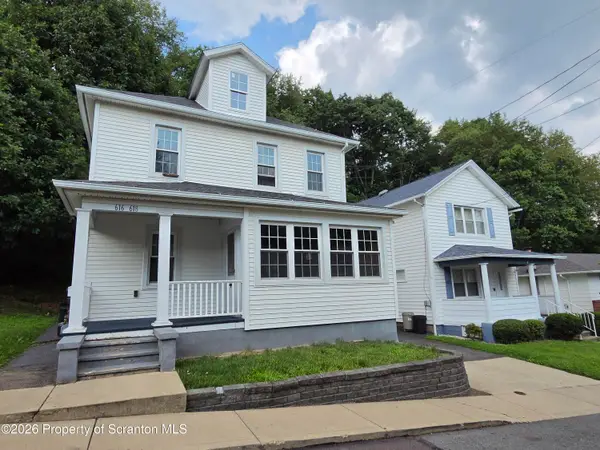 $349,000Pending6 beds 4 baths3,274 sq. ft.
616-620 Leggett Street, Scranton, PA 18508
MLS# SC264140Listed by: C21 JACK RUDDY REAL ESTATE- New
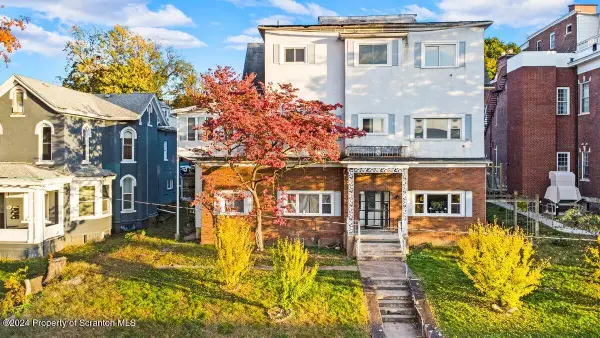 $785,000Active14 beds 10 baths9,000 sq. ft.
622 Jefferson Avenue, Scranton, PA 18510
MLS# SC264137Listed by: EXP REALTY LLC - New
 $289,000Active-- beds 5 baths3,500 sq. ft.
1401 S Webster Avenue, Scranton, PA 18505
MLS# PM-144108Listed by: KELLER WILLIAMS REAL ESTATE - STROUDSBURG - New
 $259,900Active3 beds 2 baths1,401 sq. ft.
401 Broadway Street, Scranton, PA 18505
MLS# SC264132Listed by: DWELL REAL ESTATE


Protect your home and budget from life's surprises with an Assurant Home Warranty, backed by a partner that supports you through every step of homeownership. Explore Plans.
© 2023 - 2026 ERA Franchise Systems LLC. All rights reserved. ERA Franchise Systems LLC fully supports the principles of the Fair Housing Act and the Equal Opportunity Act. ERA, ERA Real Estate powered, and their respective logos are registered service marks of ERA Franchise Systems LLC. Each office is independently owned and operated.