
3509 Winfield Avenue, Moosic, PA 18507
Local realty services provided by:ERA One Source Realty
3509 Winfield Avenue,Moosic, PA 18507
$325,000
- 3 Beds
- 2 Baths
- 1,596 sq. ft.
- Single family
- Active
Listed by: jocelyn irizarry justiniano
Office: exp realty llc.
MLS#:SC265493
Source:PA_GSBR
Price summary
- Price:$325,000
- Price per sq. ft.:$203.63
About this home
Here is the home you have been waiting for, located in beautiful section of Moosic, close to elementary school and shopping center. Fully remodeled, new paint, new heating system, metal roof newly installed. This 3 bedroom two full bathrooms is going quick don't waist anytime to come see. Large private parking, good size yard and large patio section for entertaining or private enjoyment. *Seller is related to agent**All measurements and square footage is approximant and not guaranteed. Buyer's agent are responsible for independently verifying all measurements and square footage.**
Contact an agent
Home facts
- Year built:1965
- Subdivision & Development:Greenwood Plot
- Listing ID #:SC265493
- Added:1 day(s) ago
- Updated:October 31, 2026 at 08:36 PM
Rooms and interior
- Bedrooms:3
- Total bathrooms:2
- Full bathrooms:2
- Rooms Total:6
- Flooring:Hardwood, Laminate
- Kitchen Description:Convection Oven, Electric Oven, Electric Water Heater, Free-Standing Electric Range, Free-Standing Refrigerator, Microwave, Oven, Refrigerator, Stainless Steel Appliance(s)
- Basement:Yes
- Basement Description:Concrete, Storage Space, Sump Pump, Unfinished, Walk-Up Access
- Living area:1,596 sq. ft.
Heating and cooling
- Cooling:Attic Fan, Ceiling Fan(s)
- Heating:Natural Gas
Structure and exterior
- Roof:Shingle
- Year built:1965
- Building area:1,596 sq. ft.
- Lot area:0.17 Acres
- Lot Features:2nd Tier, Back Yard, Paved
- Architectural Style:Traditional
- Construction Materials:Aluminum Siding
- Exterior Features:Garden, Private Yard, Rain Gutters, Storage
- Foundation Description:Combination, Concrete Perimeter
Utilities
- Water:Public, Water Connected
- Sewer:Public Sewer
Finances and disclosures
- Price:$325,000
- Price per sq. ft.:$203.63
- Tax amount:$3,960 (2026)
Features and amenities
- Appliances:Convection Oven, Dryer, Electric Oven, Free-Standing Electric Range, Free-Standing Refrigerator, Microwave, Refrigerator, Washer/Dryer, Water Heater
- Laundry features:Dryer, Washer, Washer/Dryer
- Amenities:Ceiling Fan(s)
Parking
- Total parking spaces:3
- Parking description:Accessible Parking, Asphalt, Paved, Private
New listings near 3509 Winfield Avenue
- New
 $319,900Active5 beds 3 baths3,368 sq. ft.
704 Main Street, Moosic, PA 18507
MLS# SC265434Listed by: CHRISTIAN SAUNDERS REAL ESTATE  $499,900Active4 beds 2 baths2,110 sq. ft.
1 Wharton Close, Moosic, PA 18507
MLS# SC265118Listed by: CHRISTIAN SAUNDERS REAL ESTATE $55,000Pending0.22 Acres
407 Gardenia Drive, Moosic, PA 18507
MLS# SC265091Listed by: CHRISTIAN SAUNDERS REAL ESTATE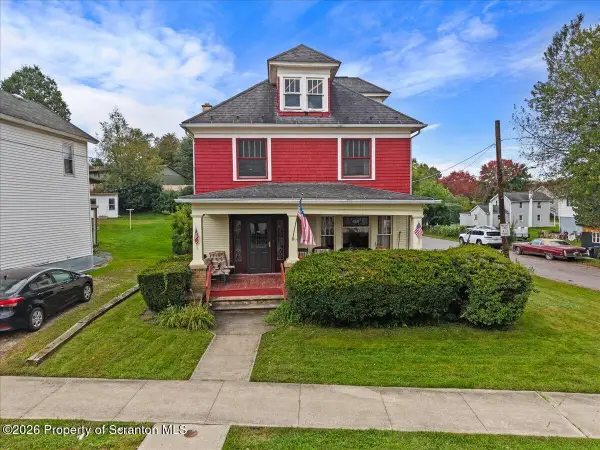 $275,000Active4 beds 2 baths1,759 sq. ft.
512 Spring Street, Moosic, PA 18507
MLS# SC264985Listed by: COBBLESTONE REAL ESTATE LLC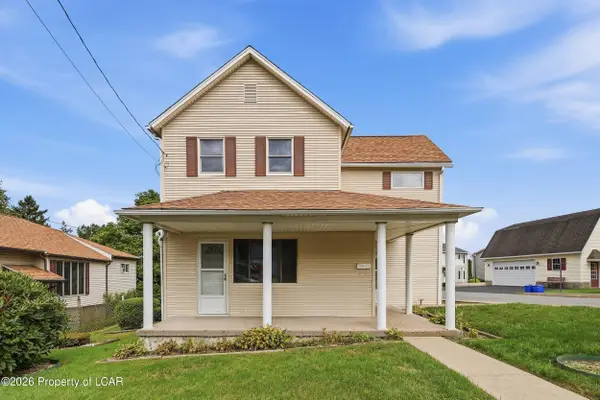 $225,000Active3 beds 2 baths1,655 sq. ft.
827 Spring Street, Moosic, PA 18507
MLS# 26-5107Listed by: BERKSHIRE HATHAWAY HOME SERVICES PREFERRED PROPERTIES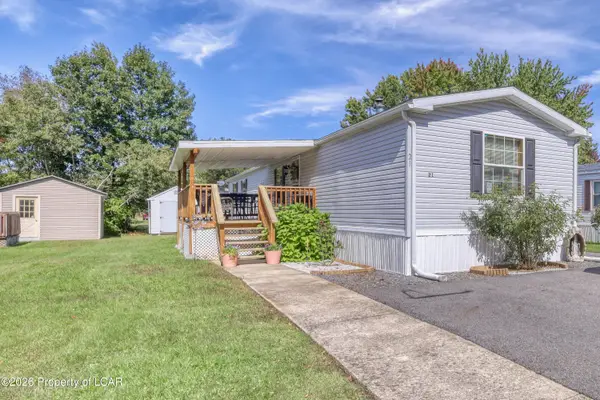 $85,500Active3 beds 2 baths1,209 sq. ft.
21 Honor Park Trailer Court, Moosic, PA 18507
MLS# 26-5075Listed by: RPA REAL ESTATE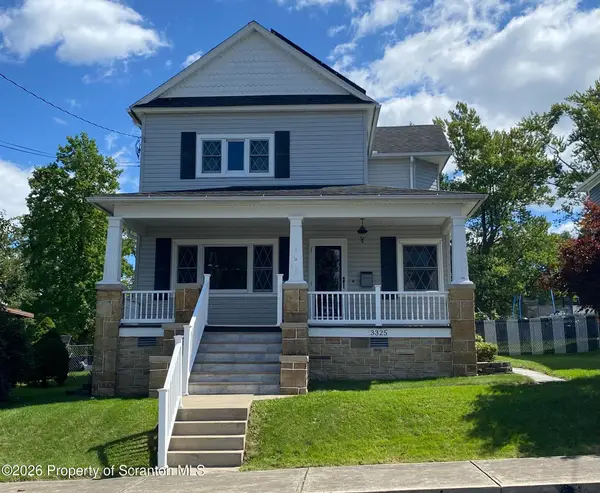 $297,000Active3 beds 2 baths2,244 sq. ft.
3325 Greenwood Avenue, Moosic, PA 18507
MLS# SC264821Listed by: LEVY REALTY GROUP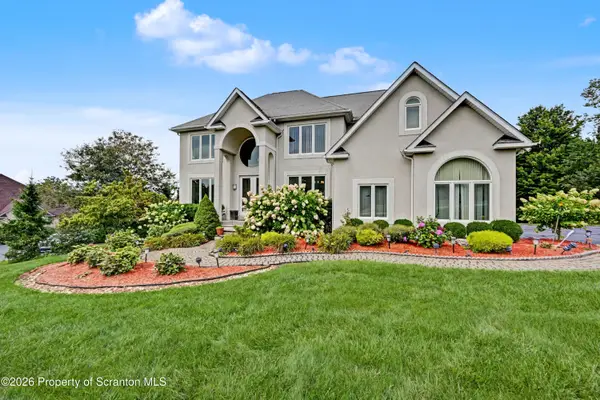 $949,900Pending5 beds 4 baths4,290 sq. ft.
329 Glenmaura Drive, Moosic, PA 18507
MLS# SC264723Listed by: ANTHRACITE PROPERTY GROUP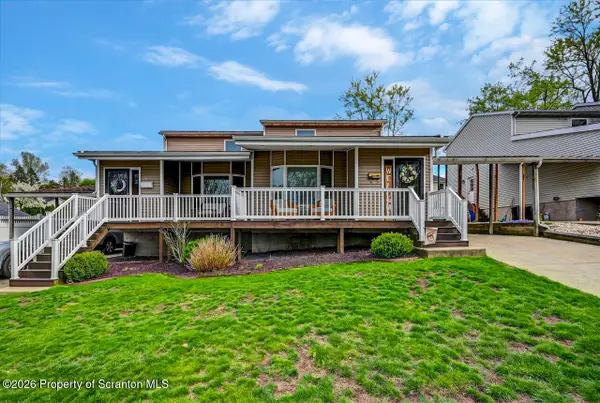 Listed by ERA$369,900Pending4 beds 4 baths2,535 sq. ft.
3921-3923 Lydon Lane, Moosic, PA 18507
MLS# SC264707Listed by: ERA ONE SOURCE REALTY


Protect your home and budget from life's surprises with an Assurant Home Warranty, backed by a partner that supports you through every step of homeownership. Explore Plans.
© 2023 - 2026 ERA Franchise Systems LLC. All rights reserved. ERA Franchise Systems LLC fully supports the principles of the Fair Housing Act and the Equal Opportunity Act. ERA, ERA Real Estate powered, and their respective logos are registered service marks of ERA Franchise Systems LLC. Each office is independently owned and operated.