
517 Poppy Lane, Moosic, PA 18507
Local realty services provided by:ERA Brady Associates
Upcoming open houses
- Sun, Nov 1501:00 pm - 03:00 pm
Listed by: erik r. vanston
Office: berkshire hathaway home services preferred properties
MLS#:SC265744
Source:PA_GSBR
Price summary
- Price:$630,000
- Price per sq. ft.:$179.69
About this home
Welcome home to Hidden Village! This newly constructed home by PRICE Const. has the high quality & upgrades as if they built it for themselves. Located in a truly special neighborhood tucked into Riverside SD & surrounded by other newer-built homes, you'll quickly realize living the American Dream when going for walks, or out for shopping/entertainment/Ski w/ only being 10min away. The home features upgraded finishes like custom cabinetry, high-end appliances, crown molding, finished bsmnt w/ 1/2ba, 2nd flr laundry, all bedrms w/ walk-in closets, stunning bathroom tile, composite deck, concrete driveway, Pella Windows, & more. Full list of upgrades available upon request. Schedule today!
Contact an agent
Home facts
- Year built:2026
- Subdivision & Development:Hidden Village
- Listing ID #:SC265744
- Added:1 day(s) ago
- Updated:November 15, 2026 at 04:01 PM
Rooms and interior
- Bedrooms:4
- Total bathrooms:4
- Full bathrooms:3
- Half bathrooms:1
- Rooms Total:7
- Flooring:Luxury Vinyl, Tile
- Kitchen Description:Dishwasher, Gas Oven, Gas Range, Microwave, Refrigerator
- Basement:Yes
- Basement Description:Finished, Full, Sump Pump
- Living area:3,506 sq. ft.
Heating and cooling
- Cooling:Ceiling Fan(s), Central Air
- Heating:Forced Air, Natural Gas
- Central air:Yes
Structure and exterior
- Roof:Asphalt, Composition, Shingle
- Year built:2026
- Building area:3,506 sq. ft.
- Lot area:0.2 Acres
- Lot Features:Cleared, Level
- Architectural Style:Traditional
- Construction Materials:Frame, Stone, Vinyl Siding
- Exterior Features:Covered, Deck, Front Porch, Rain Gutters
- Foundation Description:Concrete Perimeter
Utilities
- Water:Public, Water Connected
- Sewer:Public Sewer, Sewer Connected
Finances and disclosures
- Price:$630,000
- Price per sq. ft.:$179.69
- Tax amount:$9,677 (2026)
Features and amenities
- Appliances:Dishwasher, Gas Oven, Gas Range, Gas Water Heater, Microwave, Refrigerator
- Laundry features:Electric Dryer Hookup, In Bathroom, Inside, Upper Level, Washer Hookup
- Amenities:Ceiling Fan(s), Kitchen Island, Walk-In Closet(s)
Parking
- Parking description:Attached, Concrete, Garage, Garage Door Opener, Garage Faces Front, Inside Entrance
- Garage:Yes
- Garage spaces:2
New listings near 517 Poppy Lane
- Open Sun, 1 to 3pmNew
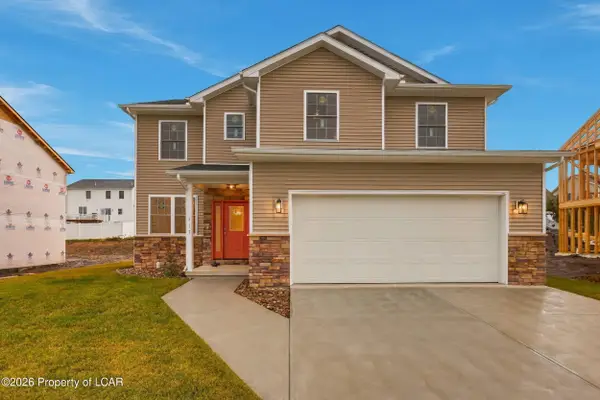 $630,000Active4 beds 4 baths2,794 sq. ft.
517 Poppy Lane, Moosic, PA 18641
MLS# 26-5950Listed by: BERKSHIRE HATHAWAY HOME SERVICES PREFERRED PROPERTIES - New
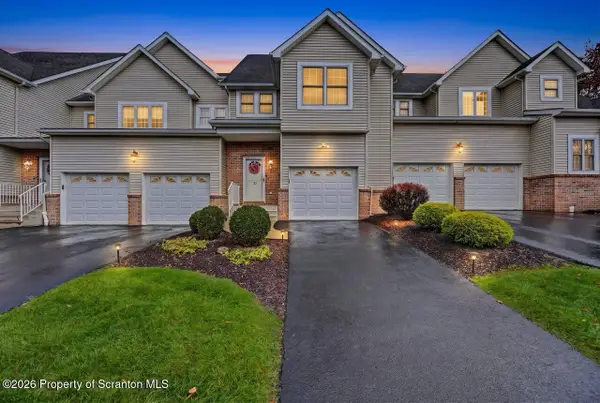 $304,900Active3 beds 3 baths1,734 sq. ft.
33 Sharon Drive, Moosic, PA 18507
MLS# SC265670Listed by: CHRISTIAN SAUNDERS REAL ESTATE 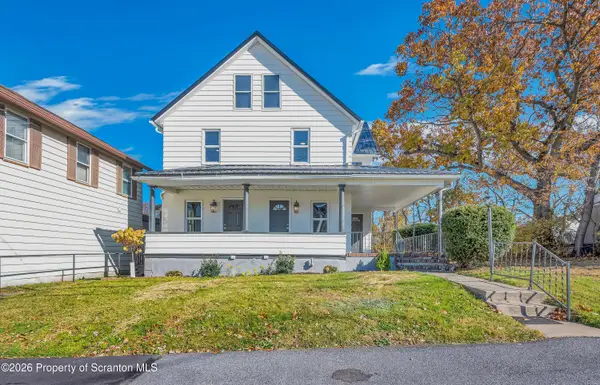 $319,900Pending6 beds 3 baths2,262 sq. ft.
525 527 Spring Street, Moosic, PA 18507
MLS# SC265604Listed by: CHRISTIAN SAUNDERS REAL ESTATE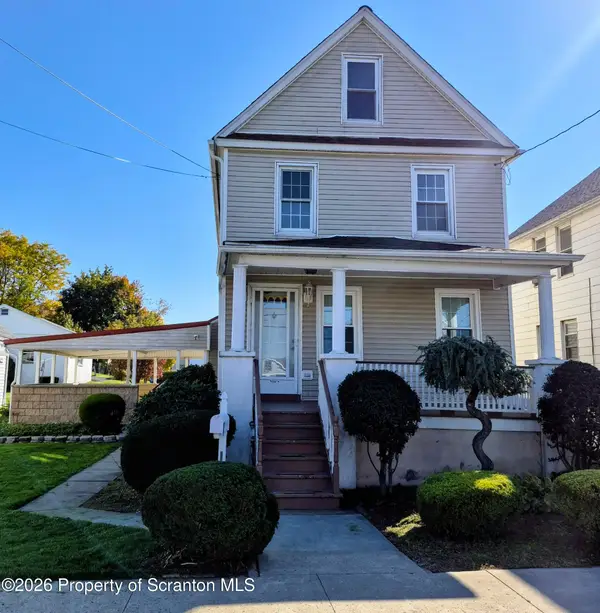 $325,000Active3 beds 2 baths1,596 sq. ft.
3509 Winfield Avenue, Moosic, PA 18507
MLS# SC265493Listed by: EXP REALTY LLC $319,900Active5 beds 3 baths3,368 sq. ft.
704 Main Street, Moosic, PA 18507
MLS# SC265434Listed by: CHRISTIAN SAUNDERS REAL ESTATE $499,900Pending4 beds 2 baths2,110 sq. ft.
1 Wharton Close, Moosic, PA 18507
MLS# SC265118Listed by: CHRISTIAN SAUNDERS REAL ESTATE $55,000Pending0.22 Acres
407 Gardenia Drive, Moosic, PA 18507
MLS# SC265091Listed by: CHRISTIAN SAUNDERS REAL ESTATE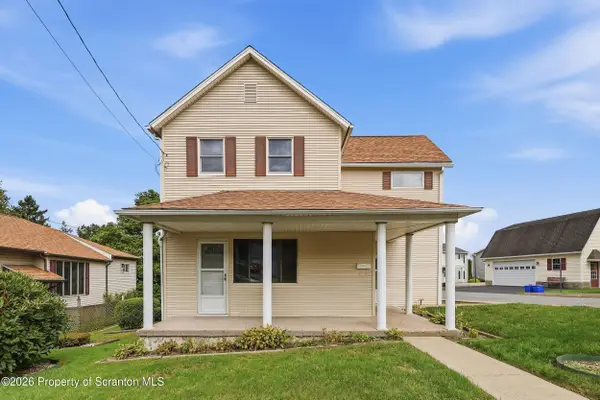 $225,000Pending3 beds 2 baths1,655 sq. ft.
827 Spring Street, Moosic, PA 18507
MLS# SC264936Listed by: BERKSHIRE HATHAWAY HOME SERVICES PREFERRED PROPERTIES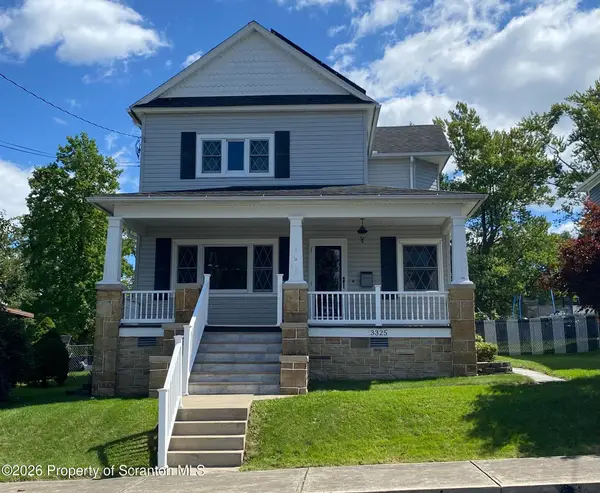 $297,000Active3 beds 2 baths2,244 sq. ft.
3325 Greenwood Avenue, Moosic, PA 18507
MLS# SC264821Listed by: LEVY REALTY GROUP


Protect your home and budget from life's surprises with an Assurant Home Warranty, backed by a partner that supports you through every step of homeownership. Explore Plans.
© 2023 - 2026 ERA Franchise Systems LLC. All rights reserved. ERA Franchise Systems LLC fully supports the principles of the Fair Housing Act and the Equal Opportunity Act. ERA, ERA Real Estate powered, and their respective logos are registered service marks of ERA Franchise Systems LLC. Each office is independently owned and operated.