
1201 Ridgeview Dr, Morgantown, PA 19543
Local realty services provided by:ERA Liberty Realty
1201 Ridgeview Dr,Morgantown, PA 19543
$390,000
- 3 Beds
- 3 Baths
- 3,401 sq. ft.
- Townhouse
- Active
Upcoming open houses
- Sat, Oct 1002:00 pm - 04:00 pm
Listed by: melanie louise hughes, matthew hughes
Office: crescent real estate
MLS#:PABK2079178
Source:BRIGHTMLS
Price summary
- Price:$390,000
- Price per sq. ft.:$114.67
- Monthly HOA dues:$230
About this home
Welcome to 1201 Ridgeview Dr in the sought-after Briarcrest community! Located in the Twin Valley School District, this 3-bedroom, 2.5-bath home offers comfortable everyday living with some seriously fun extras. The above grade square footage is over 2500, but downstairs is an additional 750sf. Step inside to an inviting main living space featuring a built-in climbing wall, and new flooring throughout. New roof was installed in 2023. The spacious eat-in kitchen provides plenty of room for everyday meals and gathering with friends and family. Downstairs, the fully finished basement offers even more living space, complete with a built-in home gym area. Whether you need a workout space, playroom, home office, game room, or additional hangout space, the possibilities are endless. The home also features a two-car garage, and plenty of functional space throughout. Outside, enjoy the convenience of the Briarcrest community, where residents can take advantage of the community pool while enjoying a low-maintenance lifestyle. With its combination of practical living spaces, unique features, and desirable community amenities, this property is anything but ordinary. Come see everything this home has to offer!...
Contact an agent
Home facts
- Year built:2006
- Subdivision & Development:BRIARCREST
- Listing ID #:PABK2079178
- Added:1 day(s) ago
- Updated:October 08, 2026 at 10:38 AM
Rooms and interior
- Bedrooms:3
- Total bathrooms:3
- Full bathrooms:2
- Half bathrooms:1
- Dining Description:Dining Area
- Bathrooms Description:Primary Bath(s)
- Kitchen Description:Breakfast Area, Built-In Microwave, Built-In Range, Carpet, Dishwasher, Kitchen - Eat-In, Oven/Range - Gas, Pantry, Recessed Lighting, Upgraded Countertops, Water Heater
- Bedroom Description:Carpet, Entry Level Bedroom, Walk In Closet(s)
- Basement:Yes
- Basement Description:Fully Finished, Interior Access, Outside Entrance, Rear Entrance, Walkout Level, Windows
- Living area:3,401 sq. ft.
Heating and cooling
- Cooling:Central A/C
- Heating:Forced Air, Natural Gas
Structure and exterior
- Year built:2006
- Building area:3,401 sq. ft.
- Lot Features:Landscaping, Rear Yard, SideYard(s)
- Architectural Style:Traditional
- Construction Materials:Aluminum Siding, Vinyl Siding
- Foundation Description:Slab
- Levels:2 Stories
Schools
- High school:TWIN VALLEY
- Elementary school:TWIN VALLEY
Utilities
- Water:Public
- Sewer:Public Sewer
Finances and disclosures
- Price:$390,000
- Price per sq. ft.:$114.67
- Tax amount:$6,792 (2026)
Features and amenities
- Amenities:Cable TV Available, Carpet, Electric Available, Natural Gas Available, Recessed Lighting
Parking
- Parking description:Asphalt Driveway, Attached Garage, Built In, Garage - Front Entry, Garage Door Opener, Inside Access
- Garage:Yes
- Garage spaces:2
New listings near 1201 Ridgeview Dr
- Coming SoonOpen Mon, 4 to 6pm
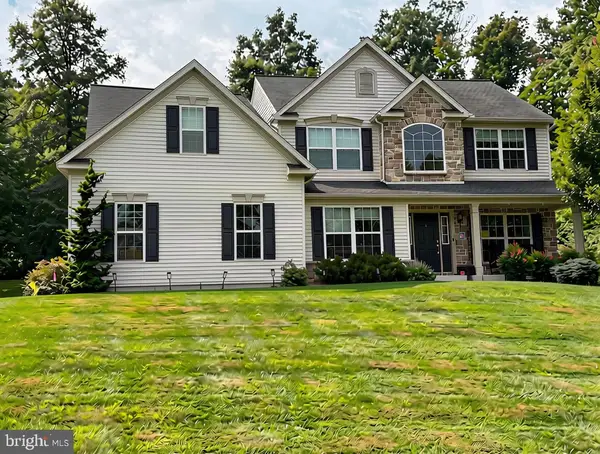 $629,900Coming Soon4 beds 3 baths3,154 sq. ft.
181 Overlook Rd, MORGANTOWN, PA 19543
MLS# PABK2078456Listed by: BHHS HOMESALE REALTY- READING BERKS - Open Thu, 5 to 6:30pmNew
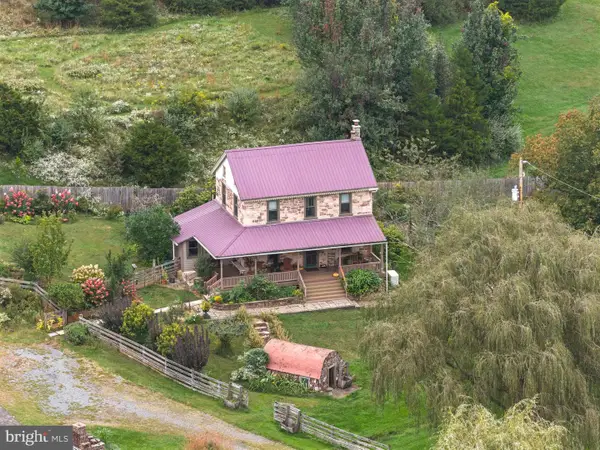 $499,900Active2 beds 2 baths1,448 sq. ft.
731 Furnace Rd, MORGANTOWN, PA 19543
MLS# PABK2078758Listed by: KELLER WILLIAMS PLATINUM REALTY - WYOMISSING - New
 $325,000Active3 beds 3 baths1,632 sq. ft.
207 Laurel Ct, MORGANTOWN, PA 19543
MLS# PABK2078998Listed by: COLDWELL BANKER REALTY 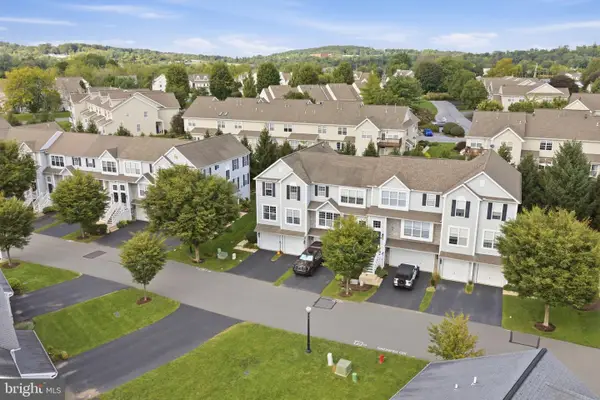 $384,900Pending3 beds 4 baths3,146 sq. ft.
401 Heather Way, MORGANTOWN, PA 19543
MLS# PABK2078794Listed by: REALTY ONE GROUP RESTORE - COLLEGEVILLE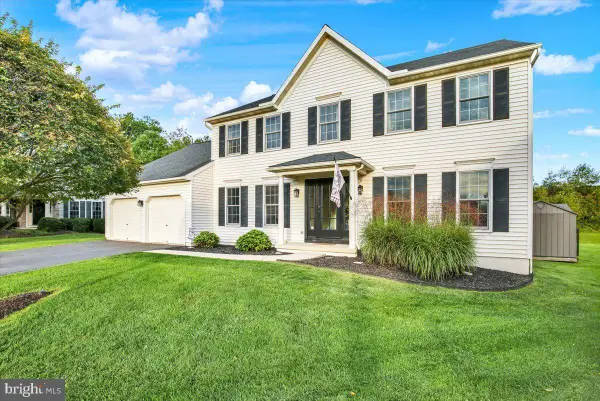 $519,900Pending4 beds 3 baths2,764 sq. ft.
131 Quarry View Dr, MORGANTOWN, PA 19543
MLS# PABK2078568Listed by: KELLER WILLIAMS PLATINUM REALTY - WYOMISSING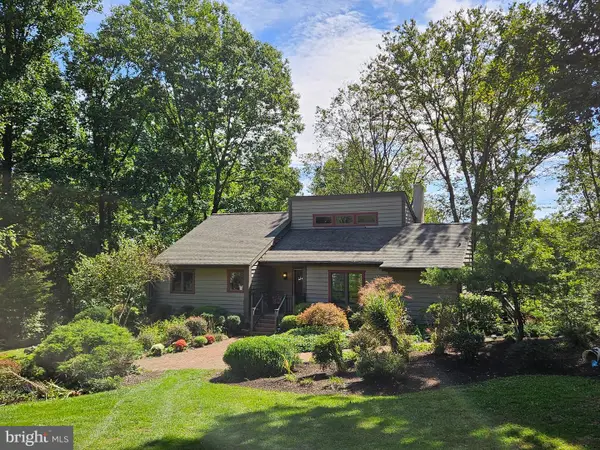 $595,000Pending4 beds 2 baths2,770 sq. ft.
913 Furnace Rd, MORGANTOWN, PA 19543
MLS# PABK2078452Listed by: RE/MAX OF READING $320,000Pending3 beds 3 baths1,435 sq. ft.
703 Heather Way, MORGANTOWN, PA 19543
MLS# PABK2077458Listed by: KELLER WILLIAMS REAL ESTATE-MONTGOMERYVILLE $344,900Pending3 beds 3 baths1,757 sq. ft.
30 Wexford Ct, MORGANTOWN, PA 19543
MLS# PABK2077618Listed by: RE/MAX ACTION ASSOCIATES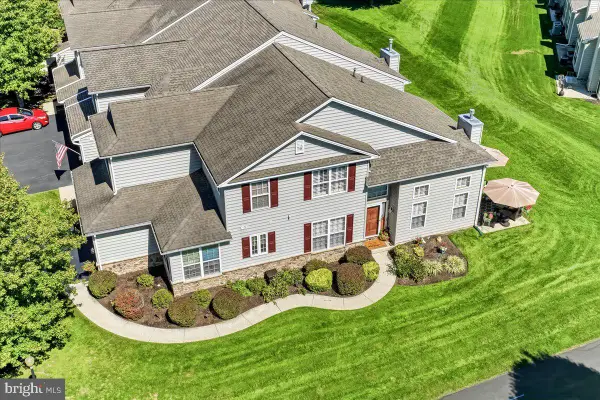 $350,000Pending3 beds 3 baths2,385 sq. ft.
1534 Lexington Way, MORGANTOWN, PA 19543
MLS# PABK2077704Listed by: ENGEL & VOLKERS


Protect your home and budget from life's surprises with an Assurant Home Warranty, backed by a partner that supports you through every step of homeownership. Explore Plans.
© 2023 - 2026 ERA Franchise Systems LLC. All rights reserved. ERA Franchise Systems LLC fully supports the principles of the Fair Housing Act and the Equal Opportunity Act. ERA, ERA Real Estate powered, and their respective logos are registered service marks of ERA Franchise Systems LLC. Each office is independently owned and operated.