
8 Highcroft Dr, Morgantown, PA 19543
Local realty services provided by:ERA Byrne Realty
Upcoming open houses
- Sat, Oct 3111:00 am - 01:00 pm
Listed by: turner morgan stoltzfus
Office: stoltzfus realtors
MLS#:PABK2080100
Source:BRIGHTMLS
Price summary
- Price:$395,000
- Price per sq. ft.:$214.09
- Monthly HOA dues:$25
About this home
Built in 2009, this single-owner home is rare find in the Highcroft Manor subdivision. An attached two-car garage enters right into a small foyer area off the kitchen. The main floor features a large combo kitchen/dining room that flows seamlessly into the living room, spacious enough to host a large party of guests without feeling crowded. A recently re-leveled and re-sanded raised patio sits off the back of the dining area, while a half bath and the laundry room round out the level. The kitchen includes black stainless steel appliances, gas cooking, a central island, and large pantry. Upstairs are three bedrooms and a full bathroom. The master bedroom is exceptionally spacious, including an en-suite bathroom and his and hers closets. Each secondary bedroom has its own large closet as well. The carpet throughout the home has never seen a pet and is meticulously cleaned. The unfinished basement features an egress window, bathroom rough-in, and plenty of space to be finished as a game or craft room, flex space, or room for additional family. The natural gas hot water heater and heat pump are easily accessible for servicing as well; water and gas are public. Located just minutes from local conveniences and the turnpike, this is an amazing opportunity to own a single family home in the Twin Valley School District at a great price....
Contact an agent
Home facts
- Year built:2009
- Subdivision & Development:HIGHCROFT MANOR
- Listing ID #:PABK2080100
- Added:1 day(s) ago
- Updated:October 28, 2026 at 11:12 AM
Rooms and interior
- Bedrooms:3
- Total bathrooms:3
- Full bathrooms:2
- Half bathrooms:1
- Flooring:Carpet, Ceramic Tile, Laminated
- Dining Description:Combination Kitchen/Dining, Dining Room
- Bathrooms Description:Full Bath, Half Bath, Primary Bathroom
- Kitchen Description:Breakfast Area, Built-In Microwave, Carpet, Dishwasher, Disposal, Kitchen - Island, Oven/Range - Gas, Pantry, Refrigerator, Water Heater
- Bedroom Description:Carpet, Primary Bedroom, Walk In Closet(s)
- Basement:Yes
- Basement Description:Poured Concrete, Sump Pump, Unfinished
- Living area:1,845 sq. ft.
Heating and cooling
- Cooling:Central A/C
- Heating:Electric, Forced Air, Heat Pump(s), Natural Gas
Structure and exterior
- Roof:Architectural Shingle
- Year built:2009
- Building area:1,845 sq. ft.
- Lot area:0.17 Acres
- Architectural Style:Colonial
- Construction Materials:Vinyl Siding
- Foundation Description:Stone
- Levels:2 Stories
Utilities
- Water:Public
- Sewer:Public Sewer
Finances and disclosures
- Price:$395,000
- Price per sq. ft.:$214.09
- Tax amount:$6,744 (2026)
Features and amenities
- Laundry features:Hookup, Laundry, Washer/Dryer Hookups Only
- Amenities:200+ Amp Service, Carpet
Parking
- Parking description:Attached Garage, Garage - Front Entry, Inside Access
- Garage:Yes
- Garage spaces:2
New listings near 8 Highcroft Dr
 $1,600,000Active4 beds 5 baths7,987 sq. ft.
146 Overlook Rd, MORGANTOWN, PA 19543
MLS# PABK2079356Listed by: RE/MAX OF READING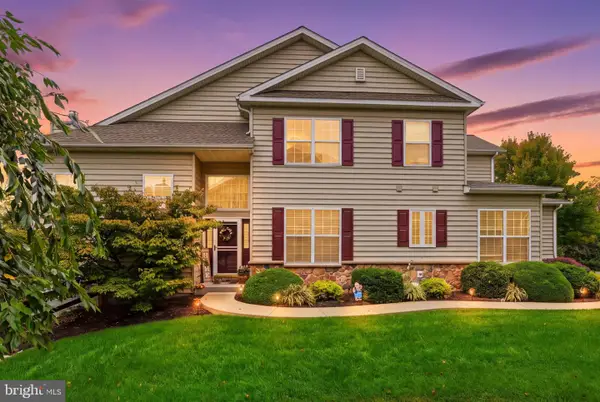 $370,000Active3 beds 3 baths3,401 sq. ft.
1201 Ridgeview Dr, MORGANTOWN, PA 19543
MLS# PABK2079178Listed by: CRESCENT REAL ESTATE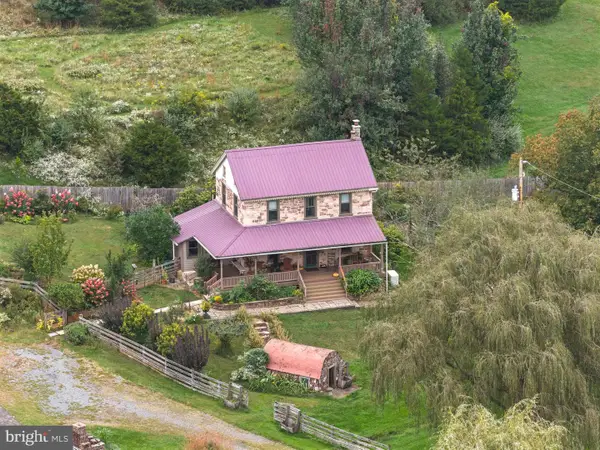 $499,900Pending2 beds 2 baths1,448 sq. ft.
731 Furnace Rd, MORGANTOWN, PA 19543
MLS# PABK2078758Listed by: KELLER WILLIAMS PLATINUM REALTY - WYOMISSING $325,000Pending3 beds 3 baths1,632 sq. ft.
207 Laurel Ct, MORGANTOWN, PA 19543
MLS# PABK2078998Listed by: COLDWELL BANKER REALTY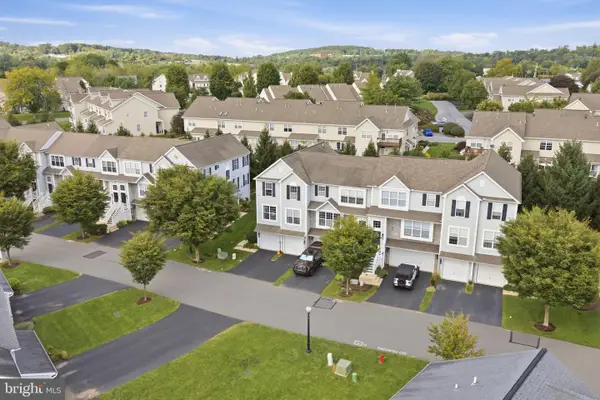 $384,900Pending3 beds 4 baths3,146 sq. ft.
401 Heather Way, MORGANTOWN, PA 19543
MLS# PABK2078794Listed by: REALTY ONE GROUP RESTORE - COLLEGEVILLE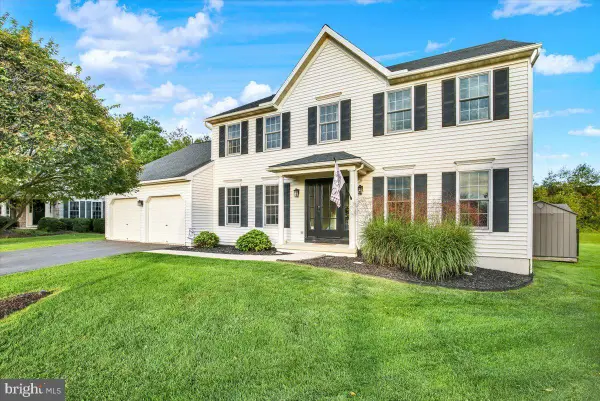 $519,900Pending4 beds 3 baths2,764 sq. ft.
131 Quarry View Dr, MORGANTOWN, PA 19543
MLS# PABK2078568Listed by: KELLER WILLIAMS PLATINUM REALTY - WYOMISSING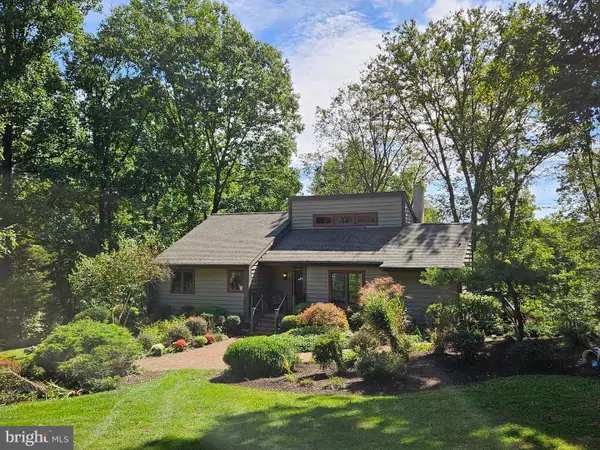 $595,000Pending4 beds 2 baths2,770 sq. ft.
913 Furnace Rd, MORGANTOWN, PA 19543
MLS# PABK2078452Listed by: RE/MAX OF READING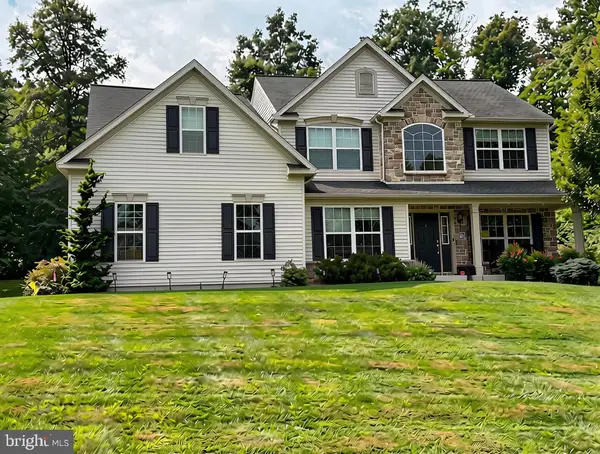 $629,900Pending4 beds 3 baths3,154 sq. ft.
181 Overlook Rd, MORGANTOWN, PA 19543
MLS# PABK2078456Listed by: BHHS HOMESALE REALTY- READING BERKS $320,000Pending3 beds 3 baths1,435 sq. ft.
703 Heather Way, MORGANTOWN, PA 19543
MLS# PABK2077458Listed by: KELLER WILLIAMS REAL ESTATE-MONTGOMERYVILLE


Protect your home and budget from life's surprises with an Assurant Home Warranty, backed by a partner that supports you through every step of homeownership. Explore Plans.
© 2023 - 2026 ERA Franchise Systems LLC. All rights reserved. ERA Franchise Systems LLC fully supports the principles of the Fair Housing Act and the Equal Opportunity Act. ERA, ERA Real Estate powered, and their respective logos are registered service marks of ERA Franchise Systems LLC. Each office is independently owned and operated.